*MOTIVATED SELLER*Vintage Charm Meets Modern Comfort in Arlington Heights. Nestled in one of Fort Worth’s most desirable neighborhoods this updated 1920s gem offers the perfect blend of historic character and modern upgrades. Enjoy a new foundation, new roof, and fully updated electrical and plumbing, HVAC has been recently inspected and tuned up to ensure its functioning at 100%, all the major systems have been taken care of so you can have peace of mind, and enjoy a turnkey home that features extensive updates throughout the whole home making it like new.
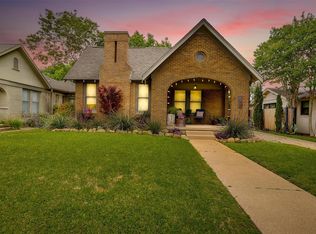
The curb appeal alone will draw you in with fully updated exterior paint, cedar pillars, covered porch with cedar wood ceiling and window surround. You walk into an open floor plan with original hardwood floors, all new fresh interior paint, updated light fixtures, wood accents to match the original 1920's wood beam in the living area, flowing into the dining area with original built-in shelves surrounding the windows. Walk into a fully updated kitchen that boost with modern and luxury updates from the coffee bar with a framed original wood accent wall, granite counters-tops, octagon tile floor, new shaker cabinets, all new stainless steel appliances, with a pot filler above the stove top, and beautiful farm sink. A newly added full bath makes it to a 3bdrm 2bth, both include new flooring, vanities, hardware, tile surround showers, master shower includes a rain showerhead and walk in closet. Home include new light switches, interior doors, includes Bella outdoors with pre built blinds, 70% new dry-wall, 6in baseboards, and mostly all new windows. You will be lost in all the updates, don't forget to enjoy the evening summers under your covered patio with a brand new Metal Louvered Pergola! You can have it all with this home in unbeatable location just minutes from Camp Bowie, museums, and downtown. Buyer and BA to verify measurements, school district, etc.
Sold
Price Unknown
4004 Linden Ave, Fort Worth, TX 76107
3beds
1,442sqft
Single Family Residence
Built in 1926
6,011 Square Feet Lot
$495,000 Zestimate®
$--/sqft
$2,325 Estimated rent
Home value
$495,000
$455,000 - $535,000
$2,325/mo
Zestimate® history
Owner options
List your home for rent
$2,325/mo
Rent Zestimate®
Find your next renter with Zillow Rental Manager. Plus, with online applications, you can quickly screen prospective tenants – for free.
$2,325/mo
Rent Zestimate®
Refinance and save
Refinancing to a lower rate could help reduce your monthly payments and save thousands over the life of the loan.
Explore your selling options
Work with a Zillow partner agent
Leverage their expertise and Zillow's premium Showcase listings to get your home seen by more buyers.
Get startedList with your own agent
Get your home in front of millions of buyers by listing it on Zillow.
Learn how to do itSell it yourself
Take full control of how buyers see your home on Zillow by listing For Sale by Owner (FSBO).
List your homeWhat's special
Fully updated exterior paintOpen floor planNew windowsUpdated light fixturesStainless steel appliancesOriginal hardwood floorsOriginal built-in shelves
Zillow last checked:
Listing updated:
Listed by:
Victoria Velasquez 0681367 214-598-2464,
Monument Realty 214-705-7827
Bought with:
Lily Moore
Lily Moore Realty
Scott Cuthbert, 0822512
Lily Moore Realty
Source: NTREIS,MLS#: 20987870
Facts & features
Interior
Bedrooms & bathrooms
- Bedrooms: 3
- Bathrooms: 2
- Full bathrooms: 2
Primary bedroom
- Features: Ceiling Fan(s), Dual Sinks, En Suite Bathroom, Walk-In Closet(s)
- Level: First
- Dimensions: 12 x 13
Bedroom
- Features: Ceiling Fan(s), Walk-In Closet(s)
- Level: First
- Dimensions: 10 x 10
Bedroom
- Features: Ceiling Fan(s)
- Level: First
- Dimensions: 12 x 13
Living room
- Features: Ceiling Fan(s)
- Level: First
- Dimensions: 12 x 15
Heating
- Central
Cooling
- Central Air
Appliances
- Included: Dishwasher, Electric Cooktop, Electric Oven, Electric Range, Electric Water Heater, Disposal
- Laundry: Washer Hookup, Electric Dryer Hookup, In Kitchen
Features
- Decorative/Designer Lighting Fixtures, Granite Counters, Kitchen Island, Open Floorplan, Natural Woodwork
- Flooring: Carpet, Hardwood, Luxury Vinyl Plank, Tile
- Windows: Skylight(s)
- Has basement: No
- Has fireplace: No
Interior area
- Total interior livable area: 1,442 sqft
Property
Parking
- Total spaces: 1
- Parking features: Attached Carport, Covered, Driveway
- Carport spaces: 1
- Has uncovered spaces: Yes
Features
- Levels: One
- Stories: 1
- Patio & porch: Awning(s), Front Porch, Covered
- Exterior features: Awning(s), Lighting
- Pool features: None
- Fencing: Back Yard,Fenced,Front Yard,Wood
Lot
- Size: 6,011 Square Feet
Details
- Parcel number: 02296365
Construction
Type & style
- Home type: SingleFamily
- Architectural style: Craftsman,Detached
- Property subtype: Single Family Residence
Materials
- Brick
- Foundation: Pillar/Post/Pier
- Roof: Composition
Condition
- Year built: 1926
Utilities & green energy
- Sewer: Public Sewer
- Water: Public
- Utilities for property: Sewer Available, Water Available
Community & HOA
Community
- Features: Sidewalks
- Subdivision: Queensborough Add
HOA
- Has HOA: No
Location
- Region: Fort Worth
Financial & listing details
- Tax assessed value: $357,345
- Annual tax amount: $7,955
- Date on market: 7/2/2025
- Cumulative days on market: 18 days
- Listing terms: Cash,Conventional,FHA
- Exclusions: Personal decorations, including exterior and interior flowers and plants
Price history
| Date | Event | Price |
|---|---|---|
| 8/28/2025 | Sold | -- |
Source: NTREIS #20987870 Report a problem | ||
| 8/20/2025 | Pending sale | $507,000$352/sqft |
Source: NTREIS #20987870 Report a problem | ||
| 7/23/2025 | Contingent | $507,000$352/sqft |
Source: NTREIS #20987870 Report a problem | ||
| 7/18/2025 | Price change | $507,000-2.3%$352/sqft |
Source: NTREIS #20987870 Report a problem | ||
| 7/2/2025 | Listed for sale | $519,000+53.9%$360/sqft |
Source: NTREIS #20987870 Report a problem | ||
| 2/6/2025 | Sold | -- |
Source: NTREIS #20818835 Report a problem | ||
| 2/3/2025 | Pending sale | $337,250$234/sqft |
Source: NTREIS #20818835 Report a problem | ||
| 1/27/2025 | Contingent | $337,250$234/sqft |
Source: NTREIS #20818835 Report a problem | ||
| 1/21/2025 | Listed for sale | $337,250$234/sqft |
Source: NTREIS #20818835 Report a problem | ||
Public tax history
| Year | Property taxes | Tax assessment |
|---|---|---|
| 2025 | $7,823 +224.3% | $357,345 |
| 2024 | $2,412 -42.4% | $357,345 +2.2% |
| 2023 | $4,185 -1.7% | $349,646 +19.3% |
| 2022 | $4,256 +0.3% | $293,000 +2.1% |
| 2021 | $4,245 +1.6% | $286,964 +9.9% |
| 2020 | $4,179 -0.1% | $261,128 -0.4% |
| 2019 | $4,182 +0.3% | $262,176 -1.3% |
| 2018 | $4,171 +1.4% | $265,535 +3.5% |
| 2017 | $4,112 +1.2% | $256,526 +6.7% |
| 2016 | $4,064 -2.1% | $240,307 +20.5% |
| 2015 | $4,151 | $199,500 |
| 2014 | $4,151 | $199,500 +3.3% |
| 2013 | -- | $193,100 +0.1% |
| 2012 | -- | $192,900 +10.2% |
| 2011 | -- | $175,100 +5% |
| 2010 | -- | $166,700 -4.2% |
| 2009 | -- | $174,000 +2.8% |
| 2008 | -- | $169,200 +5.2% |
| 2007 | -- | $160,800 +4% |
| 2006 | -- | $154,600 |
| 2005 | -- | $154,600 |
| 2004 | -- | $154,600 +19.2% |
| 2003 | -- | $129,700 +14.2% |
| 2002 | -- | $113,600 +3.8% |
| 2001 | -- | $109,400 +1.1% |
| 2000 | -- | $108,200 |
Find assessor info on the county website
Neighborhood: Arlington Heights
Nearby homes
- $--2 bd1 ba1.1k sqft4008 Linden Ave, Fort Worth, TX 76107Sold
- $499,9003 bd2 ba1.6k sqft4000 Linden Ave, Fort Worth, TX 76107For Sale

- $--2 bd1 ba1.4k sqft4012 Linden Ave, Fort Worth, TX 76107Sold

- $275,1003 bd1 ba979 sqft4005 Byers Ave, Fort Worth, TX 76107Off Market
- $--2 bd2 ba1.5k sqft4009 Byers Ave, Fort Worth, TX 76107Sold
- $517,4003 bd3 ba2.3k sqft4001 Byers Ave, Fort Worth, TX 76107Off Market
- $355,9003 bd2 ba1.3k sqft4016 Linden Ave, Fort Worth, TX 76107Off Market
- $307,0002 bd1 ba1k sqft3936 Linden Ave, Fort Worth, TX 76107Off Market
Nearby schools
GreatSchools rating
- 7/10South Hi Mount Elementary SchoolGrades: PK-5Distance: 0.3 mi
- 5/10Stripling Middle SchoolGrades: 6-8Distance: 0.1 mi
- 3/10Arlington Heights High SchoolGrades: 9-12Distance: 0.7 mi
Schools provided by the listing agent
- Elementary: N Hi Mt
- Middle: Stripling
- High: Arlngtnhts
- District: Fort Worth ISD
Source: NTREIS. This data may not be complete. We recommend contacting the local school district to confirm school assignments for this home.
Get a cash offer in 3 minutes
Find out how much your home could sell for in as little as 3 minutes with a no-obligation cash offer.
Estimated market value
$495,000
Get a cash offer in 3 minutes
Find out how much your home could sell for in as little as 3 minutes with a no-obligation cash offer.
Estimated market value
$495,000
- Texas
- Tarrant County
- Fort Worth
- 76107
- Arlington Heights
- 4004 Linden Ave
Nearby cities
Nearby neighborhoods
Nearby zip codes
Other Fort Worth Topics
