Opportunities like this don’t last—make your move before someone else does! This poolside paradise has been upgraded in all the right places while still preserving the mid-century architectural charm! Brand new LVP flooring, granite countertops and designer-inspired lighting are just a few of the features you will love beyond having a spacious 4 bedroom home in Fort Worth! The kitchen has been thoughtfully upgraded with granite countertops, an interlocking quatrefoil-inspired backsplash, an electric retro oven and brand new flooring that seamlessly flows into the formal dining room, breakfast nook and the picture perfect living room! With a cozy gas fireplace, vaulted and beamed ceilings, a huge picture window and a series of charming arched niches, this living room needs no introduction! Head down the hallway past the three generously sized bedrooms and take note of the stunning full bath on your way to the primary en-suite - your final retreat! Not only does this large haven have TWO separate closets, a chic bathroom with an oversized vanity perfect for getting ready, but it also has glass french doors leading to your outdoor oasis! The pristine pool is such a mesmerizing showstopper you could easily overlook the pebbled hammock cove with dreamy string lights, or the more discrete details on the covered patio such as the tropical leaf fans and woven chandelier adding comfort and ambience to your sunset soiree! Homes like this don't last - tour today and picture the life you could already be living!
Sold
Price Unknown
4021 Aragon Dr, Fort Worth, TX 76133
4beds
2,270sqft
Single Family Residence
Built in 1969
9,583 Square Feet Lot
$348,500 Zestimate®
$--/sqft
$2,423 Estimated rent
Home value
$348,500
$324,000 - $373,000
$2,423/mo
Zestimate® history
Owner options
List your home for rent
$2,423/mo
Rent Zestimate®
Find your next renter with Zillow Rental Manager. Plus, with online applications, you can quickly screen prospective tenants – for free.
$2,423/mo
Rent Zestimate®
Refinance and save
Refinancing to a lower rate could help reduce your monthly payments and save thousands over the life of the loan.
Explore your selling options
Work with a Zillow partner agent
Leverage their expertise and Zillow's premium Showcase listings to get your home seen by more buyers.
Get startedList with your own agent
Get your home in front of millions of buyers by listing it on Zillow.
Learn how to do itSell it yourself
Take full control of how buyers see your home on Zillow by listing For Sale by Owner (FSBO).
List your homeWhat's special
Cozy gas fireplaceElectric retro ovenBrand new lvp flooringFormal dining roomGranite countertopsDesigner-inspired lightingTwo separate closets
Zillow last checked:
Listing updated:
Listed by:
Erica Stegner 0783504 817-920-7700,
Keller Williams Fort Worth 817-920-7700
Bought with:
Jack Henson
Redfin Corporation
Source: NTREIS,MLS#: 21210946
Facts & features
Interior
Bedrooms & bathrooms
- Bedrooms: 4
- Bathrooms: 3
- Full bathrooms: 2
- 1/2 bathrooms: 1
Primary bedroom
- Features: Ceiling Fan(s), En Suite Bathroom, Walk-In Closet(s)
- Level: First
- Dimensions: 16 x 15
Bedroom
- Features: Built-in Features
- Level: First
- Dimensions: 13 x 11
Bedroom
- Level: First
- Dimensions: 13 x 12
Bedroom
- Level: First
- Dimensions: 12 x 11
Primary bathroom
- Features: Built-in Features, En Suite Bathroom, Linen Closet, Solid Surface Counters
- Level: First
- Dimensions: 5 x 11
Breakfast room nook
- Features: Eat-in Kitchen
- Level: First
- Dimensions: 9 x 9
Dining room
- Level: First
- Dimensions: 11 x 11
Other
- Features: Solid Surface Counters
- Level: First
- Dimensions: 7 x 8
Half bath
- Features: Solid Surface Counters
- Level: First
- Dimensions: 7 x 2
Kitchen
- Features: Ceiling Fan(s), Eat-in Kitchen, Galley Kitchen, Granite Counters, Pantry
- Level: First
- Dimensions: 16 x 9
Laundry
- Features: Built-in Features
- Level: First
- Dimensions: 9 x 6
Living room
- Features: Ceiling Fan(s), Fireplace
- Level: First
- Dimensions: 15 x 26
Heating
- Central, Fireplace(s), Natural Gas
Cooling
- Central Air, Ceiling Fan(s), Electric
Appliances
- Included: Dishwasher, Electric Cooktop, Electric Oven, Disposal, Microwave, Refrigerator, Vented Exhaust Fan
- Laundry: Washer Hookup, Dryer Hookup
Features
- Built-in Features, Chandelier, Decorative/Designer Lighting Fixtures, Eat-in Kitchen, Granite Counters, High Speed Internet, Pantry, Paneling/Wainscoting, Cable TV, Vaulted Ceiling(s), Natural Woodwork, Walk-In Closet(s)
- Flooring: Carpet, Tile
- Has basement: No
- Number of fireplaces: 1
- Fireplace features: Gas, Living Room, Masonry
Interior area
- Total interior livable area: 2,270 sqft
Property
Parking
- Total spaces: 2
- Parking features: Circular Driveway, Concrete, Drive Through, Driveway, Garage, Garage Door Opener, Inside Entrance, Lighted, Private
- Attached garage spaces: 2
- Has uncovered spaces: Yes
Features
- Levels: One
- Stories: 1
- Patio & porch: Rear Porch, Front Porch, Patio, Covered
- Exterior features: Lighting, Private Yard, Rain Gutters
- Pool features: Fenced, In Ground, Outdoor Pool, Pool
- Fencing: Fenced,Wood
Lot
- Size: 9,583 Square Feet
- Features: Landscaped
Details
- Parcel number: 03365506
- Other equipment: Intercom
Construction
Type & style
- Home type: SingleFamily
- Architectural style: Ranch,Detached
- Property subtype: Single Family Residence
Materials
- Brick
- Foundation: Slab
- Roof: Composition
Condition
- Year built: 1969
Utilities & green energy
- Sewer: Public Sewer
- Water: Public
- Utilities for property: Electricity Connected, Natural Gas Available, Sewer Available, Separate Meters, Water Available, Cable Available
Community & HOA
Community
- Features: Curbs
- Security: Smoke Detector(s)
- Subdivision: Wedgwood Add
HOA
- Has HOA: No
Location
- Region: Fort Worth
Financial & listing details
- Tax assessed value: $272,046
- Annual tax amount: $7,403
- Date on market: 4/10/2026
- Cumulative days on market: 20 days
- Listing terms: Cash,Conventional,FHA,VA Loan
- Exclusions: Staging
- Electric utility on property: Yes
Price history
| Date | Event | Price |
|---|---|---|
| 4/30/2026 | Sold | -- |
Source: NTREIS #21210946 Report a problem | ||
| 4/17/2026 | Contingent | $349,000$154/sqft |
Source: NTREIS #21210946 Report a problem | ||
| 4/10/2026 | Listed for sale | $349,000-8.2%$154/sqft |
Source: NTREIS #21210946 Report a problem | ||
| 3/7/2026 | Listing removed | $379,999$167/sqft |
Source: NTREIS #21082314 Report a problem | ||
| 2/13/2026 | Price change | $379,999-2.6%$167/sqft |
Source: NTREIS #21082314 Report a problem | ||
| 10/27/2025 | Listed for sale | $390,000+62.5%$172/sqft |
Source: NTREIS #21082314 Report a problem | ||
| 5/17/2019 | Sold | -- |
Source: Agent Provided Report a problem | ||
| 4/22/2019 | Listed for sale | $240,000$106/sqft |
Source: Opendoor Texas Brokerage, LLC #14011412 Report a problem | ||
| 4/22/2019 | Pending sale | $240,000-1.2%$106/sqft |
Source: Opendoor Texas Brokerage, LLC #14011412 Report a problem | ||
| 4/6/2019 | Listed for sale | $243,000$107/sqft |
Source: Opendoor Texas Brokerage, LLC #14011412 Report a problem | ||
| 4/2/2019 | Pending sale | $243,000$107/sqft |
Source: Opendoor #14011412 Report a problem | ||
| 3/28/2019 | Price change | $243,000-1.2%$107/sqft |
Source: Opendoor #14011412 Report a problem | ||
| 3/7/2019 | Price change | $246,000-1.2%$108/sqft |
Source: Opendoor #14011412 Report a problem | ||
| 1/30/2019 | Listed for sale | $249,000$110/sqft |
Source: Opendoor Texas Brokerage, LLC #14011412 Report a problem | ||
Public tax history
| Year | Property taxes | Tax assessment |
|---|---|---|
| 2025 | $5,955 -19.6% | $272,046 -17.5% |
| 2024 | $7,403 +4.1% | $329,926 +5% |
| 2023 | $7,112 -6.7% | $314,307 +7.1% |
| 2022 | $7,626 +8.2% | $293,370 +11.8% |
| 2021 | $7,051 +12.1% | $262,298 +14.4% |
| 2020 | $6,291 +13.3% | $229,331 +9.3% |
| 2019 | $5,551 +35.2% | $209,733 +22.4% |
| 2018 | $4,107 +9.5% | $171,350 +9.9% |
| 2017 | $3,749 +9.1% | $155,845 +10.1% |
| 2016 | $3,437 +0.5% | $141,612 +4.4% |
| 2015 | $3,421 | $135,700 |
| 2014 | $3,421 | $135,700 |
| 2013 | -- | $135,700 +0.1% |
| 2012 | -- | $135,600 |
| 2011 | -- | $135,600 -0.4% |
| 2010 | -- | $136,200 -6.8% |
| 2009 | -- | $146,200 -4.1% |
| 2008 | -- | $152,500 +3.4% |
| 2007 | -- | $147,500 +4.5% |
| 2006 | -- | $141,100 |
| 2005 | -- | $141,100 |
| 2004 | -- | $141,100 |
| 2003 | -- | $141,100 +18.1% |
| 2002 | -- | $119,500 +9.1% |
| 2001 | -- | $109,500 |
| 2000 | -- | $109,500 |
Find assessor info on the county website
Neighborhood: Wedgwood
Nearby homes
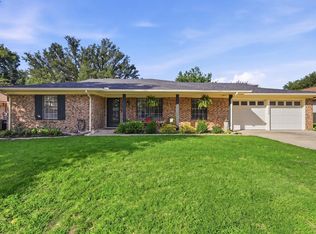
- $370,0004 bd2 ba2.1k sqft4025 Aragon Dr, Fort Worth, TX 76133For Sale
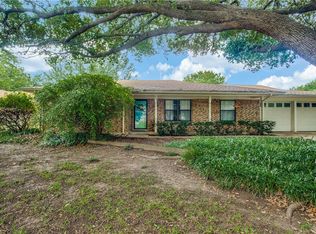
- $353,4004 bd2 ba2.1k sqft4025 Aragon Dr, Fort Worth, TX 76133Off Market
- $293,5003 bd2 ba2.6k sqft4017 Aragon Dr, Fort Worth, TX 76133Off Market
- $--4 bd2 ba2k sqft4100 Alava Dr, Fort Worth, TX 76133Sold

- $374,4004 bd3 ba2.3k sqft4104 Alava Dr, Fort Worth, TX 76133Off Market
- $366,7004 bd2 ba2.1k sqft4044 Alava Dr, Fort Worth, TX 76133Off Market
- $390,5004 bd3 ba3.1k sqft4029 Aragon Dr, Fort Worth, TX 76133Off Market
- $344,0004 bd3 ba2.5k sqft4013 Aragon Dr, Fort Worth, TX 76133Off Market
Nearby schools
GreatSchools rating
- 3/10Woodway Elementary SchoolGrades: PK-5Distance: 0.2 mi
- 3/10Wedgwood Middle SchoolGrades: 6-8Distance: 0.8 mi
- 3/10Southwest High SchoolGrades: 9-12Distance: 0.3 mi
Schools provided by the listing agent
- Elementary: Woodway
- Middle: Wedgwood
- High: Southwest
- District: Fort Worth ISD
Source: NTREIS. This data may not be complete. We recommend contacting the local school district to confirm school assignments for this home.
Get a cash offer in 3 minutes
Find out how much your home could sell for in as little as 3 minutes with a no-obligation cash offer.
Estimated market value
$348,500
Get a cash offer in 3 minutes
Find out how much your home could sell for in as little as 3 minutes with a no-obligation cash offer.
Estimated market value
$348,500
- Texas
- Tarrant County
- Fort Worth
- 76133
- Wedgwood
- 4021 Aragon Dr
Nearby cities
Nearby neighborhoods
Nearby zip codes
Other Fort Worth Topics
