Come and fall in love with historic charm and modern peace of mind! Nestled along the beautifully shaded, tree-lined streets of Fort Worth's coveted Oakhurst Historic District, this well-loved and meticulously cared-for Tudor home offers 1,250 square feet of storybook character. From the moment you arrive, the classic arched doorway welcomes you into a warm, inviting floor plan filled with vintage soul and premium updates.
The heart of this home features a beautifully updated kitchen that perfectly balances modern convenience with timeless style. Storage is abundant, boasting custom, extensive built-in cabinetry throughout the kitchen, formal dining room, and bathroom. Structural integrity shines with a recently replaced roof, giving you years of worry-free living.
Step outside to your private backyard oasis, shaded by several majestic, mature trees. Car enthusiasts and hobbyists will marvel at the exterior setup: a 2-car garage, an attached carport, and upwards of 700 square feet of dedicated storage and workshop space—a rare find for this historic neighborhood! Located just minutes from Downtown Fort Worth, this enchanting property offers the ultimate blend of historic preservation and modern comfort.
For sale
Price cut: $15K (9/11)
$350,000
2215 Primrose Ave, Fort Worth, TX 76111
2beds
1,250sqft
Single Family Residence
Built in 1928
0 Square Feet Lot
$342,600 Zestimate®
$280/sqft
$-- HOA
What's special
Attached carportPrivate backyard oasisWarm inviting floor planBeautifully updated kitchenBeautifully shaded tree-lined streetsClassic arched doorwayCustom extensive built-in cabinetry
- 45 days
- 424
- 45
Zillow last checked:
Listing updated:
Listed by:
Lynda Simmons 0500631 (888)455-6040,
Fathom Realty 888-455-6040
Source: NTREIS,MLS#: 21377484
Facts & features
Interior
Bedrooms & bathrooms
- Bedrooms: 2
- Bathrooms: 1
- Full bathrooms: 1
Primary bedroom
- Features: Cedar Closet(s), Ceiling Fan(s)
- Level: First
- Dimensions: 21 x 11
Bedroom
- Level: First
- Dimensions: 12 x 12
Dining room
- Features: Built-in Features
- Level: First
- Dimensions: 10 x 10
Other
- Features: Linen Closet, Separate Shower, Walk-In Shower
- Level: First
- Dimensions: 9 x 4
Kitchen
- Features: Built-in Features, Granite Counters, Pantry
- Level: First
- Dimensions: 13 x 10
Living room
- Features: Built-in Features, Fireplace
- Level: First
- Dimensions: 15 x 12
Heating
- Central, Fireplace(s), Natural Gas
Cooling
- Central Air, Ceiling Fan(s), Electric, Roof Turbine(s)
Appliances
- Included: Dishwasher, Electric Range, Tankless Water Heater
- Laundry: Washer Hookup, Electric Dryer Hookup, Laundry in Utility Room
Features
- Cedar Closet(s), Granite Counters, Open Floorplan, Pantry
- Flooring: Ceramic Tile, Hardwood, Tile
- Windows: Window Coverings
- Has basement: No
- Number of fireplaces: 1
- Fireplace features: Glass Doors, Gas Log, Gas Starter, Masonry, Insert
Interior area
- Total interior livable area: 1,250 sqft
Video & virtual tour
Property
Parking
- Total spaces: 3
- Parking features: Concrete, Carport, Door-Multi, Lighted
- Garage spaces: 2
- Carport spaces: 1
- Covered spaces: 3
Features
- Levels: One
- Stories: 1
- Patio & porch: Covered, Front Porch, Side Porch, Wrap Around
- Exterior features: Rain Gutters
- Pool features: None
- Fencing: Chain Link,Partial
Lot
- Size: 0 Square Feet
- Features: Subdivision, Sprinkler System, Few Trees
- Residential vegetation: Grassed, Wooded
Details
- Additional structures: Other, Storage, Workshop
- Parcel number: 02019051
- Other equipment: Generator
Construction
Type & style
- Home type: SingleFamily
- Architectural style: Tudor,Detached
- Property subtype: Single Family Residence
Materials
- Brick, Other
- Foundation: Pillar/Post/Pier
- Roof: Composition
Condition
- Resale
- Year built: 1928
Utilities & green energy
- Sewer: Public Sewer
- Water: Public
- Utilities for property: Electricity Connected, Natural Gas Available, Phone Available, Sewer Available, Separate Meters, Water Available
Community & HOA
Community
- Features: Park, Trails/Paths, Curbs, Sidewalks
- Security: Key Card Entry
- Subdivision: Oakhurst Add
HOA
- Has HOA: No
Location
- Region: Fort Worth
Financial & listing details
- Price per square foot: $280/sqft
- Tax assessed value: $284,178
- Annual tax amount: $6,221
- Date on market: 9/4/2026
- Cumulative days on market: 45 days
- Listing terms: Cash,Conventional,FHA 203(k),FHA,Other,Texas Vet,VA Loan
Estimated market value
$342,600
$325,000 - $360,000
$2,048/mo
Price history
| Date | Event | Price |
|---|---|---|
| 9/11/2026 | Price change | $350,000-4.1%$280/sqft |
Source: NTREIS #21377484 Report a problem | ||
| 9/4/2026 | Listed for sale | $365,000$292/sqft |
Source: NTREIS #21377484 Report a problem | ||
Public tax history
| Year | Property taxes | Tax assessment |
|---|---|---|
| 2025 | -- | $284,178 |
| 2024 | -- | $284,178 +0.7% |
| 2023 | $1,624 -2.8% | $282,201 +18.2% |
| 2022 | $1,671 +3% | $238,696 +16.9% |
| 2021 | $1,623 +1% | $204,208 +10.5% |
| 2020 | $1,607 +0.9% | $184,767 -0.8% |
| 2019 | $1,592 +3.4% | $186,246 +14.5% |
| 2018 | $1,540 +2.4% | $162,648 -1.3% |
| 2017 | $1,504 +2% | $164,778 +13.6% |
| 2016 | $1,474 -6.7% | $144,992 +18.7% |
| 2015 | $1,580 | $122,200 |
| 2014 | $1,580 | $122,200 +3.3% |
| 2013 | -- | $118,300 -3% |
| 2012 | -- | $122,000 -1.8% |
| 2011 | -- | $124,200 +27.3% |
| 2010 | -- | $97,600 -7.9% |
| 2009 | -- | $106,000 -0.9% |
| 2008 | -- | $107,000 +4.2% |
| 2007 | -- | $102,700 -11.6% |
| 2006 | -- | $116,200 +36.7% |
| 2005 | -- | $85,000 |
| 2004 | -- | $85,000 -6.5% |
| 2003 | -- | $90,900 -7.2% |
| 2002 | -- | $98,000 +5.6% |
| 2001 | -- | $92,800 +36.7% |
| 2000 | -- | $67,900 |
Find assessor info on the county website
Monthly payment
Est. payment
Payment breakdown
Explore the cost of this home by adjusting the details. Changes won't be saved.Climate risks
Neighborhood: Oakhurst
Nearby schools
Schools provided by the listing agent
- Elementary: Oakhurst
- Middle: Riverside
- High: Carter Riv
- District: Fort Worth ISD
Source: NTREIS. This data may not be complete. We recommend contacting the local school district to confirm school assignments for this home.


Similar homes
- $299,9002 bd2 ba1.3k sqft2321 Honeysuckle Ave, Fort Worth, TX 76111For Sale
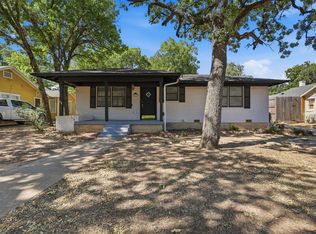 MLS ID #21339242, Chelsie Synatschk. NTREIS
- $389,0003 bd2 ba1.8k sqft2113 Yucca Ave, Fort Worth, TX 76111For Sale
 MLS ID #21329868, Kara Elswick. NTREIS
- $370,0003 bd2 ba1.4k sqft1116 Bonnie Brae Ave, Fort Worth, TX 76111For Sale
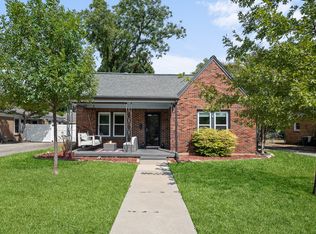 MLS ID #21369938, Fabian Centeno. NTREIS
- $299,9003 bd2 ba1.6k sqft2525 Goldenrod Ave, Fort Worth, TX 76111For Sale
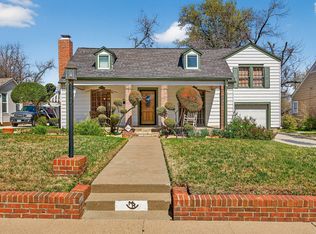 MLS ID #21188548, Don Whitehurst. NTREIS
