This darling home is perfectly situated in a quiet country setting with beautiful views, roaming wildlife, and incredible sunsets. Completely renovated, it offers a rare blend of charm, comfort, and character. The kitchen is beautifully designed with white oak-stained cabinetry, quartzite countertops, soft-close drawers, under-cabinet lighting, and a built-in pantry. A second prep sink and bar area with a built-in wine rack adds a perfect space for entertaining, along with a filtered drinking water faucet for everyday convenience. The primary suite welcomes you through stunning antique paned doors that add warmth and character, while luxury vinyl flooring runs throughout the main living areas. Fresh double-padded carpet in the secondary bedrooms adds extra comfort and a cozy feel. Step outside through a beautiful sliding door onto the deck to take in the open views across the spacious lot — the perfect spot to relax and enjoy the peaceful setting and beautiful sunsets. Thoughtfully renovated and full of charm, this home offers a quiet country feel with details that make everyday living both comfortable and inviting.
Sold
Price Unknown
1006 Newell Dr, Hudson Oaks, TX 76087
3beds
1,832sqft
Single Family Residence
Built in 1968
1.47 Acres Lot
$484,800 Zestimate®
$--/sqft
$2,452 Estimated rent
Home value
$484,800
$461,000 - $509,000
$2,452/mo
Zestimate® history
Owner options
List your home for rent
$2,452/mo
Rent Zestimate®
Find your next renter with Zillow Rental Manager. Plus, with online applications, you can quickly screen prospective tenants – for free.
$2,452/mo
Rent Zestimate®
Refinance and save
Refinancing to a lower rate could help reduce your monthly payments and save thousands over the life of the loan.
Explore your selling options
Work with a Zillow partner agent
Leverage their expertise and Zillow's premium Showcase listings to get your home seen by more buyers.
Get startedList with your own agent
Get your home in front of millions of buyers by listing it on Zillow.
Learn how to do itSell it yourself
Take full control of how buyers see your home on Zillow by listing For Sale by Owner (FSBO).
List your homeWhat's special
Built-in wine rackQuartzite countertopsRoaming wildlifePeaceful settingBuilt-in pantryWhite oak-stained cabinetryIncredible sunsets
Zillow last checked:
Listing updated:
Listed by:
Elin Aanenson 0793579 817-731-8466,
Briggs Freeman Sotheby's Int'l 817-731-8466
Bought with:
Kyle Dykes, 0689135
Williams Trew Real Estate
Source: NTREIS,MLS#: 21208769
Facts & features
Interior
Bedrooms & bathrooms
- Bedrooms: 3
- Bathrooms: 2
- Full bathrooms: 2
Primary bedroom
- Features: Built-in Features
- Level: First
- Dimensions: 13 x 22
Bedroom
- Level: First
- Dimensions: 13 x 10
Bedroom
- Level: First
- Dimensions: 17 x 9
Primary bathroom
- Features: Built-in Features, Dual Sinks
- Level: First
- Dimensions: 10 x 11
Dining room
- Level: First
- Dimensions: 14 x 10
Other
- Features: Built-in Features
- Level: First
- Dimensions: 7 x 10
Kitchen
- Features: Built-in Features, Dual Sinks, Sink
- Level: First
- Dimensions: 16 x 10
Living room
- Level: First
- Dimensions: 26 x 14
Heating
- Central, Propane
Cooling
- Central Air
Appliances
- Included: Built-In Gas Range, Convection Oven, Dishwasher, Electric Oven, Gas Cooktop, Water Softener
- Laundry: Stacked
Features
- Wet Bar, Built-in Features, Eat-in Kitchen, Open Floorplan, Smart Home, Vaulted Ceiling(s)
- Flooring: Luxury Vinyl Plank
- Windows: Window Coverings
- Has basement: No
- Has fireplace: No
Interior area
- Total interior livable area: 1,832 sqft
Property
Parking
- Parking features: Driveway, Gravel
Features
- Levels: One
- Stories: 1
- Exterior features: Rain Gutters
- Pool features: None
- Fencing: Metal,Partial,Pipe
Lot
- Size: 1.47 Acres
- Features: Acreage, Back Yard, Interior Lot, Lawn, Sprinkler System
- Residential vegetation: Partially Wooded
Details
- Additional structures: Outbuilding
- Parcel number: R000013003
- Other equipment: Irrigation Equipment
Construction
Type & style
- Home type: SingleFamily
- Architectural style: Detached
- Property subtype: Single Family Residence
- Attached to another structure: Yes
Materials
- Rock, Stone
- Roof: Shingle
Condition
- Year built: 1968
Utilities & green energy
- Sewer: Septic Tank
- Water: Well
- Utilities for property: Propane, Septic Available, Water Available
Community & HOA
Community
- Security: Security System Owned
- Subdivision: Hudson Heights I
HOA
- Has HOA: No
Location
- Region: Hudson Oaks
Financial & listing details
- Tax assessed value: $341,240
- Annual tax amount: $2,516
- Date on market: 3/15/2026
- Cumulative days on market: 61 days
- Listing terms: Cash,Conventional,FHA,VA Loan
- Exclusions: Antique Clock, concrete planter at front of house(will be removed before closing)
Price history
| Date | Event | Price |
|---|---|---|
| 6/8/2026 | Sold | -- |
Source: NTREIS #21208769 Report a problem | ||
| 5/25/2026 | Pending sale | $499,000$272/sqft |
Source: NTREIS #21208769 Report a problem | ||
| 5/15/2026 | Contingent | $499,000$272/sqft |
Source: NTREIS #21208769 Report a problem | ||
| 4/24/2026 | Price change | $499,000-5%$272/sqft |
Source: NTREIS #21208769 Report a problem | ||
| 3/15/2026 | Listed for sale | $525,000$287/sqft |
Source: NTREIS #21208769 Report a problem | ||
Public tax history
| Year | Property taxes | Tax assessment |
|---|---|---|
| 2025 | $2,516 -3.7% | $341,240 -0.3% |
| 2024 | $2,613 +15.4% | $342,240 |
| 2023 | $2,265 -23.4% | $342,240 +38.7% |
| 2022 | $2,956 +2.7% | $246,790 |
| 2021 | $2,880 +4.5% | $246,790 +61.3% |
| 2020 | $2,754 +16.2% | $153,000 |
| 2019 | $2,371 -19.2% | $153,000 +0.3% |
| 2018 | $2,936 -11.5% | $152,520 |
| 2017 | $3,318 +76.2% | $152,520 +9.5% |
| 2016 | $1,883 -3% | $139,290 |
| 2015 | $1,941 | $139,290 +25.6% |
| 2014 | $1,941 | $110,910 |
| 2013 | -- | $110,910 |
| 2012 | -- | $110,910 |
| 2011 | -- | $110,910 +0.7% |
| 2010 | -- | $110,110 +6.8% |
| 2009 | -- | $103,060 |
| 2008 | -- | -- |
| 2007 | -- | -- |
| 2006 | -- | -- |
| 2004 | -- | $74,880 |
| 2003 | -- | $74,880 |
| 2002 | -- | $74,880 +39.9% |
| 2001 | -- | $53,520 |
| 2000 | -- | $53,520 |
| 1999 | -- | -- |
Find assessor info on the county website
Neighborhood: 76087
Nearby homes
- $480,100-- bd-- ba-- sqft1002 Newell Dr, Hudson Oaks, TX 76087Off Market
- $--3 bd2 ba1.9k sqft1010 Newell Dr, Hudson Oaks, TX 76087Sold
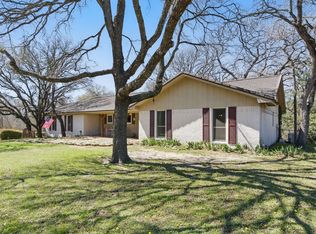
- $55,000-- bd-- ba-- sqftNewell Dr, Hudson Oaks, TX 76087Off Market
- $449,9003 bd2 ba1.9k sqft1003 Newell Dr, Hudson Oaks, TX 76087For Sale

- $675,1004 bd3 ba2.7k sqft1005 Newell Dr, Hudson Oaks, TX 76087Off Market
- $---- bd-- ba-- sqft1005 Newell Dr, Weatherford, TX 76087Off Market
- $361,7003 bd2 ba1.6k sqft1003 Newell Dr, Weatherford, TX 76087Off Market
- $432,500-- bd-- ba1.4k sqft914 Newell Dr, Hudson Oaks, TX 76087Off Market
Nearby schools
GreatSchools rating
- 4/10Ikard Elementary SchoolGrades: PK-5Distance: 2.8 mi
- 5/10Tison Middle SchoolGrades: 6-8Distance: 2.2 mi
- 5/10Weatherford High SchoolGrades: 9-12Distance: 5.6 mi
Schools provided by the listing agent
- Elementary: Ikard
- Middle: Tison
- High: Weatherford
- District: Weatherford ISD
Source: NTREIS. This data may not be complete. We recommend contacting the local school district to confirm school assignments for this home.
Get a cash offer in 3 minutes
Find out how much your home could sell for in as little as 3 minutes with a no-obligation cash offer.
Estimated market value
$484,800
Get a cash offer in 3 minutes
Find out how much your home could sell for in as little as 3 minutes with a no-obligation cash offer.
Estimated market value
$484,800
- Texas
- Parker County
- Hudson Oaks
- 76087
- 1006 Newell Dr
Nearby cities
Nearby zip codes
Other Hudson Oaks Topics
