Rare single-story custom home on 2.15 private, wooded acres in sought-after Bluebonnet Ridge—with plenty of room to add a pool. Built in 2024 and thoughtfully upgraded, this 3,014 sq ft home offers 4 bedrooms, a dedicated office and 3 full baths, combining newer construction with the space, privacy and flexibility buyers are looking for.The open living area features engineered hardwood flooring, custom cabinetry and built-ins, upgraded Whirlpool appliances, a handcrafted accent wall and a dramatic wood-burning fireplace. The spacious primary suite includes a spa-like bath with freestanding soaking tub, oversized rain shower and elevated finishes.Outside, the exceptional homesite offers mature trees, beautiful landscaping, pipe fencing, Texas sunset views and ample yard space for a future pool while still preserving the property’s open, private setting. A custom farmhouse-style chicken coop is already in place, with additional room for a barn, workshop or other outbuilding. Horses or cattle are permitted at one animal per acre.Additional upgrades include automatic shades and an engineered foundation with 38 piers. Single-level, nearly new, move-in ready and situated on one of Bluebonnet Ridge’s most desirable lots, this property offers a hard-to-find combination of custom-home quality, acreage and privacy with convenient access to shopping and everyday amenities.
Sold
Price Unknown
3019 Wyatts Way, Weatherford, TX 76087
4beds
3,014sqft
Single Family Residence
Built in 2024
2.15 Acres Lot
$884,000 Zestimate®
$--/sqft
$3,840 Estimated rent
Home value
$884,000
$840,000 - $928,000
$3,840/mo
Zestimate® history
Owner options
List your home for rent
$3,840/mo
Rent Zestimate®
Find your next renter with Zillow Rental Manager. Plus, with online applications, you can quickly screen prospective tenants – for free.
$3,840/mo
Rent Zestimate®
Refinance and save
$325/mo
Est. payment
Refinancing to a lower rate could help reduce your monthly payments and save thousands over the life of the loan.
$325/mo
Est. payment
Explore your selling options
Work with a Zillow partner agent
Leverage their expertise and Zillow's premium Showcase listings to get your home seen by more buyers.
Get startedList with your own agent
Get your home in front of millions of buyers by listing it on Zillow.
Learn how to do itSell it yourself
Take full control of how buyers see your home on Zillow by listing For Sale by Owner (FSBO).
List your homeWhat's special
Single-story custom homeDramatic wood-burning fireplaceCustom farmhouse-style chicken coopDedicated officeEngineered hardwood flooringElevated finishesPipe fencing
Zillow last checked:
Listing updated:
Listed by:
Paula Martin 0638631 granbury@judgefite.com,
CENTURY 21 Judge Fite 817-573-8801
Bought with:
Alicia Brunson, 0515014
Realty World Professionals
Source: NTREIS,MLS#: 21339900
Facts & features
Interior
Bedrooms & bathrooms
- Bedrooms: 4
- Bathrooms: 3
- Full bathrooms: 3
Primary bedroom
- Features: Ceiling Fan(s), Dual Sinks, En Suite Bathroom, Garden Tub/Roman Tub, Linen Closet, Separate Shower, Walk-In Closet(s)
- Level: First
- Dimensions: 14 x 16
Bedroom
- Features: Ceiling Fan(s), Walk-In Closet(s)
- Level: First
- Dimensions: 12 x 12
Bedroom
- Features: Ceiling Fan(s), Walk-In Closet(s)
- Level: First
- Dimensions: 13 x 12
Bedroom
- Features: Ceiling Fan(s), Walk-In Closet(s)
- Level: First
- Dimensions: 13 x 12
Dining room
- Level: First
- Dimensions: 12 x 10
Kitchen
- Features: Built-in Features, Kitchen Island, Pantry, Solid Surface Counters, Walk-In Pantry
- Level: First
- Dimensions: 12 x 20
Living room
- Features: Built-in Features, Fireplace
- Level: First
- Dimensions: 21 x 23
Office
- Level: First
- Dimensions: 11 x 11
Utility room
- Features: Built-in Features, Utility Sink
- Level: First
- Dimensions: 10 x 6
Heating
- Electric
Cooling
- Central Air, Electric
Appliances
- Included: Double Oven, Dishwasher, Electric Cooktop, Electric Oven, Electric Water Heater, Disposal, Microwave, Water Softener
- Laundry: Washer Hookup, Electric Dryer Hookup
Features
- Decorative/Designer Lighting Fixtures, High Speed Internet, Kitchen Island, Open Floorplan, Vaulted Ceiling(s)
- Flooring: Engineered Hardwood, Tile
- Has basement: No
- Number of fireplaces: 1
- Fireplace features: Living Room, Wood Burning
Interior area
- Total interior livable area: 3,014 sqft
Property
Parking
- Total spaces: 3
- Parking features: Concrete, Driveway, Garage, Garage Door Opener, Garage Faces Side
- Attached garage spaces: 3
Features
- Levels: One
- Stories: 1
- Patio & porch: Covered
- Exterior features: Lighting, Rain Gutters
- Pool features: None
- Fencing: Pipe
Lot
- Size: 2.15 Acres
- Features: Acreage, Interior Lot, Landscaped, Many Trees, Subdivision, Sprinkler System
Details
- Parcel number: R000122315
Construction
Type & style
- Home type: SingleFamily
- Architectural style: Farmhouse,Modern,Detached
- Property subtype: Single Family Residence
Materials
- Board & Batten Siding, Brick, Rock, Stone
- Foundation: Slab
- Roof: Composition
Condition
- Resale
- Year built: 2024
Utilities & green energy
- Sewer: Aerobic Septic
- Water: Well
- Utilities for property: Septic Available, Water Available
Community & HOA
Community
- Security: Security System Owned, Security System, Smoke Detector(s)
- Subdivision: Blue Bonnet Ridge Ph
HOA
- Has HOA: Yes
- Services included: Association Management, Maintenance Grounds
- HOA fee: $325 annually
- HOA name: Secure Association Management
- HOA phone: 940-497-7328
Location
- Region: Weatherford
Financial & listing details
- Annual tax amount: $14,032
- Date on market: 8/5/2026
- Cumulative days on market: 36 days
- Listing terms: Cash,Conventional,VA Loan
- Exclusions: Fireplace screen, refrigerator. plastic storage building in backyard, curtains, wood shelving units in living room and primary bedroom.
- Road surface type: Asphalt
Price history
| Date | Event | Price |
|---|---|---|
| 9/30/2026 | Sold | -- |
Source: NTREIS #21339900 Report a problem | ||
| 9/21/2026 | Pending sale | $900,000$299/sqft |
Source: NTREIS #21339900 Report a problem | ||
| 9/11/2026 | Contingent | $900,000$299/sqft |
Source: NTREIS #21339900 Report a problem | ||
| 9/3/2026 | Price change | $900,000+0%$299/sqft |
Source: NTREIS #21339900 Report a problem | ||
| 8/5/2026 | Listed for sale | $899,999+10.6%$299/sqft |
Source: NTREIS #21339900 Report a problem | ||
| 6/4/2024 | Sold | -- |
Source: NTREIS #20503268 Report a problem | ||
| 5/21/2024 | Contingent | $813,500$270/sqft |
Source: NTREIS #20503268 Report a problem | ||
| 5/3/2024 | Listed for sale | $813,500$270/sqft |
Source: NTREIS #20503268 Report a problem | ||
| 4/17/2024 | Pending sale | $813,500$270/sqft |
Source: NTREIS #20503268 Report a problem | ||
| 1/2/2024 | Listed for sale | $813,500$270/sqft |
Source: NTREIS #20503268 Report a problem | ||
Public tax history
Tax history is unavailable.
Neighborhood: 76087
Nearby homes
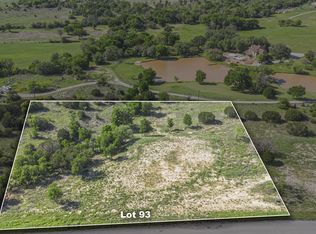
- $213,3502.51 acres3020 Wyatts Way, Weatherford, TX 76087Lot/Land
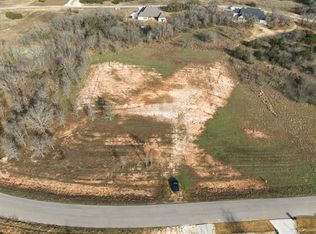
- $--3.55 acres1028 Annabelles Ave, Weatherford, TX 76087Sold
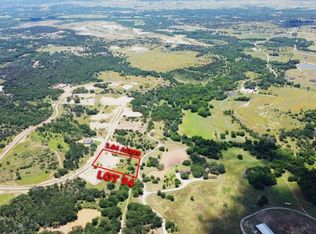
- $173,4002.04 acres3016 Wyatts Way, Weatherford, TX 76087Lot/Land
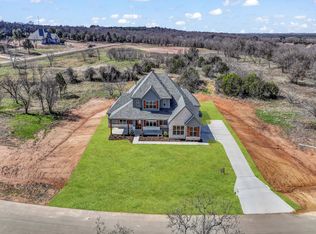
- $--4 bd5 ba3.8k sqft3007 Wyatts Way, Weatherford, TX 76087Sold
- $--2.16 acres3001 Wyatts Way, Weatherford, TX 76087Sold
- $201,6002.88 acres3012 Wyatts Way, Weatherford, TX 76087Lot/Land
- $--2.43 acres3008 Wyatts Way, Weatherford, TX 76087Sold
- $--2.85 acres3027 Wyatts Way, Weatherford, TX 76087Sold
Nearby schools
GreatSchools rating
- 7/10Curtis Elementary SchoolGrades: PK-5Distance: 5.3 mi
- 6/10Hall Middle SchoolGrades: 6-8Distance: 5.4 mi
- 5/10Weatherford High SchoolGrades: 9-12Distance: 3.7 mi
Schools provided by the listing agent
- Elementary: Austin
- Middle: Tison
- High: Weatherford
- District: Weatherford ISD
Source: NTREIS. This data may not be complete. We recommend contacting the local school district to confirm school assignments for this home.
Get a cash offer in 3 minutes
Find out how much your home could sell for in as little as 3 minutes with a no-obligation cash offer.
Estimated market value
$884,000
Get a cash offer in 3 minutes
Find out how much your home could sell for in as little as 3 minutes with a no-obligation cash offer.
Estimated market value
$884,000
- Texas
- Parker County
- Weatherford
- 76087
- 3019 Wyatts Way
