Stunning new construction on 2.17 acres in beautiful Bluebonnet Ridge! 4 bedrooms, 4.5 baths, 3 car garage, dedicated office, and upstairs bonus room. Open concept 3,868 square foot floorplan with split bedrooms providing privacy for all! Country living with all the conveniences of being near the city, just minutes from I-20 & Weatherford and an easy commute to Fort Worth. Kitchen has custom floor-to-ceiling soft close cabinets & drawers, quartz countertops, oversized island, a gas cooktop, double oven, built-in microwave, 42” built-in refrigerator, and a huge walk-in pantry. Living area has a vaulted ceiling, linear gas fireplace, and beautiful picture windows that provide tons of natural light. REAL hand-scraped wood floors in main living areas, office, and primary suite. Amazing primary suite with 11ft tray ceiling, wood beams, double vanity, walk-in shower with dual shower heads, freestanding tub, & enormous walk-in closet. Three secondary bedrooms, a huge upstairs bonus room, large covered patio, attic storage, SPRAY FOAM insulation, and energy efficient HVAC systems! Bonus room perfect for game room, playroom, media room, or additional living space. Oversized back porch with majestic vaulted ceiling. Room for a shop or a pool. Propane tank conveys. See Supplements for Features & Amenities. Move-in Ready. Horses allowed, 1 per acre!
Sold
Price Unknown
3007 Wyatts Way, Weatherford, TX 76087
4beds
3,868sqft
Farm, Single Family Residence
Built in 2025
2.17 Acres Lot
$987,500 Zestimate®
$--/sqft
$4,561 Estimated rent
Home value
$987,500
$918,000 - $1.07M
$4,561/mo
Zestimate® history
Owner options
List your home for rent
$4,561/mo
Rent Zestimate®
Find your next renter with Zillow Rental Manager. Plus, with online applications, you can quickly screen prospective tenants – for free.
$4,561/mo
Rent Zestimate®
Refinance and save
$15/mo
Est. payment
Refinancing to a lower rate could help reduce your monthly payments and save thousands over the life of the loan.
$15/mo
Est. payment
Explore your selling options
Work with a Zillow partner agent
Leverage their expertise and Zillow's premium Showcase listings to get your home seen by more buyers.
Get startedList with your own agent
Get your home in front of millions of buyers by listing it on Zillow.
Learn how to do itSell it yourself
Take full control of how buyers see your home on Zillow by listing For Sale by Owner (FSBO).
List your homeWhat's special
Linear gas fireplaceDedicated officeHand-scraped wood floorsLarge covered patioBuilt-in microwavePicture windowsSplit bedrooms
Zillow last checked:
Listing updated:
Listed by:
Ryan Henning 0700490 817-818-6097,
Ready Real Estate LLC 817-569-8200
Bought with:
Scott Baxter
eXp Realty LLC
Source: NTREIS,MLS#: 20862716
Facts & features
Interior
Bedrooms & bathrooms
- Bedrooms: 4
- Bathrooms: 5
- Full bathrooms: 4
- 1/2 bathrooms: 1
Primary bedroom
- Features: Built-in Features, Closet Cabinetry, Ceiling Fan(s), Dual Sinks, En Suite Bathroom, Separate Shower, Walk-In Closet(s)
- Level: First
- Dimensions: 17 x 16
Bedroom
- Features: Closet Cabinetry, Ceiling Fan(s), En Suite Bathroom, Walk-In Closet(s)
- Level: First
- Dimensions: 14 x 16
Bedroom
- Features: Built-in Features, Closet Cabinetry, Ceiling Fan(s), Split Bedrooms, Walk-In Closet(s)
- Level: First
- Dimensions: 17 x 14
Bedroom
- Features: Built-in Features, Closet Cabinetry, Ceiling Fan(s), Split Bedrooms, Walk-In Closet(s)
- Level: First
- Dimensions: 17 x 14
Primary bathroom
- Features: Built-in Features, Closet Cabinetry, Dual Sinks, En Suite Bathroom, Multiple Shower Heads, Stone Counters, Separate Shower
- Level: First
- Dimensions: 14 x 8
Bonus room
- Features: Ceiling Fan(s)
- Level: Second
- Dimensions: 16 x 13
Dining room
- Level: First
- Dimensions: 12 x 11
Other
- Features: Built-in Features, En Suite Bathroom, Stone Counters
- Level: First
- Dimensions: 10 x 5
Other
- Features: Built-in Features, Dual Sinks, Jack and Jill Bath, Stone Counters
- Level: First
- Dimensions: 9 x 5
Other
- Features: Stone Counters
- Level: Second
- Dimensions: 10 x 5
Half bath
- Features: Granite Counters
- Level: First
- Dimensions: 5 x 6
Kitchen
- Features: Breakfast Bar, Built-in Features, Eat-in Kitchen, Kitchen Island, Pantry, Stone Counters, Walk-In Pantry
- Level: First
- Dimensions: 17 x 11
Laundry
- Features: Built-in Features, Stone Counters, Utility Sink
- Level: First
- Dimensions: 12 x 8
Living room
- Features: Built-in Features, Ceiling Fan(s), Fireplace
- Level: First
- Dimensions: 24 x 18
Office
- Features: Ceiling Fan(s)
- Level: First
- Dimensions: 13 x 13
Heating
- Central, Electric, ENERGY STAR Qualified Equipment, Fireplace(s), Heat Pump, Propane
Cooling
- Central Air, Ceiling Fan(s), Electric, ENERGY STAR Qualified Equipment, Heat Pump
Appliances
- Included: Some Gas Appliances, Built-In Refrigerator, Double Oven, Dishwasher, Electric Water Heater, Gas Cooktop, Disposal, Microwave, Plumbed For Gas, Refrigerator, Water Softener, Vented Exhaust Fan, Water Purifier
- Laundry: Washer Hookup, Electric Dryer Hookup, Laundry in Utility Room
Features
- Built-in Features, Cathedral Ceiling(s), Decorative/Designer Lighting Fixtures, Double Vanity, Eat-in Kitchen, Granite Counters, High Speed Internet, Kitchen Island, Open Floorplan, Pantry, Paneling/Wainscoting, Cable TV, Vaulted Ceiling(s), Natural Woodwork, Walk-In Closet(s)
- Flooring: Carpet, Ceramic Tile, Hardwood
- Has basement: No
- Number of fireplaces: 1
- Fireplace features: Family Room, Gas, Gas Log, Living Room, Masonry, Propane
Interior area
- Total interior livable area: 3,868 sqft
Property
Parking
- Total spaces: 3
- Parking features: Concrete, Covered, Door-Multi, Door-Single, Driveway, Garage, Garage Door Opener, Oversized, Garage Faces Side, Side By Side
- Attached garage spaces: 3
- Has uncovered spaces: Yes
Features
- Levels: Two
- Stories: 2
- Patio & porch: Rear Porch, Covered, Front Porch
- Pool features: None
Lot
- Size: 2.17 Acres
Details
- Parcel number: R000122313
- Other equipment: Irrigation Equipment, DC Well Pump
Construction
Type & style
- Home type: SingleFamily
- Architectural style: Farmhouse,Modern,Detached
- Property subtype: Farm, Single Family Residence
Materials
- Board & Batten Siding, Brick, Cedar, Frame, Concrete, Wood Siding
- Foundation: Slab
- Roof: Asphalt,Composition
Condition
- New construction: Yes
- Year built: 2025
Utilities & green energy
- Sewer: Aerobic Septic
- Water: Well
- Utilities for property: Electricity Available, Propane, Septic Available, Underground Utilities, Water Available, Cable Available
Community & HOA
Community
- Features: Community Mailbox
- Security: Carbon Monoxide Detector(s), Smoke Detector(s)
- Subdivision: Blue Bonnet Ridge Ph
HOA
- Has HOA: Yes
- Services included: Association Management
- HOA fee: $15 monthly
- HOA name: Bluebonnet HOA
- HOA phone: 817-205-1837
Location
- Region: Weatherford
Financial & listing details
- Annual tax amount: $779
- Date on market: 3/6/2025
- Cumulative days on market: 339 days
- Listing terms: Cash,Conventional,FHA,VA Loan
- Electric utility on property: Yes
- Road surface type: Asphalt
Price history
| Date | Event | Price |
|---|---|---|
| 3/6/2026 | Sold | -- |
Source: NTREIS #20862716 Report a problem | ||
| 2/15/2026 | Pending sale | $989,000$256/sqft |
Source: NTREIS #20862716 Report a problem | ||
| 2/8/2026 | Contingent | $989,000$256/sqft |
Source: NTREIS #20862716 Report a problem | ||
| 10/20/2025 | Price change | $989,000-0.6%$256/sqft |
Source: NTREIS #20862716 Report a problem | ||
| 6/3/2025 | Price change | $995,000-5.1%$257/sqft |
Source: NTREIS #20862716 Report a problem | ||
| 5/8/2025 | Price change | $1,049,000-2.9%$271/sqft |
Source: NTREIS #20862716 Report a problem | ||
| 3/6/2025 | Listed for sale | $1,079,900$279/sqft |
Source: NTREIS #20862716 Report a problem | ||
Public tax history
Tax history is unavailable.
Neighborhood: 76087
Nearby homes
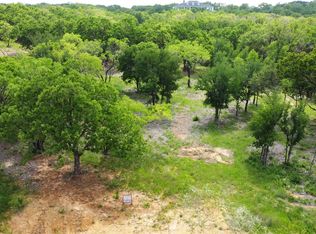
- $--2.16 acres3001 Wyatts Way, Weatherford, TX 76087Sold

- $--3.1 acres1041 Annabelles Ave, Weatherford, TX 76087Sold
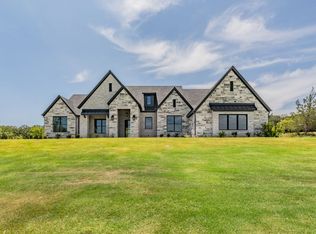
- $--4 bd3 ba3.2k sqft1021 Annabelles Ave, Weatherford, TX 76087Sold
- $--2.43 acres3008 Wyatts Way, Weatherford, TX 76087Sold
- $--2.82 acres3000 Wyatts Way, Weatherford, TX 76087Sold
- $--3 acres3004 Wyatts Way, Weatherford, TX 76087Sold
- $--3.55 acres1028 Annabelles Ave, Weatherford, TX 76087Sold
- $--4 bd3 ba3k sqft3019 Wyatts Way, Weatherford, TX 76087Sold
Nearby schools
GreatSchools rating
- 7/10Curtis Elementary SchoolGrades: PK-5Distance: 5.3 mi
- 6/10Hall Middle SchoolGrades: 6-8Distance: 5.4 mi
- 5/10Weatherford High SchoolGrades: 9-12Distance: 3.7 mi
Schools provided by the listing agent
- Elementary: Austin
- Middle: Tison
- High: Weatherford
- District: Weatherford ISD
Source: NTREIS. This data may not be complete. We recommend contacting the local school district to confirm school assignments for this home.
Get a cash offer in 3 minutes
Find out how much your home could sell for in as little as 3 minutes with a no-obligation cash offer.
Estimated market value
$987,500
Get a cash offer in 3 minutes
Find out how much your home could sell for in as little as 3 minutes with a no-obligation cash offer.
Estimated market value
$987,500
- Texas
- Parker County
- Weatherford
- 76087
- 3007 Wyatts Way
