UPDATE: MULTIPLE OFFERS RECEIVED. PLEASE SUBMIT HIGHEST AND BEST BY 12PM FRIDAY JULY 31ST.
Saddle up...this is the kind of Texas property everyone hopes to find!
Charm? Check. Style? Check. Barn? Check. Pool & Spa? Check. Horse and cattle setup? Absolutely.
Welcome to your own slice of Texas, tucked away in one of the best-kept secrets around Bethel Road and BB Fielder. Here you'll enjoy the peace and quiet of country living, surrounded by beautiful ranches and farms, yet you're only about 10 minutes from Target, restaurants, and shopping. It's the best of both worlds.
This beautifully remodeled ranch home has been professionally painted throughout and is packed with character. The open-concept great room features custom built-ins, a cozy pellet stove, and plenty of space for gathering after a day spent outdoors. Everywhere you look, you'll notice the thoughtful upgrades and charming details that make this house feel like home. When it's time to call it a day, escape to the beautifully remodeled primary suite featuring a luxurious bath with a relaxing soaking tub, a spacious glass-enclosed shower, and a custom vanity that feels like it belongs in a boutique hotel.
Outside is where this property really shines. Fully pipe fenced and cross-fenced with no-climb wire, it's ready for horses, cattle, or whatever your ranching dreams may be. The barn provides excellent functionality, and the front pasture was once a riding arena that could easily be brought back to life. Not a horse person? No problem! The oversized barn would make incredible RV storage, a workshop, boat storage, or the ultimate home for your classic car collection. When the work is done, cool off in the pool, soak in the spa, and enjoy those unforgettable Texas sunsets.
Buyers agent to verify all info.
Under contract
$699,900
1229 Briarwood St, Weatherford, TX 76087
3beds
2,349sqft
:
Get pre-qualified$4,820/mo
Single Family Residence
Built in 1979
2.99 Acres Lot
$682,900 Zestimate®
$298/sqft
$-- HOA
What's special
Pool and spaCozy pellet stoveProfessionally painted throughoutHorse and cattle setupCustom built-insSpacious glass-enclosed showerBarn provides excellent functionality
- 23 days |
- 2,398 |
- 256 |
Likely to sell faster than
Zillow last checked:
Listing updated:
Listed by:
Stephanie Johnson 0728391 817-565-9808,
Keller Williams Heritage West 817-441-4000
Source: NTREIS,MLS#: 21324167
Facts & features
Interior
Bedrooms & bathrooms
- Bedrooms: 3
- Bathrooms: 2
- Full bathrooms: 2
Primary bedroom
- Features: En Suite Bathroom, Walk-In Closet(s)
- Level: First
- Dimensions: 30 x 12
Bedroom
- Features: Built-in Features
- Level: First
- Dimensions: 10 x 12
Bedroom
- Level: First
- Dimensions: 12 x 10
Primary bathroom
- Features: En Suite Bathroom, Granite Counters, Garden Tub/Roman Tub
- Level: First
- Dimensions: 8 x 12
Other
- Level: First
- Dimensions: 10 x 6
Great room
- Features: Built-in Features
- Level: First
- Dimensions: 23 x 18
Kitchen
- Level: First
- Dimensions: 19 x 12
Laundry
- Features: Built-in Features
- Level: First
- Dimensions: 6 x 8
Living room
- Features: Breakfast Bar
- Level: First
- Dimensions: 19 x 14
Heating
- Central
Cooling
- Central Air, Ceiling Fan(s)
Appliances
- Included: Dishwasher, Disposal, Gas Range
- Laundry: Washer Hookup, Dryer Hookup, Laundry in Utility Room
Features
- Built-in Features, Decorative/Designer Lighting Fixtures, Granite Counters, High Speed Internet, Kitchen Island, Open Floorplan, Pantry, Cable TV, Walk-In Closet(s), Wired for Sound
- Flooring: Brick, Carpet, Ceramic Tile
- Windows: Window Coverings
- Has basement: No
- Number of fireplaces: 1
- Fireplace features: Pellet Stove
Interior area
- Total interior livable area: 2,349 sqft
Video & virtual tour
Property
Parking
- Total spaces: 1
- Parking features: Attached Carport, Circular Driveway
- Carport spaces: 1
Features
- Levels: One
- Stories: 1
- Patio & porch: Covered
- Exterior features: Rain Gutters
- Pool features: In Ground, Pool, Water Feature
- Has spa: Yes
- Spa features: Hot Tub
- Fencing: Cross Fenced,Pipe
Lot
- Size: 2.99 Acres
- Features: Acreage, Cleared, Pasture
- Residential vegetation: Grassed
Details
- Additional structures: Arena, Corral(s), Storage, Workshop, Barn(s), Stable(s)
- Parcel number: R000036879
- Horses can be raised: Yes
- Horse amenities: Barn, Loafing Shed, Stock Pen(s), Stable(s), Tack Room, Arena
Construction
Type & style
- Home type: SingleFamily
- Architectural style: Ranch,Farmhouse
- Property subtype: Single Family Residence
Materials
- Brick
- Foundation: Slab
- Roof: Composition
Condition
- Year built: 1979
Utilities & green energy
- Sewer: Septic Tank
- Water: Well
- Utilities for property: Septic Available, Water Available, Cable Available
Community & HOA
Community
- Security: Smoke Detector(s)
- Subdivision: Burnett R H
HOA
- Has HOA: No
Location
- Region: Weatherford
Financial & listing details
- Price per square foot: $298/sqft
- Tax assessed value: $562,080
- Annual tax amount: $8,624
- Date on market: 7/11/2026
- Cumulative days on market: 26 days
- Listing terms: Cash,Conventional
- Road surface type: Asphalt
Estimated market value
$682,900
$649,000 - $717,000
$3,220/mo
Price history
| Date | Event | Price |
|---|---|---|
| 7/31/2026 | Contingent | $699,900$298/sqft |
Source: NTREIS #21324167 Report a problem | ||
| 7/11/2026 | Listed for sale | $699,900+75%$298/sqft |
Source: NTREIS #21324167 Report a problem | ||
| 4/17/2020 | Sold | -- |
Source: Agent Provided Report a problem | ||
| 4/7/2020 | Pending sale | $400,000$170/sqft |
Source: Fathom Realty LLC #14306238 Report a problem | ||
| 3/18/2020 | Listed for sale | $400,000$170/sqft |
Source: Fathom Realty LLC #14306238 Report a problem | ||
| 4/21/2015 | Sold | -- |
Source: Public Record Report a problem | ||
Public tax history
| Year | Property taxes | Tax assessment |
|---|---|---|
| 2025 | $7,175 +4% | $562,080 +8.7% |
| 2024 | $6,900 +12.3% | $517,290 |
| 2023 | $6,145 -12.3% | $517,290 +28.5% |
| 2022 | $7,005 -4.3% | $402,600 |
| 2021 | $7,322 +47.6% | $402,600 +27.6% |
| 2020 | $4,959 +1% | $315,640 |
| 2019 | $4,909 -16% | $315,640 +16.9% |
| 2018 | $5,843 -0.5% | $270,040 -0.1% |
| 2017 | $5,873 +19.9% | $270,270 +22.5% |
| 2016 | $4,898 +29.6% | $220,660 |
| 2015 | $3,780 | $220,660 +18.2% |
| 2014 | $3,780 | $186,700 |
| 2013 | -- | $186,700 -6.2% |
| 2012 | -- | $199,140 +52.4% |
| 2011 | -- | $130,640 -8.3% |
| 2010 | -- | $142,490 |
| 2009 | -- | $142,490 |
| 2008 | -- | -- |
| 2007 | -- | -- |
| 2006 | -- | -- |
| 2004 | -- | $116,880 +2.6% |
| 2003 | -- | $113,880 |
| 2002 | -- | $113,880 +32.6% |
| 2001 | -- | $85,850 |
| 2000 | -- | $85,850 |
| 1999 | -- | -- |
Find assessor info on the county website
Monthly payment
Est. payment
Payment breakdown
Explore the cost of this home by adjusting the details. Changes won't be saved.Climate risks
Neighborhood: 76087
Nearby schools
GreatSchools rating
- 7/10Curtis Elementary SchoolGrades: PK-5Distance: 2.7 mi
- 6/10Hall Middle SchoolGrades: 6-8Distance: 2.9 mi
- 5/10Weatherford High SchoolGrades: 9-12Distance: 1.2 mi
Schools provided by the listing agent
- Elementary: Wright
- Middle: Hall
- High: Weatherford
- District: Weatherford ISD
Source: NTREIS. This data may not be complete. We recommend contacting the local school district to confirm school assignments for this home.
- $530,600-- bd-- ba1.9k sqft1220 Briarwood St, Weatherford, TX 76087Off Market
- $370,900-- bd-- ba1.8k sqft1201 Briarwood St, Weatherford, TX 76087Off Market
- $418,1003 bd2 ba1.9k sqft1220 Briarwood St, Weatherford, TX 76087Off Market

- $305,300-- bd-- ba1.4k sqft1211 Briarwood St, Weatherford, TX 76087Off Market
- $40,900-- bd-- ba1.2k sqft6390 Fm, Westford, MA 01886Off Market
- $167,130-- bd-- ba2.2k sqft1300 Briarwood St, Weatherford, TX 76087Off Market
- $3,198,1004 bd5 ba4.6k sqft801 Briarwood St, Weatherford, TX 76087Off Market
- $513,900-- bd-- ba2.2k sqft1214 Briarwood St, Weatherford, TX 76087Off Market
A local agent can set up tours, give advice and negotiate with sellers.
Similar homes
- $625,0005 bd3 ba2.4k sqft108 Sanchez Creek Ct, Weatherford, TX 76088For Sale
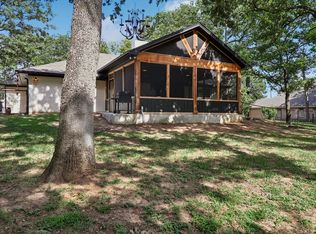 MLS ID #21346142, Misty Rockwell. NTREIS
 - $730,0003 bd4 ba2.8k sqft4011 E Bankhead Hwy, Weatherford, TX 76087For Sale
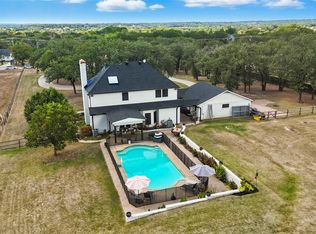 MLS ID #21075080, Rachel Eigenmann. NTREIS
 - $585,0004 bd2 ba2.2k sqft145 Foxpointe Cir, Weatherford, TX 76087For Sale
 MLS ID #21305269, Tammy Melendez. NTREIS
 - $475,0003 bd2 ba2k sqft101 Pleasant Valley Ln, Weatherford, TX 76087For Sale
 MLS ID #21309129, Natalie Miller. NTREIS
 - $715,0003 bd3 ba2.1k sqft606 Central Rd, Weatherford, TX 76088For SaleMLS ID #21337752, Destinye Willis. NTREIS
- $1,049,0003 bd4 ba3.3k sqft2712 Bethel Rd, Weatherford, TX 76087For SaleMLS ID #21247744, Kimberly Mccall. NTREIS
- $549,9003 bd2 ba2.1k sqft124 Sanchez Creek Ct, Weatherford, TX 76088For SaleMLS ID #21337621, Anabel Wright. NTREIS
- $780,0005 bd3 ba2.7k sqft8681 Sari Strong Dr, Weatherford, TX 76087For SaleMLS ID #21292886, Tiffanie Curtis. NTREIS
- $610,0005 bd3 ba2.6k sqft1052 Kessler Rd, Weatherford, TX 76087For SaleMLS ID #21273056, Mona Zafarullah. NTREIS
- $615,0004 bd3 ba2.7k sqft128 Meandering Way, Weatherford, TX 76086For SaleMLS ID #21338509, Bryan Wright. NTREIS
- $649,0004 bd2 ba2.4k sqft210 Saddle Club Rd, Weatherford, TX 76088For SaleMLS ID #21256655, Christine Lowry. NTREIS
- $850,0004 bd4 ba2.6k sqft1001 Trinity Oaks Rd, Weatherford, TX 76087For SaleMLS ID #21142076, Davin Sanders. NTREIS
- $629,9003 bd2 ba2.3k sqft300 Buena Vista Dr, Willow Park, TX 76087For SaleMLS ID #21322715, Christy Cockrell. NTREIS
- $550,0004 bd2 ba2.4k sqft1062 Rio Grande Way, Weatherford, TX 76087For SaleMLS ID #21196012, Joshua Shelton. NTREIS
- $499,9003 bd3 ba2.3k sqft413 Meadowview Rd, Weatherford, TX 76087For SaleMLS ID #21197981, Ally Jolly. NTREIS
- $629,9954 bd2 ba3.3k sqft1609 Sweet Springs Rd, Weatherford, TX 76088For SaleMLS ID #21316748, Jennifer Stevens. NTREIS
- $520,0004 bd3 ba2.4k sqft150 Summer Stone Ct, Weatherford, TX 76087For SaleMLS ID #21269659, Susie Albertson. NTREIS
- $600,0003 bd3 ba2.3k sqft115 Mike Thornton Ct, Weatherford, TX 76088For SaleMLS ID #21280018, Jeanne Crutsinger. NTREIS
- $730,0004 bd3 ba3.2k sqft117 Muir Hill Dr, Aledo, TX 76008For SaleMLS ID #21323980, Kathryn Macdonald. NTREIS
- $590,0003 bd2 ba2.9k sqft1902 Clear Creek Dr, Weatherford, TX 76087For SaleMLS ID #21248519, Greg Willis. NTREIS
