MULTI-USE PROPERTY - INVESTMENT - BUSINESS - RESIDENTIAL OPPORTUNITY
Live, Work, and Relax at Possum Kingdom Lake!
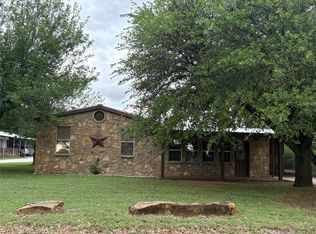
Looking for the perfect place to call home while running your own business? This unique and spacious property offers the best of both worlds! Featuring an open-concept floor plan, this unique home seamlessly integrates a hairstyling salon—just steps from your living space. Imagine waking up, enjoying your morning coffee, and strolling across the porch to work, all while being just moments from the lake!
Designed for comfort and efficiency, this home boasts 6-inch styrofoam walls, making it incredibly energy-efficient and easy to heat and cool. The lower level features a well-appointed kitchen with a generous island and breakfast bar, seamlessly flowing into the dining and living areas—perfect for entertaining without missing a moment. You'll also find two bedrooms (currently used as a bedroom and office), a full bathroom, and a convenient laundry area on this level.
The open-air loft provides additional flexible space, ideal as a third bedroom, study, hobby room, library, or a fun activity area for kids. On chilly nights, cozy up by the large wood-burning stove set on a custom stone hearth. In warmer weather, unwind on the covered porches or enjoy the beauty of nature in the spacious backyard, shaded by mature trees.
With ample parking for both family and customers, this property is designed for convenience and versatility. Or, you can totally renovate and build your own dreams on this deeded lot with no HOA restrictions. The lot in the back would easily accommodate a small guest house, or you might be able to add an RV space or two. Whether you're looking for a live-work opportunity, a rental investment property, or a serene lake lifestyle retreat, this property has so much potential!
For sale
$299,000
513 N Fm 2353, Graford, TX 76449
3beds
2,500sqft
:
Get pre-qualified$2,035/mo
Single Family Residence
Built in 1984
0.38 Acres Lot
$-- Zestimate®
$120/sqft
$-- HOA
What's special
- 54 days |
- 150 |
- 6 |
Zillow last checked:
Listing updated:
Listed by:
Jo Lynn Miller 0595352 940-636-3349,
Lake Homes Realty, LLC 832-283-3233
Source: NTREIS,MLS#: 21285588
Facts & features
Interior
Bedrooms & bathrooms
- Bedrooms: 3
- Bathrooms: 2
- Full bathrooms: 2
Primary bedroom
- Features: Ceiling Fan(s)
- Level: First
- Dimensions: 1 x 1
Bonus room
- Features: Ceiling Fan(s)
- Level: Second
- Dimensions: 1 x 1
Other
- Level: First
- Dimensions: 1 x 1
Kitchen
- Features: Built-in Features, Ceiling Fan(s), Kitchen Island, Pantry
- Level: First
- Dimensions: 1 x 1
Living room
- Features: Ceiling Fan(s), Fireplace
- Level: First
- Dimensions: 1 x 1
Loft
- Features: Ceiling Fan(s)
- Level: Second
- Dimensions: 1 x 1
Office
- Features: Other
- Level: First
- Dimensions: 1 x 1
Storage room
- Level: First
- Dimensions: 1 x 1
Heating
- Natural Gas, Wood Stove, Wall Furnace
Cooling
- Ceiling Fan(s), Window Unit(s)
Appliances
- Included: Dishwasher, Gas Cooktop, Gas Oven, Refrigerator
Features
- Cathedral Ceiling(s), High Speed Internet, Kitchen Island, Loft, Open Floorplan
- Flooring: Carpet, Concrete, Laminate, Linoleum, Painted/Stained
- Has basement: No
- Number of fireplaces: 1
- Fireplace features: Free Standing, Wood Burning Stove
Interior area
- Total interior livable area: 2,500 sqft
Video & virtual tour
Property
Parking
- Total spaces: 2
- Parking features: Additional Parking, Asphalt, Covered, Carport, Gravel, Open, Outside
- Carport spaces: 2
- Has uncovered spaces: Yes
Features
- Levels: Two,Multi/Split
- Stories: 2
- Patio & porch: Covered
- Exterior features: Garden, Rain Barrel/Cistern(s)
- Pool features: None
- Body of water: Possum Kingdom
Lot
- Size: 0.38 Acres
- Dimensions: 100 x 161 x 100 x 161
- Features: Back Yard, Corner Lot, Hardwood Trees, Lawn, Landscaped, Level, Few Trees
- Residential vegetation: Grassed
Details
- Parcel number: 17354
Construction
Type & style
- Home type: SingleFamily
- Architectural style: Split Level,Detached
- Property subtype: Single Family Residence
- Attached to another structure: Yes
Materials
- Other
- Foundation: Pillar/Post/Pier
Condition
- Year built: 1984
Utilities & green energy
- Sewer: Septic Tank
- Water: Community/Coop
- Utilities for property: Electricity Available, Electricity Connected, Overhead Utilities, Septic Available, Separate Meters, Water Available
Green energy
- Water conservation: Rain Water Collection, Water-Smart Landscaping
Community & HOA
Community
- Subdivision: Green Valley Acres P
HOA
- Has HOA: No
Location
- Region: Graford
Financial & listing details
- Price per square foot: $120/sqft
- Annual tax amount: $1,545
- Date on market: 5/29/2026
- Cumulative days on market: 55 days
- Listing terms: Cash,Conventional,1031 Exchange
- Road surface type: Asphalt
Estimated market value
Not available
Estimated sales range
Not available
Not available
Price history
| Date | Event | Price |
|---|---|---|
| 5/29/2026 | Listed for sale | $299,000-14.6%$120/sqft |
Source: NTREIS #21285588 Report a problem | ||
| 3/10/2026 | Listing removed | $350,000$140/sqft |
Source: NTREIS #21051168 Report a problem | ||
| 11/1/2025 | Listed for sale | $350,000$140/sqft |
Source: NTREIS #21051168 Report a problem | ||
| 10/11/2025 | Listing removed | $350,000$140/sqft |
Source: NTREIS #21051168 Report a problem | ||
| 9/4/2025 | Listed for sale | $350,000$140/sqft |
Source: NTREIS #21051168 Report a problem | ||
| 9/1/2025 | Listing removed | $350,000$140/sqft |
Source: NTREIS #20841285 Report a problem | ||
| 8/14/2025 | Price change | $350,000-6.7%$140/sqft |
Source: NTREIS #20841285 Report a problem | ||
| 2/12/2025 | Listed for sale | $375,000$150/sqft |
Source: NTREIS #20841285 Report a problem | ||
Public tax history
Tax history is unavailable.
Monthly payment
Est. payment
Payment breakdown
Explore the cost of this home by adjusting the details. Changes won't be saved.Climate risks
Neighborhood: 76449
Nearby schools
GreatSchools rating
- 6/10Graford SchoolGrades: PK-12Distance: 10.3 mi
Schools provided by the listing agent
- Elementary: Graford
- Middle: Graford
- High: Graford
- District: Graford ISD
Source: NTREIS. This data may not be complete. We recommend contacting the local school district to confirm school assignments for this home.
- $33,980-- bd-- ba-- sqft607 Clover Ln, Graford, TX 76449Off Market
- $119,390-- bd-- ba-- sqft607 Clover Ln, Graford, TX 76449Off Market
- $231,300-- bd-- ba819 sqft511 Highway 2353, Graford, TX 76449Off Market
- $80,0000.29 Acres515 N Fm 2353, Graford, TX 76449Lot/Land

- $34,160-- bd-- ba1.4k sqft113 Coty Ln, Graford, TX 76449Off Market
- $104,900-- bd-- ba600 sqft116 Coty Ln, Graford, TX 76449Off Market
- $122,200-- bd-- ba1.9k sqft119 Coty Ln, Graford, TX 76449Off Market
- $162,900-- bd-- ba1.2k sqft118 Coty Ln, Graford, TX 76449Off Market
A local agent can set up tours, give advice and negotiate with sellers.
Similar homes
- $315,0003 bd2 ba2.1k sqft210 Jones Rd, Graford, TX 76449For Sale
 MLS ID #21230307, Ashley Clayton. NTREIS
 - $340,0003 bd1 ba1.2k sqft9051 Lacy Rd, Graford, TX 76449For Sale
 MLS ID #21105721, Dortheia Henderson. NTREIS
 - $329,0003 bd2 ba1.4k sqft2002 Mockingbird Bnd Unit B-5, Graford, TX 76449For Sale
 MLS ID #21201880, Keith Hanssen. NTREIS
 - $299,9003 bd2 ba1.7k sqft135 Elm St, Palo Pinto, TX 76484For Sale
 MLS ID #21305057, Marty Logan. NTREIS
 - $295,0003 bd3 ba2.2k sqft8295 Palo Pinto Hwy, Mineral Wells, TX 76067For SaleMLS ID #21302488, Andrea Rhodes. NTREIS
- $350,0004 bd2 ba2.6k sqft51 3rd St, Graford, TX 76449For SaleMLS ID #21212901, Christy Dorr. NTREIS
- $365,0003 bd2 ba2.4k sqft352 Seaberry Loop, Graham, TX 76450For SaleMLS ID #21325410, Amie Pratt. NTREIS
- $229,0003 bd1 ba1.4k sqft13990 Highway 254, Graford, TX 76449For SaleMLS ID #21249356, Cody Klapper. NTREIS
- $303,8003 bd2 ba2.3k sqft504 Austin Dr, Mineral Wells, TX 76067For SaleMLS ID #21319017, Kyle Coker. NTREIS
- $310,0004 bd3 ba1.8k sqft111 Salem Loop, Graham, TX 76450For SaleMLS ID #21315150, Eugenia Chapman. NTREIS
- $425,0003 bd3 ba1.8k sqft1186 Rawhide Rdg, Graford, TX 76449For SaleMLS ID #21201929, Jan Johanson. NTREIS
- $325,0004 bd2 ba2k sqft111 Medlan Chapel Rd, Graham, TX 76450For SaleMLS ID #21308441, Amie Pratt. NTREIS
- $239,0004 bd2 ba2.1k sqft204 W Eaton Ave, Graford, TX 76449For SaleMLS ID #21133907, Ashley Clayton. NTREIS
- $355,0004 bd2 ba2.3k sqft166 Quiten Rd, Graham, TX 76450For SaleMLS ID #21097560, Cody Klapper. NTREIS
- $360,0003 bd2 ba1.8k sqft1331 Medlan Chapel Rd, Graham, TX 76450For SaleMLS ID #21311955, Amie Pratt. NTREIS
- $350,0002 bd2 ba1.5k sqft1103 Eagle Point Cir, Graford, TX 76449For SaleMLS ID #21321292, Michael Powell. NTREIS
- $379,9993 bd3 ba2k sqft1204 Eagle Point, Graford, TX 76449For SaleMLS ID #21185475, Merit Holstein. NTREIS
- $330,0003 bd2 ba1.3k sqft3037 Hells Gate Loop #C208, Strawn, TX 76475For SaleMLS ID #21132412, Jonathan Fowler. NTREIS
- $350,0003 bd2 ba1.7k sqft941 Fm 1287, Graham, TX 76450For SaleMLS ID #21180591, Arrenia Drennan-Pillans. NTREIS
- $349,9003 bd2 ba1.4k sqft4812 Sunset Ln Unit 36, Graham, TX 76450For SaleMLS ID #21212772, Anita Miller. NTREIS
