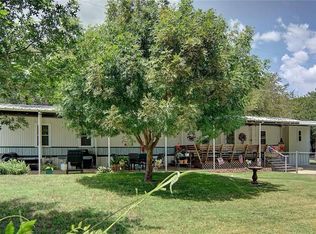
Deeded Owned Property on two lots- This PK Memory Maker home is located in the heart of the West Side and within walking distance to Possum Hollow and Fox Hollow Restaurants and Marina Areas, that alludes privacy if you wish to have a peaceful, relaxing retreat or open the door to lively resort living. Voted by its residents the best, friendliest neighborhood to cruise the inner streets. In addition to a large separate garage for parking vehicles, watercraft, golf cart, this property has a 4-car carport, along with 2 separate buildings, one of which the sellers used for entertaining, man cave, she shed.
Pending
Price cut: $16K (8/16)
$299,000
4812 Sunset Ln Unit 36, Graham, TX 76450
3beds
1,456sqft
Manufactured Home, Single Family Residence
Built in 1984
0.58 Acres Lot
$-- Zestimate®
$205/sqft
$27/mo HOA
What's special
- 184 days
- 118
- 1
Zillow last checked:
Listing updated:
Listed by:
Anita Miller 0554393 817-310-5200,
RE/MAX Trinity 817-310-5200
Source: NTREIS,MLS#: 21212772
Facts & features
Interior
Bedrooms & bathrooms
- Bedrooms: 3
- Bathrooms: 2
- Full bathrooms: 2
Primary bedroom
- Level: First
- Dimensions: 1 x 1
Family room
- Level: First
- Dimensions: 1 x 1
Living room
- Level: First
- Dimensions: 1 x 1
Heating
- Central, Electric
Cooling
- Central Air, Ceiling Fan(s), Electric
Appliances
- Included: Electric Cooktop
Features
- Decorative/Designer Lighting Fixtures
- Flooring: Carpet
- Has basement: No
- Has fireplace: No
Interior area
- Total interior livable area: 1,456 sqft
Video & virtual tour
Property
Parking
- Total spaces: 4
- Parking features: Boat, Covered, Carport, Detached Carport, Door-Single, Deeded, Driveway, Gravel, On Site, Off Street, Deck, Private, RV Access/Parking, Storage
- Garage spaces: 2
- Carport spaces: 2
Features
- Levels: One
- Stories: 1
- Pool features: None
- Fencing: Back Yard,Chain Link,Front Yard,Partial
- Has view: Yes
- View description: Water
- Has water view: Yes
- Body of water: Possum Kingdom
Lot
- Size: 0.58 Acres
- Features: Corner Lot
Details
- Additional structures: Mobile Home
- Parcel number: 02240
Construction
Type & style
- Home type: MobileManufactured
- Architectural style: Traditional
- Property subtype: Manufactured Home, Single Family Residence
- Attached to another structure: Yes
Materials
- Roof: Metal
Condition
- Resale
- Year built: 1984
Utilities & green energy
- Sewer: Septic Tank
- Utilities for property: Electricity Available, Septic Available
Community & HOA
Community
- Subdivision: West Side
HOA
- Has HOA: Yes
- Services included: Trash
- HOA fee: $325 annually
- HOA name: Sheryl Phillips - Phantom Hollow
- HOA phone: 806-674-7648
Location
- Region: Graham
Financial & listing details
- Price per square foot: $205/sqft
- Annual tax amount: $2,187
- Date on market: 3/19/2026
- Cumulative days on market: 173 days
Estimated market value
Not available
Estimated sales range
Not available
Not available
Price history
| Date | Event | Price |
|---|---|---|
| 9/12/2026 | Pending sale | $299,000$205/sqft |
Source: NTREIS #21212772 Report a problem | ||
| 9/2/2026 | Contingent | $299,000$205/sqft |
Source: NTREIS #21212772 Report a problem | ||
| 8/16/2026 | Price change | $299,000-5.1%$205/sqft |
Source: NTREIS #21212772 Report a problem | ||
| 8/1/2026 | Price change | $315,000-10%$216/sqft |
Source: NTREIS #21212772 Report a problem | ||
| 7/9/2026 | Price change | $349,900-5.4%$240/sqft |
Source: NTREIS #21212772 Report a problem | ||
| 6/1/2026 | Price change | $369,900-1.4%$254/sqft |
Source: NTREIS #21212772 Report a problem | ||
| 3/19/2026 | Listed for sale | $375,000$258/sqft |
Source: NTREIS #21212772 Report a problem | ||
| 3/2/2026 | Listing removed | -- |
Source: Owner Report a problem | ||
| 12/2/2025 | Listed for sale | $375,000-5.1%$258/sqft |
Source: Owner Report a problem | ||
| 6/25/2024 | Listing removed | $395,000$271/sqft |
Source: NTREIS #20452902 Report a problem | ||
| 3/19/2024 | Listing removed | -- |
Source: NTREIS #20452902 Report a problem | ||
| 11/3/2023 | Listed for sale | $395,000$271/sqft |
Source: NTREIS #20452902 Report a problem | ||
Public tax history
Tax history is unavailable.
Monthly payment
Climate risks
Neighborhood: 76450
Nearby schools
Similar homes
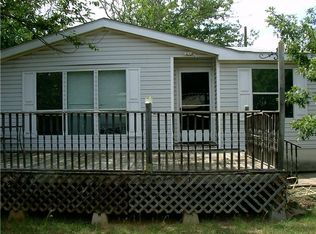
- $290,0004 bd3 ba1.8k sqft111 Salem Loop, Graham, TX 76450For Sale
 MLS ID #21315150, Eugenia Chapman. NTREIS
 - $299,5003 bd2 ba1.5k sqft3041 Old Bunger Rd, Graham, TX 76450For Sale
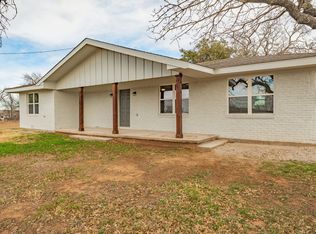 MLS ID #21344717, Amie Pratt. NTREIS
 - $330,0003 bd2 ba1.8k sqft557 Fm 3003, Graham, TX 76450For Sale
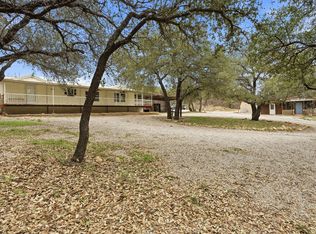 MLS ID #21201173, DeNae Carroll. NTREIS
 - $299,9994 bd2 ba2k sqft111 Medlan Chapel Rd, Graham, TX 76450For Sale
 MLS ID #21308441, Amie Pratt. NTREIS
