BRING YOUR OFFER!—Seller is offering buyer assistance on this beautifully updated property with an exceptional location, mature shade trees, and a spacious private yard—an opportunity that’s hard to duplicate at $325,000.
NEWLY UPDATED & MOVE-IN READY! Conveniently located near Woodland School, this 3-bedroom, 2-bath home offers spacious living areas and thoughtful updates. Recent professional interior painting in the living room, dining area, kitchen, laundry room, hallway, and primary bath gives the home a fresh, clean look.
The living room features a high tray ceiling and fireplace and opens to the dining area and kitchen, creating a comfortable space for everyday living and entertaining. The private primary suite includes an ensuite bath, while two additional bedrooms share a hall bath with a jetted tub.
Tile flooring, updated lighting, ceiling fans, and a utility room with built-in storage and direct garage access add functionality. The enclosed sunroom overlooks the landscaped backyard and provides additional living space.
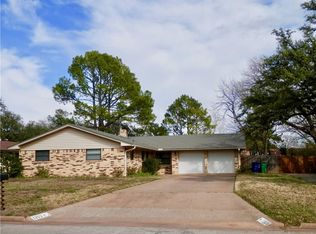
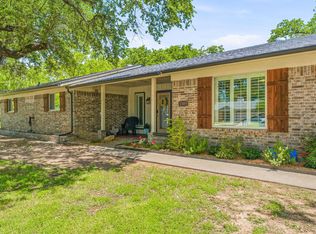
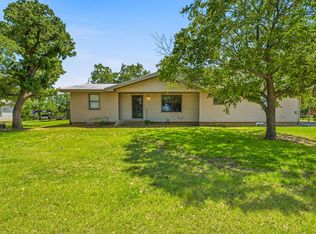
Mature trees provide shade in both the front and back yards. A sprinkler system and new gutters add to the home’s exterior appeal. The oversized two-car garage with automatic opener provides ample space for vehicles, storage, hobbies, or recreational equipment. A circle drive and additional parking beside the garage provide extra parking for guests and vehicles.
The backyard storage shed conveys with the sale and provides additional storage for tools and lawn equipment. Virtually staged photos are included to illustrate furnishing possibilities.
Under contract
Price cut: $15K (8/28)
$325,000
1305 Cliff Dr, Graham, TX 76450
3beds
1,859sqft
Single Family Residence
Built in 1983
0.36 Acres Lot
$-- Zestimate®
$175/sqft
$-- HOA
What's special
Fresh clean lookUpdated lightingNew guttersRecent professional interior paintingTile flooringCeiling fansSpacious private yard
- 526 days
- 359
- 23
Zillow last checked:
Listing updated:
Listed by:
Dortheia Henderson 0621842 940-282-9069,
United Real Estate 972-372-0590
Source: NTREIS,MLS#: 20899486
Facts & features
Interior
Bedrooms & bathrooms
- Bedrooms: 3
- Bathrooms: 2
- Full bathrooms: 2
Primary bedroom
- Features: Built-in Features, Ceiling Fan(s), En Suite Bathroom, Walk-In Closet(s)
- Level: First
- Dimensions: 17 x 13
Bedroom
- Features: Ceiling Fan(s), Walk-In Closet(s)
- Level: First
- Dimensions: 15 x 12
Bedroom
- Features: Built-in Features, Ceiling Fan(s), En Suite Bathroom, Walk-In Closet(s)
- Level: First
- Dimensions: 13 x 10
Primary bathroom
- Features: Built-in Features, En Suite Bathroom, Granite Counters, Separate Shower
- Level: First
- Dimensions: 9 x 6
Dining room
- Features: Ceiling Fan(s)
- Level: First
- Dimensions: 12 x 11
Other
- Features: Granite Counters, Jetted Tub, Linen Closet
- Level: First
- Dimensions: 15 x 8
Kitchen
- Features: Built-in Features, Eat-in Kitchen, Granite Counters
- Level: First
- Dimensions: 13 x 10
Laundry
- Features: Built-in Features
- Level: First
- Dimensions: 6 x 7
Living room
- Features: Built-in Features, Ceiling Fan(s), Fireplace
- Level: First
- Dimensions: 22 x 21
Sunroom
- Features: Ceiling Fan(s)
- Level: First
- Dimensions: 25 x 10
Heating
- Central, Fireplace(s)
Cooling
- Central Air, Ceiling Fan(s), Electric
Appliances
- Included: Dryer, Dishwasher, Electric Cooktop, Electric Oven, Disposal, Gas Water Heater, Microwave, Tankless Water Heater, Washer
- Laundry: Washer Hookup, Electric Dryer Hookup
Features
- Decorative/Designer Lighting Fixtures, Eat-in Kitchen, Granite Counters, High Speed Internet, Paneling/Wainscoting, Cable TV, Vaulted Ceiling(s), Natural Woodwork, Walk-In Closet(s), Wired for Sound
- Flooring: Carpet, Ceramic Tile
- Windows: Shutters, Window Coverings
- Has basement: No
- Number of fireplaces: 1
- Fireplace features: Glass Doors, Living Room, Raised Hearth, Wood Burning
Interior area
- Total interior livable area: 1,859 sqft
Video & virtual tour
Property
Parking
- Total spaces: 2
- Parking features: Additional Parking, Circular Driveway, Door-Multi, Garage, Garage Door Opener, On Site, Garage Faces Side
- Attached garage spaces: 2
Features
- Levels: One
- Stories: 1
- Exterior features: Rain Gutters
- Pool features: None
- Fencing: Back Yard,Privacy,Wood
Lot
- Size: 0.36 Acres
- Features: Back Yard, Hardwood Trees, Interior Lot, Lawn, Landscaped, Level, Many Trees, Subdivision, Sprinkler System
- Residential vegetation: Grassed
Details
- Additional structures: Storage
- Parcel number: 2268
Construction
Type & style
- Home type: SingleFamily
- Architectural style: Traditional,Detached
- Property subtype: Single Family Residence
Materials
- Brick, Wood Siding
- Foundation: Slab
- Roof: Composition
Condition
- Resale
- Year built: 1983
Utilities & green energy
- Sewer: Public Sewer
- Water: Public
- Utilities for property: Electricity Connected, Natural Gas Available, Sewer Available, Separate Meters, Water Available, Cable Available
Community & HOA
Community
- Features: Curbs
- Subdivision: Rollings Rollings Hills Estates S
HOA
- Has HOA: No
Location
- Region: Graham
Financial & listing details
- Price per square foot: $175/sqft
- Tax assessed value: $299,990
- Annual tax amount: $7,504
- Date on market: 5/7/2025
- Cumulative days on market: 527 days
- Listing terms: Cash,Conventional,1031 Exchange
- Exclusions: All personal property.
- Road surface type: Asphalt
Estimated market value
Not available
Estimated sales range
Not available
Not available
Price history
| Date | Event | Price |
|---|---|---|
| 9/26/2026 | Contingent | $325,000$175/sqft |
Source: NTREIS #20899486 Report a problem | ||
| 8/28/2026 | Price change | $325,000-4.4%$175/sqft |
Source: NTREIS #20899486 Report a problem | ||
| 6/19/2026 | Price change | $340,000-2.9%$183/sqft |
Source: NTREIS #20899486 Report a problem | ||
| 4/9/2026 | Price change | $350,000-2.5%$188/sqft |
Source: NTREIS #20899486 Report a problem | ||
| 1/1/2026 | Price change | $359,000-2.8%$193/sqft |
Source: NTREIS #20899486 Report a problem | ||
| 8/16/2025 | Price change | $369,500-2.6%$199/sqft |
Source: NTREIS #20899486 Report a problem | ||
| 5/7/2025 | Listed for sale | $379,500$204/sqft |
Source: NTREIS #20899486 Report a problem | ||
Public tax history
| Year | Property taxes | Tax assessment |
|---|---|---|
| 2025 | $3,776 +0.6% | $299,990 +1.8% |
| 2024 | $3,752 -45.3% | $294,811 +10% |
| 2023 | $6,861 +0.3% | $268,010 +7.7% |
| 2022 | $6,840 +165.1% | $248,930 +54.5% |
| 2021 | $2,581 | $161,160 +10% |
| 2020 | -- | $146,509 +10% |
| 2019 | -- | $133,190 -2.8% |
| 2018 | -- | $136,990 |
| 2017 | -- | $136,990 -1.4% |
| 2016 | -- | $138,880 -1.4% |
| 2015 | -- | $140,790 +0.6% |
| 2014 | -- | $139,890 +5.5% |
| 2013 | -- | $132,610 +5.5% |
| 2012 | -- | $125,730 +8.2% |
| 2011 | -- | $116,180 |
| 2010 | -- | $116,180 +0.6% |
| 2009 | -- | $115,460 +1.8% |
| 2008 | -- | $113,400 |
| 2007 | -- | -- |
Find assessor info on the county website
Monthly payment
Est. payment
Payment breakdown
Explore the cost of this home by adjusting the details. Changes won't be saved.Climate risks
Neighborhood: 76450
Nearby schools
Schools provided by the listing agent
- Elementary: Graham
- Middle: Graham
- High: Graham
- District: Graham ISD
Source: NTREIS. This data may not be complete. We recommend contacting the local school district to confirm school assignments for this home.
Similar homes
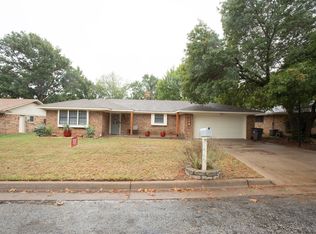
- $340,0003 bd2 ba1.6k sqft108 Chaparral Dr, Graham, TX 76450For Sale
 MLS ID #21404352, Justin Ash. NTREIS
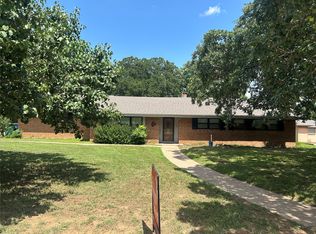
 - $299,0004 bd3 ba2.3k sqft1103 Rolling Hills Dr S, Graham, TX 76450For Sale
 MLS ID #21178926, Justin Ash. NTREIS
 - $320,0003 bd2 ba1.8k sqft1331 Medlan Chapel Rd, Graham, TX 76450For Sale
 MLS ID #21311955, Amie Pratt. NTREIS
 - $340,0004 bd2 ba2.3k sqft417 Summitt Ave, Graham, TX 76450For Sale
 MLS ID #21281438, Ashley Herring. NTREIS
