
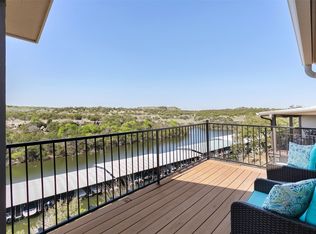
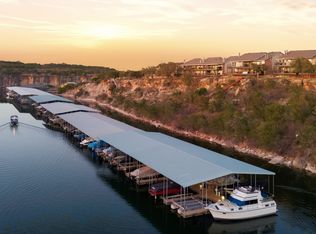
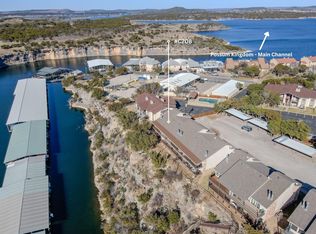
One of the largest condos in Paradise Villas, very clean & well maintained; fully furnished & ready for you to enjoy! Loft area for extra sleeping space, game room, or office. Great composition deck overlooking Bluff Creek offers plenty of space for outdoor dining or gorgeous sunset views. Located in the end building just steps from the Villas common area cookout spot, and just minutes from Bluff Creek Marina.
For sale
$276,000
3033 Hells Gate Loop #E206, Strawn, TX 76475
2beds
1,348sqft
Condominium, Single Family Residence
Built in 1987
-- sqft lot
$-- Zestimate®
$205/sqft
$350/mo HOA
What's special
Gorgeous sunset views
- 59 days
- 86
- 9
Zillow last checked:
Listing updated:
Listed by:
Jo Lynn Miller 0595352 940-636-3349,
Lake Homes Realty, LLC 832-283-3233
Source: NTREIS,MLS#: 21346111
Facts & features
Interior
Bedrooms & bathrooms
- Bedrooms: 2
- Bathrooms: 2
- Full bathrooms: 2
Primary bedroom
- Features: Ceiling Fan(s), En Suite Bathroom
- Level: First
- Dimensions: 1 x 1
Bedroom
- Features: Ceiling Fan(s), Walk-In Closet(s)
- Level: First
- Dimensions: 1 x 1
Primary bathroom
- Features: En Suite Bathroom
- Level: First
- Dimensions: 1 x 1
Kitchen
- Features: Breakfast Bar, Galley Kitchen
- Level: First
- Dimensions: 1 x 1
Living room
- Features: Ceiling Fan(s), Fireplace
- Level: First
- Dimensions: 1 x 1
Loft
- Features: Ceiling Fan(s)
- Level: Second
- Dimensions: 1 x 1
Heating
- Central, Electric, Other
Cooling
- Central Air, Ceiling Fan(s), Electric, Other
Appliances
- Included: Dryer, Dishwasher, Electric Range, Electric Water Heater, Disposal, Refrigerator, Washer
- Laundry: In Kitchen
Features
- Loft, Open Floorplan, Cable TV, Vaulted Ceiling(s)
- Flooring: Carpet, Laminate, Vinyl
- Windows: Window Coverings
- Has basement: No
- Number of fireplaces: 1
- Fireplace features: Wood Burning
Interior area
- Total interior livable area: 1,348 sqft
Video & virtual tour
Property
Parking
- Total spaces: 1
- Parking features: Assigned, Asphalt, Covered, Other, Parking Lot
- Carport spaces: 1
Features
- Levels: Multi/Split
- Patio & porch: See Remarks, Covered, Deck
- Exterior features: Deck
- Pool features: None, Community
- Fencing: None
- Has view: Yes
- View description: Water
- Has water view: Yes
- Waterfront features: Lake Front
- Body of water: Possum Kingdom
Lot
- Size: 0.51 Acres
- Features: Subdivision, Few Trees
- Residential vegetation: Grassed
Details
- Parcel number: 26629
- Other equipment: Satellite Dish
Construction
Type & style
- Home type: Condo
- Property subtype: Condominium, Single Family Residence
Materials
- Rock, Stone, Wood Siding
- Foundation: Slab
- Roof: Composition
Condition
- Year built: 1987
Utilities & green energy
- Sewer: Septic Tank
- Utilities for property: Municipal Utilities, Overhead Utilities, Sewer Available, Septic Available, Water Available, Cable Available
Green energy
- Energy efficient items: Appliances, Doors
Community & HOA
Community
- Features: Boat Facilities, Dock, Fishing, Gated, Lake, Marina, Other, Pool, Airport/Runway, Tennis Court(s), Trails/Paths, Community Mailbox, Sidewalks
- Security: Security System, Smoke Detector(s)
- Subdivision: Sportsmans World
HOA
- Has HOA: Yes
- Services included: All Facilities, Maintenance Structure, Sewer, Water
- HOA fee: $1,050 quarterly
- HOA name: Paradise Villas Homeowners Assoc
- HOA phone: 214-755-2261
Location
- Region: Strawn
Financial & listing details
- Price per square foot: $205/sqft
- Annual tax amount: $3,170
- Date on market: 7/31/2026
- Listing terms: Cash,Conventional
- Exclusions: Beds in loft, personal items
Estimated market value
Not available
Estimated sales range
Not available
Not available
Price history
| Date | Event | Price |
|---|---|---|
| 7/31/2026 | Listed for sale | $276,000+112.3%$205/sqft |
Source: NTREIS #21346111 Report a problem | ||
| 6/8/2018 | Listing removed | $130,000$96/sqft |
Source: Berkshire HathawayHS Pondera #13173112 Report a problem | ||
| 5/23/2018 | Pending sale | $130,000$96/sqft |
Source: Berkshire HathawayHS Pondera #13173112 Report a problem | ||
| 12/6/2017 | Price change | $130,000-10.3%$96/sqft |
Source: Berkshire HathawayHS Pondera #13173112 Report a problem | ||
| 12/31/2016 | Price change | $145,000-2%$108/sqft |
Source: Pondera Properties #13173112 Report a problem | ||
| 8/28/2016 | Price change | $148,000-6.9%$110/sqft |
Source: Pondera Properties #13173112 Report a problem | ||
| 8/3/2016 | Price change | $159,000-3%$118/sqft |
Source: Pondera Properties #13173112 Report a problem | ||
| 7/8/2016 | Price change | $164,000-2.4%$122/sqft |
Source: Pondera Properties #13173112 Report a problem | ||
| 4/20/2016 | Price change | $168,000-2.3%$125/sqft |
Source: Pondera Properties #13173112 Report a problem | ||
| 3/2/2016 | Price change | $172,000-2.3%$128/sqft |
Source: Pondera Properties #13173112 Report a problem | ||
| 8/9/2015 | Price change | $176,000-1.1%$131/sqft |
Source: Pondera Properties #13173112 Report a problem | ||
| 6/19/2015 | Listed for sale | $178,000$132/sqft |
Source: Pondera Properties #13173112 Report a problem | ||
Public tax history
Tax history is unavailable.
Find assessor info on the county website
Monthly payment
Est. payment
Payment breakdown
Explore the cost of this home by adjusting the details. Changes won't be saved.Climate risks
Neighborhood: 76475
Nearby schools
Schools provided by the listing agent
- Elementary: Palo Pinto
- Middle: Palo Pinto
- High: Mineral Wells
- District: Palo Pinto ISD
Source: NTREIS. This data may not be complete. We recommend contacting the local school district to confirm school assignments for this home.
Similar homes

- $340,0003 bd2 ba1.2k sqft3033 Hells Gate Loop #E207, Strawn, TX 76475For Sale
 MLS ID #21377550, Brooke Smart. NTREIS
 - $330,0003 bd2 ba1.3k sqft3037 Hells Gate Loop #C208, Strawn, TX 76475For Sale
 MLS ID #21132412, Jonathan Fowler. NTREIS
 - $335,0002 bd2 ba1.1k sqft3033 Hells Gate Loop Unit D101, Strawn, TX 76475For Sale
 MLS ID #21321180, David Bourquin. NTREIS
 - $330,0002 bd2 ba675 sqft3005 Upcreek Aly Unit 4, Strawn, TX 76475For Sale
 MLS ID #21080847, Merit Holstein. NTREIS
