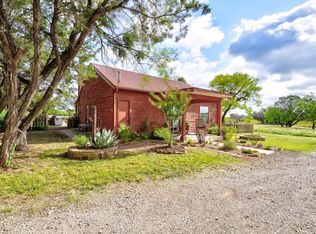
Cozy cabin located in the highly sought-after Sportsman’s World community at Possum Kingdom Lake offering 2 bedrooms and 1 bath with a comfortable, functional layout and inviting cabin feel that makes it perfect for weekend getaways or full-time living. Recent updates include a newer roof and gutters, PEX plumbing, newer hot water heater, updated bathroom shower, new fixtures, and a newer HVAC system, giving peace of mind and added efficiency. The property also features a newer 22x35 shop with new electrical and a newer back porch, providing excellent space for storage, hobbies, or entertaining guests. Enjoy convenient access to the community boat ramp and marina at Hells Gate Loop, ideal for boating and water activities, along with amenities including a swimming pool, tennis courts, playground, disc golf course, picnic areas, and a community barn for horses and livestock. Whether you’re looking for a relaxing lakeside escape or an active outdoor lifestyle, this property offers the perfect balance of comfort, convenience, and recreation.
For sale
Price cut: $10K (6/18)
$255,000
101 Hide Away Dr #7, Strawn, TX 76475
2beds
960sqft
Single Family Residence
Built in 2000
7,143 Square Feet Lot
$-- Zestimate®
$266/sqft
$21/mo HOA
What's special
- 110 days |
- 219 |
- 10 |
Zillow last checked:
Listing updated:
Listed by:
Ben Tackett 0671323 254-485-7584,
Monument Realty 214-705-7827
Source: NTREIS,MLS#: 21225397
Facts & features
Interior
Bedrooms & bathrooms
- Bedrooms: 2
- Bathrooms: 1
- Full bathrooms: 1
Primary bedroom
- Features: Ceiling Fan(s)
- Level: First
- Dimensions: 12 x 11
Bedroom
- Features: Ceiling Fan(s)
- Level: First
- Dimensions: 12 x 11
Other
- Features: Built-in Features, Granite Counters
- Level: First
- Dimensions: 12 x 5
Kitchen
- Features: Breakfast Bar, Built-in Features, Pantry
- Level: First
- Dimensions: 14 x 11
Laundry
- Level: First
- Dimensions: 9 x 4
Living room
- Features: Ceiling Fan(s), Fireplace
- Level: First
- Dimensions: 18 x 18
Heating
- Central, Electric
Cooling
- Central Air, Ceiling Fan(s), Electric
Appliances
- Included: Dishwasher, Electric Range, Microwave
- Laundry: Washer Hookup, Dryer Hookup, Laundry in Utility Room
Features
- Built-in Features, Eat-in Kitchen, Open Floorplan
- Flooring: Ceramic Tile, Wood
- Windows: Window Coverings
- Has basement: No
- Number of fireplaces: 1
- Fireplace features: Living Room, Stone
Interior area
- Total interior livable area: 960 sqft
Video & virtual tour
Property
Parking
- Total spaces: 3
- Parking features: Carport, Garage
- Garage spaces: 2
- Carport spaces: 1
- Covered spaces: 3
Features
- Levels: One
- Stories: 1
- Patio & porch: Rear Porch, Covered, Front Porch
- Exterior features: Fire Pit, Storage
- Pool features: None, Community
- Fencing: Wood
Lot
- Size: 7,143 Square Feet
- Features: Corner Lot, Backs to Greenbelt/Park, Greenbelt, Few Trees
Details
- Additional structures: Shed(s)
- Parcel number: 32478
Construction
Type & style
- Home type: SingleFamily
- Architectural style: Ranch,Traditional,Detached
- Property subtype: Single Family Residence
Materials
- Wood Siding
- Foundation: Slab
- Roof: Composition
Condition
- Year built: 2000
Utilities & green energy
- Utilities for property: Municipal Utilities, Sewer Available, Water Available
Community & HOA
Community
- Features: Boat Facilities, Clubhouse, Dock, Marina, Pool, Airport/Runway, Tennis Court(s), Trails/Paths
- Security: Smoke Detector(s)
- Subdivision: Sportsmans World 11
HOA
- Has HOA: Yes
- Services included: Association Management
- HOA fee: $250 annually
- HOA name: Swra
- HOA phone: 940-779-3056
Location
- Region: Strawn
Financial & listing details
- Price per square foot: $266/sqft
- Annual tax amount: $3,444
- Date on market: 4/3/2026
- Cumulative days on market: 111 days
- Listing terms: Cash,Conventional,FHA,VA Loan
Estimated market value
Not available
Estimated sales range
Not available
$1,185/mo
Price history
| Date | Event | Price |
|---|---|---|
| 6/18/2026 | Price change | $255,000-3.8%$266/sqft |
Source: NTREIS #21225397 Report a problem | ||
| 5/18/2026 | Price change | $265,000-1.9%$276/sqft |
Source: NTREIS #21225397 Report a problem | ||
| 4/3/2026 | Listed for sale | $270,000$281/sqft |
Source: NTREIS #21225397 Report a problem | ||
Public tax history
Tax history is unavailable.
Monthly payment
Est. payment
Payment breakdown
Explore the cost of this home by adjusting the details. Changes won't be saved.Climate risks
Neighborhood: 76475
Nearby schools
GreatSchools rating
- 10/10Palo Pinto Elementary SchoolGrades: PK-6Distance: 11.2 mi
- 6/10Graford SchoolGrades: PK-12Distance: 15.5 mi
Schools provided by the listing agent
- Elementary: Palo Pinto
- Middle: Palo Pinto
- High: Mineral Wells
- District: Palo Pinto ISD
Source: NTREIS. This data may not be complete. We recommend contacting the local school district to confirm school assignments for this home.
- $--2 bd1 ba960 sqft101 Hide Away Dr #8, Strawn, TX 76475Sold
- $--2 bd1 ba960 sqft101 Hide Away Dr, Strawn, TX 76475Sold

- $188,4002 bd1 ba960 sqft101 Hideaway Dr UNIT 3, Strawn, TX 76475Off Market

- $--2 bd1 ba960 sqft101 Hideaway Dr UNIT 2, Strawn, TX 76475Off Market

- $178,6002 bd1 ba960 sqft101 Hideaway Dr, Strawn, TX 76475Off Market
- $174,5002 bd1 ba960 sqft101 Hideaway Dr, Strawn, TX 76475Off Market
- $218,200-- bd-- ba960 sqft101 Hideaway Dr, Strawn, TX 76475Off Market
- $235,300-- bd-- ba960 sqft101 Hideaway Dr, Strawn, TX 76475Off Market
A local agent can set up tours, give advice and negotiate with sellers.
Similar homes
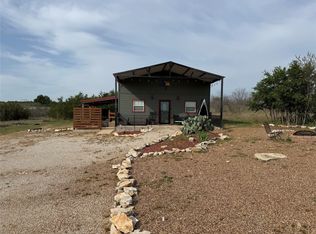
- $375,0002 bd2 ba1k sqft8072 Hells Gate Loop, Strawn, TX 76475For Sale
 MLS ID #21163077, Michael Powell. NTREIS
 - $335,0002 bd2 ba1.1k sqft3033 Hells Gate Loop Unit D101, Strawn, TX 76475For Sale
 MLS ID #21321180, David Bourquin. NTREIS
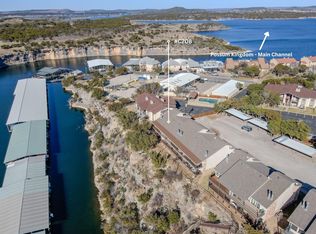
 - $330,0003 bd2 ba1.3k sqft3037 Hells Gate Loop #C208, Strawn, TX 76475For Sale
 MLS ID #21132412, Jonathan Fowler. NTREIS

 - $340,0003 bd2 ba1.2k sqft3033 Hells Gate Loop #E207, Strawn, TX 76475For Sale
 MLS ID #21195577, Brooke Smart. NTREIS
 - $189,0002 bd2 ba825 sqft3069 Hells Gate Loop Unit 26, Strawn, TX 76475For SaleMLS ID #20858476, Merit Holstein. NTREIS
- $330,0002 bd2 ba675 sqft3005 Upcreek Aly Unit 4, Strawn, TX 76475For SaleMLS ID #21080847, Merit Holstein. NTREIS
- $365,0002 bd3 ba1.2k sqft3109 Hells Gate Loop Unit 59, Strawn, TX 76475For SaleMLS ID #21175747, Tony Klapper. NTREIS
- $345,0002 bd1 ba1.2k sqft3500 Hog Bnd Unit 121, Graford, TX 76449For SaleMLS ID #21257713, Jonathan Fowler. NTREIS
- $295,0002 bd2 ba840 sqft1655 Cedar Crest Cir #E7, Graford, TX 76449For SaleMLS ID #21187888, Jo Lynn Miller. NTREIS
- $175,0003 bd2 ba1k sqft2334 Sanbar Rd #8, Graford, TX 76449For SaleMLS ID #21172387, Jo Lynn Miller. NTREIS
- $340,0003 bd2 ba1.2k sqft114 Mulberry Possum, Graford, TX 76449For SaleMLS ID #21194403, Melanie Deen. NTREIS
- $174,9993 bd2 ba1.2k sqft2334 Sanbar Rd Unit 49, Graford, TX 76449For SaleMLS ID #21319217, Jo Lynn Miller. NTREIS
- $185,0003 bd2 ba1.2k sqft2334 Sanbar Rd #22, Graford, TX 76449For SaleMLS ID #21267322, Ginny Kimberlin. NTREIS
- $225,0002 bd1 ba1.2k sqft181 Deer Haven Rd, Gordon, TX 76453For SaleMLS ID #21159287, Mark Anderson. NTREIS
- $322,0002 bd2 ba840 sqft1655 Cedar Crest Loop, Graford, TX 76449For SaleMLS ID #21267864, Ronda Gibson Brown. NTREIS
- $379,0002 bd3 ba684 sqft3007 Upcreek Aly Unit 6, Strawn, TX 76475For SaleMLS ID #21207832, Michael Avidon. NTREIS
- $319,0002 bd2 ba840 sqft1655 Cedar Crest Loop, Graford, TX 76449For SaleMLS ID #21225657, Patti Lyerla. NTREIS
- $340,0003 bd1 ba1.2k sqft9051 Lacy Rd, Graford, TX 76449For SaleMLS ID #21105721, Dortheia Henderson. NTREIS
- $145,0004 bd2 ba1.4k sqft2334 Sandbar #50, Graford, TX 76449For SaleMLS ID #21175546, Jo Lynn Miller. NTREIS
- $149,9002 bd1 ba1.2k sqft307 Cedar St, Palo Pinto, TX 76484For SaleMLS ID #21147314, Margaret Terry. NTREIS
