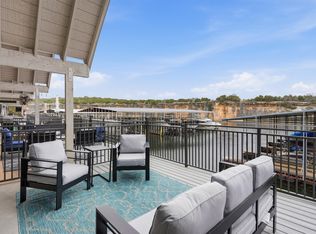
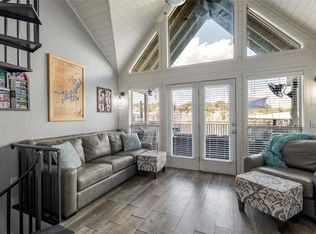
Ultimate lakefront retreat, do not let the size fool you! This thoughtfully designed property offers everything needed for the perfect weekend getaway. Featuring 2 bedrooms, 3 bathrooms, and a dedicated laundry area, the home was completely rebuilt from the ground up in 2025.
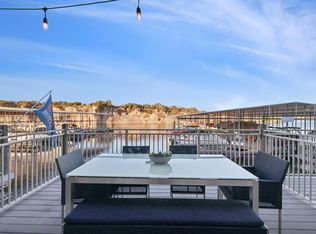
Being sold fully furnished for true turn-key convenience. Enjoy two patios with beautiful lake views, perfect for relaxing or entertaining. Located just steps from the water with direct access to Bluff Creek Marina and access to a resort-style community pool. The perfect lock-and-leave lake escape.
For sale
Price cut: $6K (6/12)
$379,000
3007 Upcreek Aly Unit 6, Strawn, TX 76475
2beds
684sqft
:
Get pre-qualified$2,754/mo
Townhouse, Single Family Residence
Built in 2024
435 Square Feet Lot
$363,200 Zestimate®
$554/sqft
$175/mo HOA
What's special
Dedicated laundry area
- 146 days |
- 85 |
- 2 |
Zillow last checked:
Listing updated:
Listed by:
Michael Avidon 0647171 817-354-7653,
Century 21 Mike Bowman, Inc. 817-354-7653
Source: NTREIS,MLS#: 21207832
Facts & features
Interior
Bedrooms & bathrooms
- Bedrooms: 2
- Bathrooms: 3
- Full bathrooms: 2
- 1/2 bathrooms: 1
Primary bedroom
- Level: Second
- Dimensions: 0 x 0
Living room
- Level: First
- Dimensions: 0 x 0
Heating
- Central, Electric
Cooling
- Central Air, Ceiling Fan(s), Electric
Appliances
- Included: Dishwasher, Electric Cooktop, Electric Oven, Electric Water Heater, Disposal, Refrigerator
- Laundry: Stacked
Features
- Decorative/Designer Lighting Fixtures, Eat-in Kitchen, Granite Counters, High Speed Internet, Vaulted Ceiling(s), Wired for Sound
- Flooring: Ceramic Tile, Luxury Vinyl Plank
- Has basement: Yes
- Has fireplace: No
Interior area
- Total interior livable area: 684 sqft
Video & virtual tour
Property
Parking
- Parking features: Additional Parking, Asphalt, Common, Parking Lot, RV Access/Parking
Features
- Levels: Three Or More
- Pool features: None, Community
- Fencing: Metal
- On waterfront: Yes
- Waterfront features: Lake Front, Waterfront
- Body of water: Possum Kingdom
Lot
- Size: 435 Square Feet
- Features: Waterfront
Details
- Parcel number: 28367
Construction
Type & style
- Home type: Townhouse
- Property subtype: Townhouse, Single Family Residence
- Attached to another structure: Yes
Materials
- Foundation: Slab
- Roof: Metal
Condition
- Year built: 2024
Utilities & green energy
- Utilities for property: Electricity Available, Municipal Utilities, Overhead Utilities, Sewer Available, Water Available
Community & HOA
Community
- Features: Boat Facilities, Clubhouse, Lake, Laundry Facilities, Playground, Park, Pool, Airport/Runway, Tennis Court(s), Community Mailbox
- Subdivision: Sportsmans World 14
HOA
- Has HOA: Yes
- Services included: All Facilities, Association Management
- HOA fee: $2,094 annually
- HOA name: The Canyons
- HOA phone: 806-683-8771
Location
- Region: Strawn
Financial & listing details
- Price per square foot: $554/sqft
- Tax assessed value: $160,440
- Annual tax amount: $2,390
- Date on market: 3/15/2026
- Cumulative days on market: 328 days
- Listing terms: Cash,Conventional,1031 Exchange
Estimated market value
$363,200
$345,000 - $381,000
$1,390/mo
Price history
| Date | Event | Price |
|---|---|---|
| 6/12/2026 | Price change | $379,000-1.6%$554/sqft |
Source: NTREIS #21207832 Report a problem | ||
| 3/15/2026 | Listed for sale | $385,000$563/sqft |
Source: NTREIS #21207832 Report a problem | ||
| 8/7/2018 | Sold | -- |
Source: Agent Provided Report a problem | ||
Public tax history
| Year | Property taxes | Tax assessment |
|---|---|---|
| 2025 | $2,390 +1619.4% | $160,440 +1655.4% |
| 2024 | $139 -96% | $9,140 -95.8% |
| 2023 | $3,447 -9.4% | $219,100 |
| 2022 | $3,804 +22.1% | $219,100 +40.8% |
| 2021 | $3,117 -4.2% | $155,620 |
| 2020 | $3,252 +13.2% | $155,620 +14.5% |
| 2019 | $2,872 +13.4% | $135,900 +24.1% |
| 2018 | $2,532 -0.1% | $109,540 |
| 2017 | $2,534 +1.1% | $109,540 |
| 2016 | $2,506 +5.2% | $109,540 |
| 2015 | $2,383 | $109,540 +2.6% |
| 2014 | $2,383 | $106,810 |
Find assessor info on the county website
Monthly payment
Est. payment
Payment breakdown
Explore the cost of this home by adjusting the details. Changes won't be saved.Climate risks
Neighborhood: 76475
Getting around
7 / 100
Car-DependentNearby schools
GreatSchools rating
- 10/10Palo Pinto Elementary SchoolGrades: PK-6Distance: 12.1 mi
- 6/10Graford SchoolGrades: PK-12Distance: 15.4 mi
Schools provided by the listing agent
- Elementary: Palo Pinto
- Middle: Palo Pinto
- High: Mineral Wells
- District: Palo Pinto ISD
Source: NTREIS. This data may not be complete. We recommend contacting the local school district to confirm school assignments for this home.
- $375,0002 bd2 ba675 sqft3007 Upcreek Aly #5, Strawn, TX 76475For Sale
- $--2 bd3 ba684 sqft3007 Upcreek Aly UNIT 7, Strawn, TX 76475Sold
- $234,900-- bd-- ba-- sqft3007 Upcreek Alley Unit##5, Possum Kingdom Lake, TX 76475Off Market
- $330,0002 bd2 ba675 sqft3005 Upcreek Aly UNIT 4, Strawn, TX 76475For Sale
- $414,800-- bd-- ba1.2k sqft3101 Upcreek Aly UNIT 64, Strawn, TX 76475Off Market
- $401,400-- bd-- ba1.2k sqft3101 Upcreek Aly UNIT 65, Strawn, TX 76475Off Market
- $302,100-- bd-- ba510 sqft3009 Upcreek Aly #11, Strawn, TX 76475Off Market
- $282,300-- bd-- ba510 sqft3009 Upcreek Aly UNIT 9, Strawn, TX 76475Off Market
A local agent can set up tours, give advice and negotiate with sellers.
Similar homes
- $330,0002 bd2 ba675 sqft3005 Upcreek Aly Unit 4, Strawn, TX 76475For SaleMLS ID #21080847, Merit Holstein. NTREIS
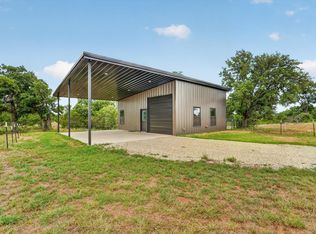
- $375,0001 bd1 ba720 sqft1155 Shelby Ranch Dr, Palo Pinto, TX 76484For Sale
 MLS ID #21336092, Jonathan Cook. NTREIS
 - $385,0001 bd1 ba768 sqft14264 State Highway 67, Breckenridge, TX 76424For Sale
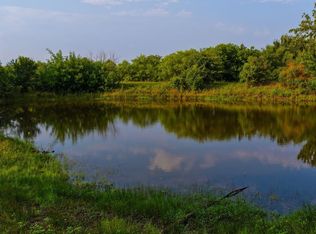 MLS ID #110364, LaChelle Clark. REALSTACK
 - $350,0002 bd1 ba624 sqft1066 High Point Dr, Mineral Wells, TX 76067New Construction
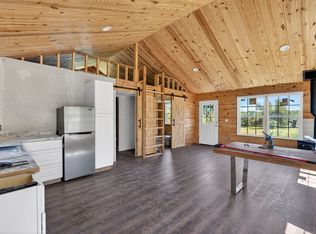 MLS ID #21319802, Michele Nemecek. NTREIS
 - $322,0002 bd2 ba840 sqft1655 Cedar Crest Loop, Graford, TX 76449For SaleMLS ID #21267864, Ronda Gibson Brown. NTREIS
- $295,0002 bd2 ba840 sqft1655 Cedar Crest Cir #E7, Graford, TX 76449For SaleMLS ID #21187888, Jo Lynn Miller. NTREIS
- $349,9002 bd1 ba488 sqft330 Chism Trl, Gordon, TX 76453For SaleMLS ID #21229016, Brad Harrison. NTREIS
- $475,0001 bd1 ba448 sqft2134 River Shoals Rd, Mineral Wells, TX 76067For SaleMLS ID #21325066, Michele Nemecek. NTREIS
