Ultimate lakefront retreat—don’t let the size fool you! This thoughtfully designed property offers everything needed for the perfect weekend getaway. Featuring 2 bedrooms, 3 bathrooms, and a dedicated laundry area, the home was completely rebuilt from the ground up in 2025. Being sold fully furnished for true turn-key convenience. Enjoy two patios with beautiful lake views, perfect for relaxing or entertaining. Located just steps from the water with direct access to Bluff Creek Marina and access to a resort-style community pool. The perfect lock-and-leave lake escape.
Sold
Price Unknown
3007 Upcreek Aly Unit 7, Strawn, TX 76475
2beds
684sqft
Townhouse, Single Family Residence
Built in 2024
435 Square Feet Lot
$367,100 Zestimate®
$--/sqft
$1,469 Estimated rent
Home value
$367,100
$349,000 - $385,000
$1,469/mo
Zestimate® history
Owner options
List your home for rent
$1,469/mo
Rent Zestimate®
Find your next renter with Zillow Rental Manager. Plus, with online applications, you can quickly screen prospective tenants – for free.
$1,469/mo
Rent Zestimate®
Refinance and save
$2,094/mo
Est. payment
Refinancing to a lower rate could help reduce your monthly payments and save thousands over the life of the loan.
$2,094/mo
Est. payment
Explore your selling options
Work with a Zillow partner agent
Leverage their expertise and Zillow's premium Showcase listings to get your home seen by more buyers.
Get startedList with your own agent
Get your home in front of millions of buyers by listing it on Zillow.
Learn how to do itSell it yourself
Take full control of how buyers see your home on Zillow by listing For Sale by Owner (FSBO).
List your homeWhat's special
Dedicated laundry area
Zillow last checked:
Listing updated:
Listed by:
Michael Avidon 0647171 817-354-7653,
Century 21 Mike Bowman, Inc. 817-354-7653
Bought with:
Martha Herrera, 0741258
Fathom Realty, LLC
Source: NTREIS,MLS#: 21205015
Facts & features
Interior
Bedrooms & bathrooms
- Bedrooms: 2
- Bathrooms: 3
- Full bathrooms: 2
- 1/2 bathrooms: 1
Primary bedroom
- Level: Second
- Dimensions: 0 x 0
Living room
- Level: First
- Dimensions: 0 x 0
Heating
- Central, Electric
Cooling
- Central Air, Ceiling Fan(s), Electric
Appliances
- Included: Dishwasher, Electric Cooktop, Electric Oven, Electric Water Heater, Disposal, Refrigerator
- Laundry: Stacked
Features
- Decorative/Designer Lighting Fixtures, Eat-in Kitchen, Granite Counters, High Speed Internet, Vaulted Ceiling(s), Wired for Sound
- Flooring: Ceramic Tile, Luxury Vinyl Plank
- Has basement: Yes
- Has fireplace: No
Interior area
- Total interior livable area: 684 sqft
Property
Parking
- Parking features: Additional Parking, Asphalt, Common, Parking Lot, RV Access/Parking
Features
- Levels: Three Or More
- Pool features: None, Community
- Fencing: Metal
- On waterfront: Yes
- Waterfront features: Lake Front, Waterfront
- Body of water: Possum Kingdom
Lot
- Size: 435 Square Feet
- Features: Waterfront
Details
- Parcel number: 28367
Construction
Type & style
- Home type: Townhouse
- Property subtype: Townhouse, Single Family Residence
- Attached to another structure: Yes
Materials
- Roof: Metal
Condition
- Year built: 2024
Utilities & green energy
- Utilities for property: Electricity Available, Municipal Utilities, Overhead Utilities, Sewer Available, Water Available
Community & HOA
Community
- Features: Boat Facilities, Clubhouse, Lake, Laundry Facilities, Marina, Playground, Pool, Airport/Runway, Tennis Court(s), Community Mailbox
- Subdivision: Sportsmans World 14
HOA
- Has HOA: Yes
- Services included: All Facilities, Association Management
- HOA fee: $2,094 annually
- HOA name: The Canyons
- HOA phone: 806-683-8771
Location
- Region: Strawn
Financial & listing details
- Tax assessed value: $136,550
- Annual tax amount: $2,034
- Date on market: 3/12/2026
- Cumulative days on market: 238 days
- Listing terms: Cash,Conventional,1031 Exchange
Price history
| Date | Event | Price |
|---|---|---|
| 6/9/2026 | Sold | -- |
Source: NTREIS #21205015 Report a problem | ||
| 5/16/2026 | Pending sale | $385,000$563/sqft |
Source: NTREIS #21205015 Report a problem | ||
| 5/9/2026 | Contingent | $385,000$563/sqft |
Source: NTREIS #21205015 Report a problem | ||
| 3/12/2026 | Listed for sale | $385,000-2.5%$563/sqft |
Source: NTREIS #21205015 Report a problem | ||
| 2/24/2026 | Listing removed | $395,000$577/sqft |
Source: NTREIS #21042780 Report a problem | ||
| 8/26/2025 | Listed for sale | $395,000+8.2%$577/sqft |
Source: NTREIS #21042780 Report a problem | ||
| 6/8/2022 | Sold | -- |
Source: NTREIS #20037481 Report a problem | ||
| 5/23/2022 | Pending sale | $365,000$534/sqft |
Source: NTREIS #20037481 Report a problem | ||
| 5/18/2022 | Contingent | $365,000$534/sqft |
Source: NTREIS #20037481 Report a problem | ||
| 4/21/2022 | Listed for sale | $365,000+62.2%$534/sqft |
Source: NTREIS #20037481 Report a problem | ||
| 5/17/2021 | Sold | -- |
Source: Ebby Halliday REC solds #14556049_76475_7 Report a problem | ||
| 4/29/2021 | Pending sale | $225,000$329/sqft |
Source: NTREIS #14556049 Report a problem | ||
| 4/15/2021 | Listed for sale | $225,000+50%$329/sqft |
Source: NTREIS #14556049 Report a problem | ||
| 11/12/2019 | Sold | -- |
Source: Agent Provided Report a problem | ||
| 10/18/2019 | Listed for sale | $150,000$219/sqft |
Source: Briggs Freeman Sotheby's International Realty #14188279 Report a problem | ||
| 10/17/2019 | Pending sale | $150,000$219/sqft |
Source: Briggs Freeman Sotheby's International Realty #14188279 Report a problem | ||
| 9/20/2019 | Listed for sale | $150,000$219/sqft |
Source: Briggs Freeman Sotheby's Int'l #14188279 Report a problem | ||
Public tax history
| Year | Property taxes | Tax assessment |
|---|---|---|
| 2025 | $2,034 +1363.4% | $136,550 +1394% |
| 2024 | $139 -96% | $9,140 -95.8% |
| 2023 | $3,447 -9.4% | $219,100 |
| 2022 | $3,804 +52.8% | $219,100 +40.8% |
| 2021 | $2,490 -4.4% | $155,620 |
| 2020 | $2,605 -9.3% | $155,620 +14.5% |
| 2019 | $2,872 +13.4% | $135,900 +24.1% |
| 2018 | $2,532 -0.1% | $109,540 |
| 2017 | $2,534 +1.1% | $109,540 |
| 2016 | $2,506 +5.2% | $109,540 |
| 2015 | $2,383 | $109,540 +2.6% |
| 2014 | $2,383 | $106,810 |
Find assessor info on the county website
Neighborhood: 76475
Nearby homes
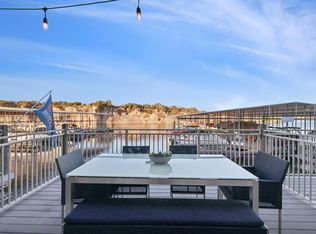
- $375,0002 bd2 ba675 sqft3007 Upcreek Aly #5, Strawn, TX 76475For Sale
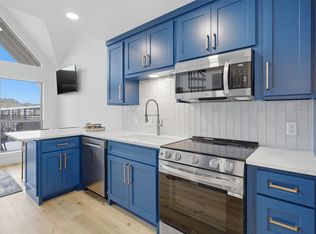
- $379,0002 bd3 ba684 sqft3007 Upcreek Aly UNIT 6, Strawn, TX 76475For Sale
- $232,600-- bd-- ba-- sqft3007 Upcreek Alley Unit##5, Possum Kingdom Lake, TX 76475Off Market
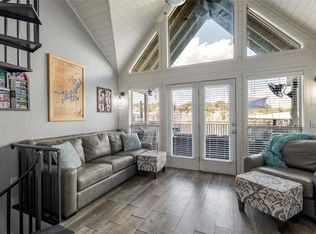
- $330,0002 bd2 ba675 sqft3005 Upcreek Aly UNIT 4, Strawn, TX 76475For Sale
- $420,300-- bd-- ba1.2k sqft3101 Upcreek Aly UNIT 64, Strawn, TX 76475Off Market
- $407,700-- bd-- ba1.2k sqft3101 Upcreek Aly UNIT 65, Strawn, TX 76475Off Market
- $307,600-- bd-- ba510 sqft3009 Upcreek Aly #11, Strawn, TX 76475Off Market
- $286,200-- bd-- ba510 sqft3009 Upcreek Aly UNIT 9, Strawn, TX 76475Off Market
Nearby schools
GreatSchools rating
- 10/10Palo Pinto Elementary SchoolGrades: PK-6Distance: 12.1 mi
- 6/10Graford SchoolGrades: PK-12Distance: 15.4 mi
Schools provided by the listing agent
- Elementary: Palo Pinto
- Middle: Palo Pinto
- High: Mineral Wells
- District: Palo Pinto ISD
Source: NTREIS. This data may not be complete. We recommend contacting the local school district to confirm school assignments for this home.
- Texas
- Palo Pinto County
- Caddo
- 76475
- 3007 Upcreek Aly Unit 7
Nearby cities
Nearby zip codes
Other Caddo Topics
