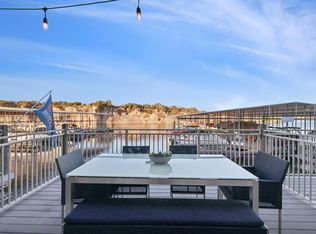
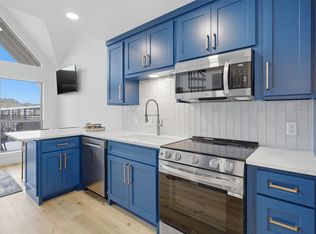
Lakefront Luxury Cabana! Wake up to the sound of the gentle waves against the shore. This waterfront cabana sits just steps from Possum Kingdom Lake, the water is literally a stone’s throw from your bed. Updated and move-in ready, this two-bedroom, two-bath retreat blends comfort and modern design. Vaulted ceilings and panoramic windows flood the living space with natural light, while the open layout connects the kitchen, dining, and living areas for easy entertaining. The kitchen features granite counters, stainless steel appliances, and custom cabinetry. Step outside onto your private balcony and take in sweeping lake views. The spacious primary suite offers a peaceful getaway, while the guest bedroom provides flexibility for visitors or family. Both bathrooms are tastefully renovated with stylish fixtures and finishes. Owners at Sportsman’s World enjoy an unmatched lake lifestyle with community amenities that include a swimming pool, tennis courts, playground, marina, and general store. This is your chance to own one of PK’s most desirable lakefront escapes and front-row access to the water. Short-term rentals are not permitted.
For sale
Price cut: $5K (7/16)
$330,000
3005 Upcreek Aly Unit 4, Strawn, TX 76475
2beds
675sqft
:
Get pre-qualified$2,441/mo
Condominium
Built in 2000
-- sqft lot
$314,600 Zestimate®
$489/sqft
$174/mo HOA
What's special
Private balconyUpdated and move-in readyWaterfront cabanaPanoramic windowsStainless steel appliancesSweeping lake viewsVaulted ceilings
- 284 days |
- 140 |
- 7 |
Zillow last checked:
Listing updated:
Listed by:
Merit Holstein 0762126 (940)779-1111,
Possum Kingdom Real Estate 940-779-1111,
Keith Hanssen 0445901 940-328-4290,
Possum Kingdom Real Estate
Source: NTREIS,MLS#: 21080847
Facts & features
Interior
Bedrooms & bathrooms
- Bedrooms: 2
- Bathrooms: 2
- Full bathrooms: 2
Primary bedroom
- Level: First
- Dimensions: 10 x 12
Bedroom
- Level: Third
- Dimensions: 10 x 12
Kitchen
- Level: Second
- Dimensions: 10 x 6
Living room
- Level: Second
- Dimensions: 12 x 12
Heating
- Central
Cooling
- Central Air
Appliances
- Included: Dishwasher, Electric Cooktop, Disposal, Microwave
Features
- Cathedral Ceiling(s), Eat-in Kitchen
- Flooring: Luxury Vinyl Plank
- Windows: Shutters
- Has basement: No
- Has fireplace: No
Interior area
- Total interior livable area: 675 sqft
Video & virtual tour
Property
Parking
- Total spaces: 1
- Parking features: Additional Parking, Common, Detached Carport, Parking Lot
- Carport spaces: 1
Features
- Levels: Three Or More
- Patio & porch: Covered, Deck, Balcony
- Exterior features: Balcony, Gas Grill, Outdoor Living Area
- Pool features: None, Community
- On waterfront: Yes
- Waterfront features: Lake Front
Lot
- Size: 435 Square Feet
Details
- Parcel number: 28354
Construction
Type & style
- Home type: Condo
- Architectural style: Contemporary/Modern
- Property subtype: Condominium
- Attached to another structure: Yes
Materials
- Stucco
- Foundation: Slab
- Roof: Metal
Condition
- Year built: 2000
Utilities & green energy
- Utilities for property: Municipal Utilities, Sewer Available, Water Available
Community & HOA
Community
- Features: Boat Facilities, Lake, Marina, Playground, Pool, Airport/Runway, Tennis Court(s), Community Mailbox
- Subdivision: Sportsmans World 14
HOA
- Has HOA: Yes
- Services included: All Facilities, Association Management, Maintenance Grounds, Sewer, Water
- HOA fee: $2,090 annually
- HOA name: The Canyon
- HOA phone: 806-683-8771
Location
- Region: Strawn
Financial & listing details
- Price per square foot: $489/sqft
- Tax assessed value: $331,290
- Annual tax amount: $5,039
- Date on market: 10/14/2025
- Cumulative days on market: 284 days
- Listing terms: Cash,Conventional
- Road surface type: Asphalt
Estimated market value
$314,600
$299,000 - $330,000
$1,286/mo
Price history
| Date | Event | Price |
|---|---|---|
| 7/16/2026 | Price change | $330,000-1.5%$489/sqft |
Source: NTREIS #21080847 Report a problem | ||
| 6/18/2026 | Price change | $335,000-1.5%$496/sqft |
Source: NTREIS #21080847 Report a problem | ||
| 5/18/2026 | Price change | $340,000-1.4%$504/sqft |
Source: NTREIS #21080847 Report a problem | ||
| 4/19/2026 | Price change | $345,000-2.8%$511/sqft |
Source: NTREIS #21080847 Report a problem | ||
| 3/27/2026 | Price change | $355,000-1.4%$526/sqft |
Source: NTREIS #21080847 Report a problem | ||
| 2/24/2026 | Price change | $360,000-2.7%$533/sqft |
Source: NTREIS #21080847 Report a problem | ||
| 2/11/2026 | Price change | $370,000-2.6%$548/sqft |
Source: NTREIS #21080847 Report a problem | ||
| 10/14/2025 | Listed for sale | $380,000+1.3%$563/sqft |
Source: NTREIS #21080847 Report a problem | ||
| 9/30/2022 | Sold | -- |
Source: NTREIS #20122251 Report a problem | ||
| 9/6/2022 | Pending sale | $375,000$556/sqft |
Source: NTREIS #20122251 Report a problem | ||
| 8/30/2022 | Contingent | $375,000$556/sqft |
Source: NTREIS #20122251 Report a problem | ||
| 7/23/2022 | Listed for sale | $375,000+44.2%$556/sqft |
Source: NTREIS #20122251 Report a problem | ||
| 3/2/2022 | Listing removed | -- |
Source: NTREIS #14624156 Report a problem | ||
| 9/23/2021 | Listing removed | $260,000$385/sqft |
Source: NTREIS #14624156 Report a problem | ||
| 7/20/2021 | Price change | $260,000+4%$385/sqft |
Source: NTREIS #14624156 Report a problem | ||
| 7/13/2021 | Listed for sale | $250,000+25.1%$370/sqft |
Source: NTREIS #14624156 Report a problem | ||
| 8/27/2020 | Listing removed | $199,900$296/sqft |
Source: MIKE POWELL REAL ESTATE #14392788 Report a problem | ||
| 8/5/2020 | Pending sale | $199,900$296/sqft |
Source: MIKE POWELL REAL ESTATE #14392788 Report a problem | ||
| 7/21/2020 | Listed for sale | $199,900+14.2%$296/sqft |
Source: MIKE POWELL REAL ESTATE #14392788 Report a problem | ||
| 4/21/2020 | Listing removed | $175,000$259/sqft |
Source: MIKE POWELL REAL ESTATE #14312482 Report a problem | ||
| 3/28/2020 | Listed for sale | $175,000$259/sqft |
Source: MIKE POWELL REAL ESTATE #14312482 Report a problem | ||
| 2/16/2020 | Listing removed | $175,000$259/sqft |
Source: Ebby Halliday, REALTORS #14277838 Report a problem | ||
| 2/8/2020 | Listed for sale | $175,000$259/sqft |
Source: Williams Trew Real Estate #14277838 Report a problem | ||
Public tax history
| Year | Property taxes | Tax assessment |
|---|---|---|
| 2025 | $4,896 +17.5% | $331,290 |
| 2024 | $4,165 +16% | $331,290 +45.2% |
| 2023 | $3,590 -9.4% | $228,200 |
| 2022 | $3,962 +17.5% | $228,200 +35.5% |
| 2021 | $3,372 -4.2% | $168,380 |
| 2020 | $3,519 +22.5% | $168,380 +23.9% |
| 2019 | $2,872 +19.6% | $135,900 +30.8% |
| 2018 | $2,401 -0.1% | $103,880 |
| 2017 | $2,403 +1.1% | $103,880 |
| 2016 | $2,377 +5.2% | $103,880 |
| 2015 | $2,260 | $103,880 +2.5% |
| 2014 | $2,260 | $101,300 |
Find assessor info on the county website
Monthly payment
Est. payment
Payment breakdown
Explore the cost of this home by adjusting the details. Changes won't be saved.Climate risks
Neighborhood: 76475
Getting around
7 / 100
Car-DependentNearby schools
GreatSchools rating
- 10/10Palo Pinto Elementary SchoolGrades: PK-6Distance: 12.1 mi
- 6/10Graford SchoolGrades: PK-12Distance: 15.4 mi
Schools provided by the listing agent
- Elementary: Palo Pinto
- Middle: Palo Pinto
- High: Mineral Wells
- District: Palo Pinto ISD
Source: NTREIS. This data may not be complete. We recommend contacting the local school district to confirm school assignments for this home.
- $225,800-- bd-- ba-- sqft3007 Upcreek Alley Unit##5, Possum Kingdom Lake, TX 76475Off Market
- $208,7002 bd1 ba570 sqft3005 Upcreek #1, Strawn, TX 76475Off Market
- $375,0002 bd2 ba675 sqft3007 Upcreek Aly #5, Strawn, TX 76475For Sale
- $379,0002 bd3 ba684 sqft3007 Upcreek Aly UNIT 6, Strawn, TX 76475For Sale
- $--2 bd3 ba684 sqft3007 Upcreek Aly UNIT 7, Strawn, TX 76475Sold
- $586,2004 bd4 ba2.3k sqft3003 Upcreek Aly, Strawn, TX 76475Off Market
- $528,100-- bd-- ba452 sqft3001 Upcreek Aly, Strawn, TX 76475Off Market
- $496,1004 bd4 ba2.3k sqft3001 Upcreek Alley ##17, Strawn, TX 76475Off Market
A local agent can set up tours, give advice and negotiate with sellers.
Similar homes
- $189,0002 bd2 ba825 sqft3069 Hells Gate Loop Unit 26, Strawn, TX 76475For Sale
 MLS ID #20858476, Merit Holstein. NTREIS
 - $379,0002 bd3 ba684 sqft3007 Upcreek Aly Unit 6, Strawn, TX 76475For SaleMLS ID #21207832, Michael Avidon. NTREIS
- $255,0002 bd1 ba960 sqft101 Hide Away Dr #7, Strawn, TX 76475For Sale
 MLS ID #21225397, Ben Tackett. NTREIS
 - $322,0002 bd2 ba840 sqft1655 Cedar Crest Loop, Graford, TX 76449For Sale
 MLS ID #21267864, Ronda Gibson Brown. NTREIS
 - $295,0002 bd2 ba840 sqft1655 Cedar Crest Cir #E7, Graford, TX 76449For SaleMLS ID #21187888, Jo Lynn Miller. NTREIS
- $319,0002 bd2 ba840 sqft1655 Cedar Crest Loop, Graford, TX 76449For SaleMLS ID #21225657, Patti Lyerla. NTREIS
- $350,0002 bd1 ba624 sqft1066 High Point Dr, Mineral Wells, TX 76067New ConstructionMLS ID #21319802, Michele Nemecek. NTREIS
- $385,0001 bd1 ba768 sqft14264 State Highway 67, Breckenridge, TX 76424For SaleMLS ID #110364, LaChelle Clark. REALSTACK
- $349,9002 bd1 ba488 sqft330 Chism Trl, Gordon, TX 76453For SaleMLS ID #21229016, Brad Harrison. NTREIS
- $475,0001 bd1 ba448 sqft2134 River Shoals Rd, Mineral Wells, TX 76067For SaleMLS ID #21325066, Michele Nemecek. NTREIS
