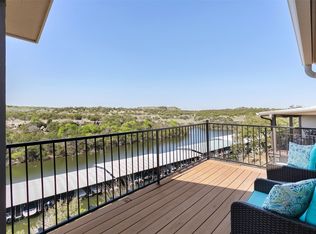
All you need to do to enjoy this maintenance free condo is pack a swim suit! This beautiful, fully furnished property is the perfect place to get away from the hustle of life and enjoy scenic views, wild life and relaxation. Located just around the corner from the iconic Hells Gate! This condo has 2 bedrooms, 2 full baths and a loft that has 2 queen beds. Large living room with a private dinning area over looking a canal on the lake! Sit outside on your private balcony enjoying the fresh air and beautiful sunsets. Amenities at Paradise Villas include tennis courts, a large pool, family friendly park, fishing, boat ramp, and marina. Boat slips are available upon request for an additional fee.
Pending
$280,000
3033 Hells Gate Loop #d-204, Strawn, TX 76475
2beds
1,134sqft
Condominium
Built in 1986
-- sqft lot
$268,200 Zestimate®
$247/sqft
$350/mo HOA
What's special
- 190 days
- 13
- 1
Zillow last checked:
Listing updated:
Listed by:
William Crouch 0493718,
River’s Edge Realty 940-867-8265
Source: NTREIS,MLS#: 21216221
Facts & features
Interior
Bedrooms & bathrooms
- Bedrooms: 2
- Bathrooms: 2
- Full bathrooms: 2
Primary bedroom
- Features: Ceiling Fan(s), En Suite Bathroom
- Level: First
- Dimensions: 15 x 16
Bedroom
- Features: Ceiling Fan(s)
- Level: First
- Dimensions: 11 x 12
Primary bathroom
- Features: Built-in Features, Stone Counters
- Level: First
- Dimensions: 9 x 6
Dining room
- Features: Ceiling Fan(s)
- Level: First
- Dimensions: 12 x 15
Living room
- Level: First
- Dimensions: 15 x 20
Loft
- Features: Ceiling Fan(s)
- Level: Second
- Dimensions: 15 x 18
Heating
- Electric, Fireplace(s)
Cooling
- Central Air, Ceiling Fan(s)
Appliances
- Included: Dryer, Dishwasher, Electric Cooktop, Electric Oven, Electric Range, Electric Water Heater, Disposal, Microwave, Refrigerator, Washer
Features
- Wet Bar, Granite Counters, High Speed Internet, Loft, Cable TV
- Flooring: Laminate
- Has basement: No
- Number of fireplaces: 1
- Fireplace features: Living Room
Interior area
- Total interior livable area: 1,134 sqft
Video & virtual tour
Property
Parking
- Total spaces: 2
- Parking features: Asphalt
- Carport spaces: 2
Features
- Levels: Two
- Stories: 2
- Patio & porch: Balcony
- Exterior features: Balcony, Fire Pit
- Pool features: Outdoor Pool, Pool, Community
- On waterfront: Yes
- Waterfront features: Canal Access
- Body of water: Possum Kingdom
Details
- Parcel number: R000026623
Construction
Type & style
- Home type: Condo
- Property subtype: Condominium
- Attached to another structure: Yes
Materials
- Foundation: Slab
Condition
- Year built: 1986
Utilities & green energy
- Sewer: Public Sewer
- Water: Public
- Utilities for property: Electricity Available, Sewer Available, Water Available, Cable Available
Community & HOA
Community
- Features: Boat Facilities, Fishing, Lake, Marina, Playground, Pool, Restaurant, Tennis Court(s)
- Subdivision: Paradise Villas
HOA
- Has HOA: Yes
- Amenities included: Maintenance Front Yard
- Services included: Maintenance Grounds, Maintenance Structure, Pest Control, Trash, Water
- HOA fee: $1,050 quarterly
- HOA name: Paradise Villas Homeowners Association
- HOA phone: 214-755-2261
Location
- Region: Strawn
Financial & listing details
- Price per square foot: $247/sqft
- Date on market: 3/23/2026
- Cumulative days on market: 190 days
- Listing terms: Cash,Conventional,FHA,VA Loan
Estimated market value
$268,200
$255,000 - $282,000
$1,181/mo
Price history
| Date | Event | Price |
|---|---|---|
| 7/21/2026 | Pending sale | $280,000$247/sqft |
Source:  WFAR #182270 Report a problem WFAR #182270 Report a problem | ||
| 5/23/2026 | Price change | $280,000-6.7%$247/sqft |
Source: WFAR #182270 Report a problem | ||
| 4/28/2026 | Price change | $300,000-6.3%$265/sqft |
Source: WFAR #182270 Report a problem | ||
| 2/26/2026 | Listed for sale | $320,000-3%$282/sqft |
Source: WFAR #182270 Report a problem | ||
| 2/19/2026 | Listing removed | $329,900$291/sqft |
Source: NTREIS #20995606 Report a problem | ||
| 7/29/2025 | Price change | $329,900-5.7%$291/sqft |
Source: NTREIS #20995606 Report a problem | ||
| 7/14/2025 | Listed for sale | $349,900$309/sqft |
Source: NTREIS #20995606 Report a problem | ||
| 7/10/2025 | Listing removed | $349,900$309/sqft |
Source: NTREIS #20973264 Report a problem | ||
| 6/18/2025 | Listed for sale | $349,900$309/sqft |
Source: NTREIS #20973264 Report a problem | ||
| 4/1/2019 | Sold | -- |
Source: Agent Provided Report a problem | ||
Public tax history
Tax history is unavailable.
Monthly payment
Est. payment
Payment breakdown
Explore the cost of this home by adjusting the details. Changes won't be saved.Climate risks
Neighborhood: 76475
Nearby schools
Schools provided by the listing agent
- Elementary: Strawn
- Middle: Strawn
- High: Strawn
- District: Strawn ISD
Source: NTREIS. This data may not be complete. We recommend contacting the local school district to confirm school assignments for this home.

Similar homes
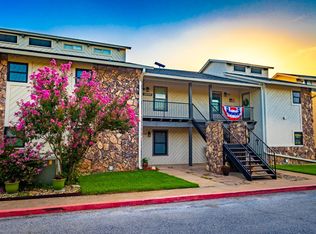
- $276,0002 bd2 ba1.3k sqft3033 Hells Gate Loop #E206, Strawn, TX 76475For Sale
 MLS ID #21346111, Jo Lynn Miller. NTREIS
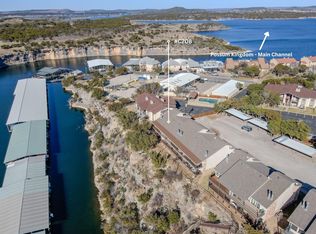
 - $330,0003 bd2 ba1.3k sqft3037 Hells Gate Loop #C208, Strawn, TX 76475For Sale
 MLS ID #21132412, Jonathan Fowler. NTREIS

 - $340,0003 bd2 ba1.2k sqft3033 Hells Gate Loop #E207, Strawn, TX 76475For Sale
 MLS ID #21377550, Brooke Smart. NTREIS
 - $335,0002 bd2 ba1.1k sqft3033 Hells Gate Loop Unit D101, Strawn, TX 76475For Sale
 MLS ID #21321180, David Bourquin. NTREIS
