Discover your own slice of Texas paradise, where wide-open skies seem to go on forever and the stars light up the night in unforgettable fashion. Located in the highly desirable community of The Hills Above Possum Kingdom, this beautiful home combines peaceful surroundings with modern-day comfort. From the moment you walk through the door, you’re greeted with warmth and natural light. Large windows showcase breathtaking views that shift beautifully throughout the year, bringing the outdoors in. Picture slow mornings on the patio with a cup of coffee in hand, watching the hills come alive, or evenings spent gathered with friends beneath the vast Texas sky. Designed with connection in mind, the open living space flows seamlessly, making entertaining both easy and enjoyable. The kitchen is thoughtfully appointed—equally suited for everyday meals and special occasions—offering the perfect setting for creating lasting memories. At the end of the day, escape to your own private retreat, a space created for comfort and rest. Step outside and imagine the possibilities. There’s plenty of room to craft your ideal outdoor escape—whether that means cozy firepit conversations, peaceful sunset views, or simply soaking in the natural beauty that surrounds you. Residents of this exceptional community enjoy outstanding amenities, including lake access, a resort-style pool, a fitness center, and expansive areas to explore and unwind. Whether you’re searching for a weekend getaway or a full-time residence, this home offers more than a place to live—it offers a way of life. Come experience it firsthand. Your lake escape awaits.
For sale
$599,000
1259 Evening Primrose Dr, Graford, TX 76449
3beds
3,248sqft
:
Get pre-qualified$4,145/mo
Single Family Residence
Built in 2023
2 Acres Lot
$571,400 Zestimate®
$184/sqft
$67/mo HOA
What's special
Private retreatCozy firepit conversationsLarge windowsBreathtaking viewsWarmth and natural lightPeaceful sunset views
- 150 days |
- 182 |
- 11 |
Zillow last checked:
Listing updated:
Listed by:
Clint Rose 0631334 817-653-2447,
Rose Group Realty LLC 817-653-2447
Source: NTREIS,MLS#: 21195865
Facts & features
Interior
Bedrooms & bathrooms
- Bedrooms: 3
- Bathrooms: 4
- Full bathrooms: 3
- 1/2 bathrooms: 1
Primary bedroom
- Level: First
- Dimensions: 1 x 1
Bedroom
- Level: First
- Dimensions: 1 x 1
Bedroom
- Level: First
- Dimensions: 1 x 1
Living room
- Level: First
- Dimensions: 1 x 1
Living room
- Level: Second
- Dimensions: 1 x 1
Appliances
- Included: Dishwasher, Electric Cooktop, Electric Oven, Electric Water Heater, Disposal, Microwave
Features
- Decorative/Designer Lighting Fixtures, Double Vanity, Granite Counters, Kitchen Island, Open Floorplan, Cable TV
- Has basement: No
- Number of fireplaces: 1
- Fireplace features: Double Sided, Family Room
Interior area
- Total interior livable area: 3,248 sqft
Video & virtual tour
Property
Parking
- Total spaces: 3
- Parking features: Additional Parking, Concrete
- Attached garage spaces: 3
Features
- Levels: Two
- Stories: 2
- Pool features: None
Lot
- Size: 2 Acres
Details
- Parcel number: 34187
Construction
Type & style
- Home type: SingleFamily
- Architectural style: Detached
- Property subtype: Single Family Residence
Condition
- Year built: 2023
Utilities & green energy
- Sewer: Aerobic Septic
- Utilities for property: Septic Available, Cable Available
Community & HOA
Community
- Subdivision: Hills Above Possum Kingdom Lake
HOA
- Has HOA: Yes
- Services included: All Facilities, Maintenance Structure
- HOA fee: $800 annually
- HOA name: Castel Group
- HOA phone: 954-792-6000
Location
- Region: Graford
Financial & listing details
- Price per square foot: $184/sqft
- Tax assessed value: $710,030
- Annual tax amount: $9,799
- Date on market: 3/3/2026
- Cumulative days on market: 151 days
Estimated market value
$571,400
$543,000 - $600,000
$3,755/mo
Price history
| Date | Event | Price |
|---|---|---|
| 3/3/2026 | Listed for sale | $599,000+199.5%$184/sqft |
Source: NTREIS #21195865 Report a problem | ||
| 1/23/2026 | Listing removed | $200,000$62/sqft |
Source: NTREIS #21119270 Report a problem | ||
| 11/23/2025 | Listed for sale | $200,000-73.3%$62/sqft |
Source: NTREIS #21119270 Report a problem | ||
| 11/21/2025 | Listing removed | $750,000$231/sqft |
Source: NTREIS #20880904 Report a problem | ||
| 3/31/2025 | Listed for sale | $750,000+57.9%$231/sqft |
Source: NTREIS #20880904 Report a problem | ||
| 11/11/2024 | Listing removed | $475,000$146/sqft |
Source: NTREIS #20706091 Report a problem | ||
| 11/1/2024 | Contingent | $475,000$146/sqft |
Source: NTREIS #20706091 Report a problem | ||
| 9/30/2024 | Listed for sale | $475,000$146/sqft |
Source: NTREIS #20706091 Report a problem | ||
| 9/21/2024 | Listing removed | $475,000$146/sqft |
Source: NTREIS #20706091 Report a problem | ||
| 8/20/2024 | Listed for sale | $475,000-26.9%$146/sqft |
Source: NTREIS #20706091 Report a problem | ||
| 6/25/2024 | Listing removed | $650,000$200/sqft |
Source: NTREIS #20541008 Report a problem | ||
| 3/6/2024 | Listing removed | -- |
Source: NTREIS #20541008 Report a problem | ||
| 2/22/2024 | Listed for sale | $650,000-26.6%$200/sqft |
Source: NTREIS #20541008 Report a problem | ||
| 2/20/2024 | Listing removed | -- |
Source: NTREIS #20510254 Report a problem | ||
| 1/17/2024 | Listed for sale | $885,000$272/sqft |
Source: NTREIS #20510254 Report a problem | ||
Public tax history
| Year | Property taxes | Tax assessment |
|---|---|---|
| 2025 | $9,799 -5.7% | $710,030 |
| 2024 | $10,392 +32.6% | $710,030 +33.7% |
| 2023 | $7,839 +2605.8% | $531,180 +2725.4% |
| 2022 | $290 +1.4% | $18,800 +14.6% |
| 2021 | $286 -6.2% | $16,400 |
| 2020 | $305 -9.6% | $16,400 -8.9% |
| 2019 | $337 -25.5% | $18,000 -24.6% |
| 2018 | $452 +1.6% | $23,880 |
| 2017 | $445 +1.5% | $23,880 |
| 2016 | $439 +4.2% | $23,880 |
| 2015 | $421 | $23,880 |
| 2014 | $421 | $23,880 |
Find assessor info on the county website
Monthly payment
Est. payment
Payment breakdown
Explore the cost of this home by adjusting the details. Changes won't be saved.Climate risks
Neighborhood: 76449
Nearby schools
GreatSchools rating
- 6/10Graford SchoolGrades: PK-12Distance: 7.7 mi
Schools provided by the listing agent
- Elementary: Graford
- Middle: Graford
- High: Graford
- District: Graford ISD
Source: NTREIS. This data may not be complete. We recommend contacting the local school district to confirm school assignments for this home.
- $34,600-- bd-- ba-- sqft1247 Evening Primrose Dr, Graford, TX 76449Off Market
- $34,770-- bd-- ba-- sqft1273 Evening Primrose Dr, Graford, TX 76449Off Market
- $34,7702.051 Acres1261 Evening Primrose Dr, Graford, TX 76449Off Market
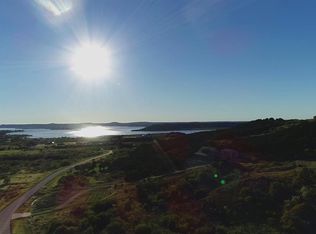
- $--2 AcresR000034149, Graford, TX 76449Off Market

- $---- bd-- ba-- sqftEvening Primrose Dr, Graford, TX 76449Off Market
- $--2.01 AcresLot 255 Evening Primrose, Graford, TX 76449Off Market
- $709,000-- bd-- ba2.8k sqft1285 Evening Primrose Dr, Graford, TX 76449Off Market
- $64,320-- bd-- ba-- sqft3425 Shooting Star Ct, Graford, TX 76449Off Market
A local agent can set up tours, give advice and negotiate with sellers.
Similar homes
- $549,0003 bd2 ba2k sqft1510 Balcones Ln, Graford, TX 76449For Sale
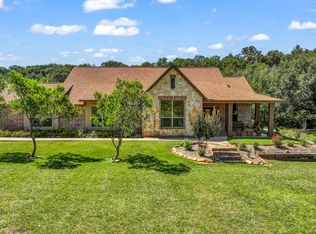 MLS ID #20972505, Sabrina Sparkman. NTREIS
 - $560,0003 bd2 ba2k sqft1253 Balcones Ln, Graford, TX 76449For Sale
 MLS ID #21309389, Judy Smith. NTREIS
 - $850,0003 bd3 ba2.4k sqft3017 Shooting Star Ct, Graford, TX 76449For Sale
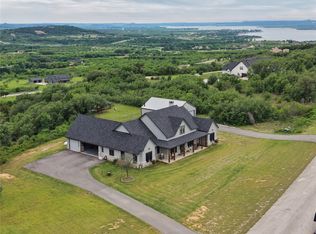 MLS ID #21231446, Cody Klapper. NTREIS
 - $799,0004 bd4 ba2.8k sqft2125 Canyon Wren Loop, Graford, TX 76449For Sale
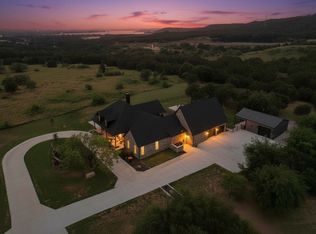 MLS ID #21341812, Judy Smith. NTREIS
 - $699,0005 bd4 ba2.9k sqft151 Rock Creek Loop, Graford, TX 76449For SaleMLS ID #21335653, Valerie Klapper. NTREIS
- $499,0003 bd3 ba1.9k sqft1220 Green Elm Rd, Graford, TX 76449For SaleMLS ID #21326994, Amie Pratt. NTREIS
- $850,0006 bd5 ba3.4k sqft122 Turtle Dove Ln, Graford, TX 76449For SaleMLS ID #21074956, Linda Draper. NTREIS
- $795,0004 bd4 ba2.7k sqft2847 Canyon Wren Loop, Graford, TX 76449New ConstructionMLS ID #21185412, Jo Lynn Miller. NTREIS
- $589,0003 bd2 ba2.1k sqft313 Butler Point Rd, Graford, TX 76449For SaleMLS ID #21310915, Tony Klapper. NTREIS
- $520,0003 bd2 ba1.9k sqft1141 Airport Rd, Graford, TX 76449For SaleMLS ID #21249778, Bethanie Downing. NTREIS
- $625,0003 bd3 ba2.5k sqft1044 Chapel Ridge Rd, Graford, TX 76449For SaleMLS ID #21184183, Michael Avidon. NTREIS
- $640,0004 bd4 ba3.2k sqft1601 Forum Cir Unit 156, Graford, TX 76449For SaleMLS ID #21290511, Merit Holstein. NTREIS
- $695,0003 bd2 ba2k sqft1047 Airport Rd, Graford, TX 76449For SaleMLS ID #21338578, Penni Boot. NTREIS
- $595,0004 bd3 ba3.2k sqft1665 Us Highway 380 E, Graham, TX 76450For SaleMLS ID #21276477, Darcie Vescera. NTREIS
- $518,5003 bd2 ba1.7k sqft880 Cliffs Dr, Graford, TX 76449For SaleMLS ID #21195294, Wendy Farquhar. NTREIS
- $650,0003 bd2 ba2.2k sqft405 Oak Tree Dr, Graford, TX 76449For SaleMLS ID #20975838, Jonathan Fowler. NTREIS
- $535,0003 bd3 ba1.9k sqft1653 Scenic Dr, Graford, TX 76449For SaleMLS ID #21338684, Michael Avidon. NTREIS
- $565,0003 bd3 ba2k sqft2033 Harbor Way Unit 104, Graford, TX 76449For SaleMLS ID #21242020, Michael Avidon. NTREIS
- $875,0003 bd4 ba3.1k sqft50 Harbour Town Dr, Graford, TX 76449For SaleMLS ID #21279677, Lorin Buck. NTREIS
- $565,0003 bd3 ba2k sqft1633 Scenic Dr Unit 303, Graford, TX 76449For SaleMLS ID #21219025, Sam Reid. NTREIS
