Timeless elegance and classic craftsmanship define this remarkable three-story brick home, beautifully situated on a corner lot of over half an acre. Offering 3 spacious bedrooms, 4 full bathrooms, one half bath, a detached guest house with an additional full bathroom, large in-ground pool, and exceptional outdoor living spaces, this one-of-a-kind property seamlessly blends historic charm with modern comforts.
Inside you will find rich hardwood floors, arched doorways, and inviting living spaces. The cozy den features a wood-burning fireplace with custom built-ins, while the formal dining room, breakfast nook, and sun-room provide the perfect setting for both everyday living and entertaining.
The well-appointed kitchen offers granite countertops, double ovens, a dedicated coffee bar, beverage refrigerator, and abundant cabinetry. Spacious bedrooms and generous closets are found throughout, including a custom-designed primary closet for added organization and convenience.
The third floor provides flexibility and can easily serve as a game room, media room, home office, fitness space, or additional guest accommodations to fit your lifestyle.
Step outside to your own private backyard retreat. The beautifully updated pool, expansive patio, mature shade trees, and covered outdoor living area create an ideal setting for entertaining family and friends or simply relaxing at home. The detached guest house offers endless possibilities as private guest quarters, a home office, studio, or hobby space. A charming second-story balcony overlooks the backyard.
Rich in character and thoughtfully updated, this property offers a rare opportunity to own a truly timeless home.
For sale
$499,500
1002 E Lindsey St, Breckenridge, TX 76424
3beds
3,722sqft
:
Get pre-qualified$3,797/mo
Single Family Residence
Built in 1956
0.51 Acres Lot
$481,600 Zestimate®
$134/sqft
$-- HOA
What's special
Rich hardwood floorsDedicated coffee barThree-story brick homePrivate backyard retreatFormal dining roomInviting living spacesExpansive patio
- 20 days |
- 689 |
- 57 |
Likely to sell faster than
Zillow last checked:
Listing updated:
Listed by:
Kayce Smalley 0694211 254-522-1904,
COPPERLEAF PROPERTIES 254-522-1904
Source: NTREIS,MLS#: 21303374
Facts & features
Interior
Bedrooms & bathrooms
- Bedrooms: 3
- Bathrooms: 5
- Full bathrooms: 3
- 1/2 bathrooms: 2
Primary bedroom
- Level: Second
- Dimensions: 1 x 1
Living room
- Features: Fireplace
- Level: First
- Dimensions: 1 x 1
Heating
- Central, Natural Gas
Cooling
- Central Air, Ceiling Fan(s), Electric
Appliances
- Included: Dishwasher, Electric Oven, Gas Cooktop, Disposal, Gas Water Heater, Ice Maker, Microwave, Vented Exhaust Fan
- Laundry: Washer Hookup, Dryer Hookup, Laundry in Utility Room
Features
- Decorative/Designer Lighting Fixtures, Granite Counters, High Speed Internet, Kitchen Island, Multiple Staircases, Cable TV
- Flooring: Hardwood, Tile
- Windows: Shutters, Window Coverings
- Has basement: Yes
- Number of fireplaces: 1
- Fireplace features: Den, Wood Burning
Interior area
- Total interior livable area: 3,722 sqft
Video & virtual tour
Property
Parking
- Total spaces: 3
- Parking features: Circular Driveway, Door-Multi, Garage Faces Side
- Garage spaces: 2
- Carport spaces: 1
- Covered spaces: 3
Features
- Levels: Three Or More
- Patio & porch: Balcony
- Exterior features: Balcony, Fire Pit, Rain Gutters, Storage
- Pool features: Above Ground, Fenced, Pool
- Fencing: Privacy,Wood
Lot
- Size: 0.51 Acres
- Dimensions: 148 x 148 x 150
- Features: Corner Lot, Landscaped, Sprinkler System
Details
- Additional structures: Garage(s), Guest House, Pergola
- Parcel number: R10515
Construction
Type & style
- Home type: SingleFamily
- Architectural style: Colonial,Detached
- Property subtype: Single Family Residence
Materials
- Brick
- Roof: Composition
Condition
- Year built: 1956
Utilities & green energy
- Water: Public
- Utilities for property: Electricity Connected, Water Available, Cable Available
Community & HOA
Community
- Subdivision: East Breck
HOA
- Has HOA: No
Location
- Region: Breckenridge
Financial & listing details
- Price per square foot: $134/sqft
- Tax assessed value: $378,020
- Annual tax amount: $9,650
- Date on market: 7/6/2026
- Cumulative days on market: 20 days
- Listing terms: Cash,Conventional,FHA,VA Loan
Estimated market value
$481,600
$458,000 - $506,000
$3,295/mo
Price history
| Date | Event | Price |
|---|---|---|
| 7/6/2026 | Listed for sale | $499,500+117.3%$134/sqft |
Source: NTREIS #21303374 Report a problem | ||
| 12/23/2015 | Listing removed | $229,900$62/sqft |
Source: Adams Real Estate Solutions #13156699 Report a problem | ||
| 11/18/2015 | Pending sale | $229,900$62/sqft |
Source: Adams Real Estate Solutions #13156699 Report a problem | ||
| 11/11/2015 | Listed for sale | $229,900-6.5%$62/sqft |
Source: Adams Real Estate Solutions #13156699 Report a problem | ||
| 7/1/2015 | Listing removed | $246,000$66/sqft |
Source: Adams Real Estate Solutions #13156699 Report a problem | ||
| 5/22/2015 | Listed for sale | $246,000$66/sqft |
Source: Adams Real Estate Solutions #13156699 Report a problem | ||
Public tax history
| Year | Property taxes | Tax assessment |
|---|---|---|
| 2025 | $8,589 +6.1% | $378,020 -2.6% |
| 2024 | $8,094 +12.1% | $387,920 +14% |
| 2023 | $7,223 -0.8% | $340,180 +4.5% |
| 2022 | $7,280 -2.2% | $325,670 +16.2% |
| 2021 | $7,443 | $280,200 +25.3% |
| 2020 | -- | $223,560 +5.4% |
| 2018 | $6,416 | $212,110 -9.9% |
| 2017 | -- | $235,360 |
| 2016 | -- | $235,360 +5.7% |
| 2015 | -- | $222,640 +1% |
| 2014 | -- | $220,450 +71.6% |
| 2012 | -- | $128,430 |
| 2011 | -- | $128,430 +0.6% |
| 2010 | -- | $127,630 |
| 2009 | -- | $127,630 +16% |
| 2008 | -- | $110,070 |
Find assessor info on the county website
Monthly payment
Est. payment
Payment breakdown
Explore the cost of this home by adjusting the details. Changes won't be saved.Climate risks
Neighborhood: 76424
Nearby schools
GreatSchools rating
- NAEast Elementary SchoolGrades: PK-2Distance: 0.3 mi
- 6/10Breckenridge Junior High SchoolGrades: 6-8Distance: 1.1 mi
- 5/10Breckenridge High SchoolGrades: 9-12Distance: 1 mi
Schools provided by the listing agent
- Elementary: East
- Middle: Breckenrid
- High: Breckenrid
- District: Breckenridge ISD
Source: NTREIS. This data may not be complete. We recommend contacting the local school district to confirm school assignments for this home.
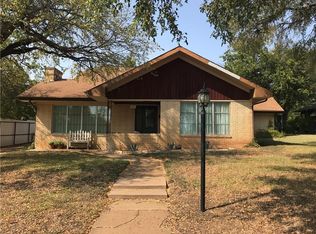
- $198,5003 bd2 ba2.4k sqft1006 E Lindsey St, Breckenridge, TX 76424Off Market
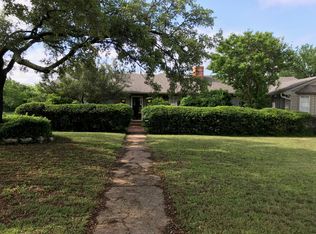
- $332,500-- bd-- ba3.1k sqft406 N Easton St, Breckenridge, TX 76424Off Market
- $287,4004 bd3 ba2.7k sqft1005 E Lindsey St, Breckenridge, TX 76424Off Market
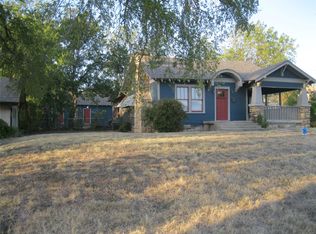
- $--2 bd1 ba1.6k sqft1010 E Lindsey St, Breckenridge, TX 76424Sold
- $42,520-- bd-- ba462 sqft401 N Easton St, Breckenridge, TX 76424Off Market
- $---- bd-- ba3.1k sqft1011 E Connell St, Breckenridge, TX 76424Sold
- $178,800-- bd-- ba1.7k sqft403 N Easton St, Breckenridge, TX 76424Off Market
- $84,9003 bd2 ba1.7k sqft1001 E Lindsey St, Breckenridge, TX 76424For Sale
A local agent can set up tours, give advice and negotiate with sellers.
Similar homes
- $550,0004 bd3 ba3.4k sqft4 Chaparral Ln, Breckenridge, TX 76424For Sale
 MLS ID #21193986, Julie Fore. NTREIS
 - $410,0003 bd4 ba3.5k sqft8 Chaparral Ln, Breckenridge, TX 76424For Sale
 MLS ID #21229916, Carolyn Moore. NTREIS
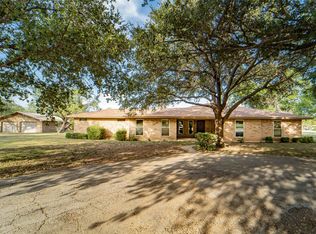
 - $429,0003 bd3 ba3k sqft2 London Ln, Breckenridge, TX 76424For Sale
 MLS ID #21065797, Kipi Parks. NTREIS
 - $684,5004 bd3 ba3.6k sqft2792 S Fm Road 3099 Dr #1, Breckenridge, TX 76424For Sale
 MLS ID #21181743, Kipi Parks. NTREIS
 - $449,0003 bd2 ba2k sqft3267 County Road 320, Breckenridge, TX 76424For SaleMLS ID #21259558, Jose Garcia. NTREIS
- $340,0003 bd4 ba2.6k sqft2993 County Road 265, Breckenridge, TX 76424For SaleMLS ID #21318980, Tina Irias. NTREIS
- $599,0004 bd4 ba3.4k sqft10297 County Road 197, Breckenridge, TX 76424For SaleMLS ID #21220975, Kerry Kersh. NTREIS
- $305,0004 bd3 ba2.1k sqft1506 W Elliott St, Breckenridge, TX 76424For SaleMLS ID #21150732, Julie Fore. NTREIS
- $325,0006 bd6 ba5.4k sqft900 W Walker St, Breckenridge, TX 76424For SaleMLS ID #21175833, Kevin King. NTREIS
- $278,0002 bd3 ba2.2k sqft1302 W Wheeler St, Breckenridge, TX 76424For SaleMLS ID #20985977, Julie Fore. NTREIS
- $285,0003 bd2 ba1.9k sqft4544 Scenic Dr, Breckenridge, TX 76424For SaleMLS ID #21286677, Kirby Meadows. NTREIS
