Cute 3 bedroom and 2 bath home on a corner lot. Living room with a 2nd large living area. There is a large utility room. Hardwood floors with tile in the utility room and bathrooms. Some recent updating to the interior including metal kitchen countertops and updated cabinets. Stainless steel microwave, gas range, and dishwasher. Backyard is large with a wood privacy fence. Small area out of the utility room that is privacy fenced could be used for entertaining, relaxing, or getting some sun. There is a large concrete front patio that connects to the concrete curved driveway. Great opportunity that won't last long. Give us a call today for your personal tour. To help visualize this home's floor plan and to highlight its potential, virtual furnishings may have been added to photos found in this listing. Virtual personal property and furnishings in the pictures will not convey.
Under contract
$84,900
1001 E Lindsey St, Breckenridge, TX 76424
3beds
1,717sqft
:
Get pre-qualified$691/mo
Single Family Residence
Built in 1952
7,797 Square Feet Lot
$81,900 Zestimate®
$49/sqft
$-- HOA
What's special
Wood privacy fenceUpdated cabinetsHardwood floorsCorner lotCurved drivewayMetal kitchen countertops
- 342 days |
- 79 |
- 8 |
Zillow last checked:
Listing updated:
Listed by:
Johnny Wells 0393603 254-647-1587,
RANGER REALTY 254-647-1587
Source: NTREIS,MLS#: 21051637
Facts & features
Interior
Bedrooms & bathrooms
- Bedrooms: 3
- Bathrooms: 2
- Full bathrooms: 2
Primary bedroom
- Features: Ceiling Fan(s)
- Level: First
- Dimensions: 1 x 1
Living room
- Level: First
- Dimensions: 1 x 1
Heating
- Central
Cooling
- Central Air
Appliances
- Included: Dishwasher, Gas Range, Microwave
- Laundry: Washer Hookup, Electric Dryer Hookup, Laundry in Utility Room
Features
- Eat-in Kitchen, High Speed Internet, Cable TV
- Flooring: Hardwood, Laminate, Tile
- Windows: Window Coverings
- Has basement: No
- Has fireplace: No
Interior area
- Total interior livable area: 1,717 sqft
Video & virtual tour
Property
Parking
- Parking features: Driveway, On Street
Features
- Levels: One
- Stories: 1
- Patio & porch: Front Porch, Patio
- Pool features: None
- Fencing: Back Yard,Privacy,Wood
Lot
- Size: 7,797 Square Feet
- Features: Corner Lot
Details
- Parcel number: R10528
Construction
Type & style
- Home type: SingleFamily
- Architectural style: Detached
- Property subtype: Single Family Residence
Materials
- Brick
- Foundation: Pillar/Post/Pier
- Roof: Composition
Condition
- Year built: 1952
Utilities & green energy
- Sewer: Public Sewer
- Water: Public
- Utilities for property: Natural Gas Available, Sewer Available, Separate Meters, Water Available, Cable Available
Community & HOA
Community
- Features: Curbs
- Subdivision: East Breck
HOA
- Has HOA: No
Location
- Region: Breckenridge
Financial & listing details
- Price per square foot: $49/sqft
- Tax assessed value: $134,790
- Annual tax amount: $3,645
- Date on market: 9/4/2025
- Cumulative days on market: 343 days
- Listing terms: Cash,Conventional
- Road surface type: Asphalt
Estimated market value
$81,900
$77,000 - $86,000
$1,440/mo
Price history
| Date | Event | Price |
|---|---|---|
| 7/9/2026 | Contingent | $84,900$49/sqft |
Source: NTREIS #21051637 Report a problem | ||
| 5/12/2026 | Price change | $84,900-5.6%$49/sqft |
Source: NTREIS #21051637 Report a problem | ||
| 4/7/2026 | Price change | $89,900-5.3%$52/sqft |
Source: NTREIS #21051637 Report a problem | ||
| 3/12/2026 | Price change | $94,900-4.1%$55/sqft |
Source: NTREIS #21051637 Report a problem | ||
| 1/21/2026 | Listed for sale | $99,000$58/sqft |
Source: NTREIS #21051637 Report a problem | ||
| 1/17/2026 | Contingent | $99,000$58/sqft |
Source: NTREIS #21051637 Report a problem | ||
| 1/7/2026 | Price change | $99,000-13.8%$58/sqft |
Source: NTREIS #21051637 Report a problem | ||
| 12/10/2025 | Price change | $114,900-8%$67/sqft |
Source: NTREIS #21051637 Report a problem | ||
| 11/7/2025 | Price change | $124,900-7.4%$73/sqft |
Source: NTREIS #21051637 Report a problem | ||
| 10/15/2025 | Price change | $134,900-7.5%$79/sqft |
Source: NTREIS #21051637 Report a problem | ||
| 9/4/2025 | Listed for sale | $145,900+56.9%$85/sqft |
Source: NTREIS #21051637 Report a problem | ||
| 3/2/2022 | Listing removed | -- |
Source: NTREIS #14498118 Report a problem | ||
| 2/18/2021 | Listing removed | $93,000$54/sqft |
Source: NTREIS #14498118 Report a problem | ||
| 1/11/2021 | Price change | $93,000-15.8%$54/sqft |
Source: Adams Real Estate Solutions #14498118 Report a problem | ||
| 7/16/2020 | Price change | $110,500-1.8%$64/sqft |
Source: Adams Real Estate Solutions #14254314 Report a problem | ||
| 3/25/2020 | Price change | $112,500-4.3%$66/sqft |
Source: Adams Real Estate Solutions #14254314 Report a problem | ||
| 1/27/2020 | Listed for sale | $117,500$68/sqft |
Source: Adams Real Estate Solutions #14254314 Report a problem | ||
Public tax history
| Year | Property taxes | Tax assessment |
|---|---|---|
| 2025 | $3,613 -0.9% | $134,790 |
| 2024 | $3,645 +1.4% | $134,790 +0.6% |
| 2023 | $3,594 -5.4% | $134,010 -0.1% |
| 2022 | $3,798 +44.6% | $134,170 +59.8% |
| 2021 | $2,626 | $83,980 +41% |
| 2020 | -- | $59,560 +103.6% |
| 2018 | $925 | $29,260 |
| 2017 | -- | $29,260 |
| 2016 | -- | $29,260 |
| 2015 | -- | $29,260 -39.6% |
| 2014 | -- | $48,450 +3.9% |
| 2012 | -- | $46,640 +7.4% |
| 2011 | -- | $43,430 |
| 2010 | -- | $43,430 |
| 2009 | -- | $43,430 +18.3% |
| 2008 | -- | $36,700 |
Find assessor info on the county website
Monthly payment
Est. payment
Payment breakdown
Explore the cost of this home by adjusting the details. Changes won't be saved.Climate risks
Neighborhood: 76424
Nearby schools
GreatSchools rating
- NAEast Elementary SchoolGrades: PK-2Distance: 0.2 mi
- 6/10Breckenridge Junior High SchoolGrades: 6-8Distance: 1.1 mi
- 5/10Breckenridge High SchoolGrades: 9-12Distance: 1 mi
Schools provided by the listing agent
- Elementary: East
- Middle: Breckenrid
- High: Breckenrid
- District: Breckenridge ISD
Source: NTREIS. This data may not be complete. We recommend contacting the local school district to confirm school assignments for this home.
- $283,4004 bd3 ba2.7k sqft1005 E Lindsey St, Breckenridge, TX 76424Off Market
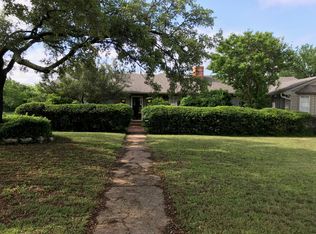
- $38,540-- bd-- ba1k sqft304 N Easton St, Breckenridge, TX 76424Off Market
- $42,520-- bd-- ba462 sqft401 N Easton St, Breckenridge, TX 76424Off Market
- $135,900-- bd-- ba1.2k sqft309 N Easton St, Breckenridge, TX 76424Off Market
- $199,5003 bd2 ba2k sqft311 N Easton St, Breckenridge, TX 76424Off Market
- $90,0002 bd1 ba1.6k sqft302 N Easton St, Breckenridge, TX 76424Off Market
- $193,700-- bd-- ba1.7k sqft1011 E Lindsey St, Breckenridge, TX 76424Off Market
- $---- bd-- ba1.5k sqft300 N Easton St, Breckenridge, TX 76424Sold
A local agent can set up tours, give advice and negotiate with sellers.
Similar homes
- $85,0003 bd1 ba1.3k sqft701 N Shelton St, Breckenridge, TX 76424For Sale
 MLS ID #21237175, Jose Garcia. NTREIS
 - $78,9752 bd1 ba1.2k sqft901 S Miller St, Breckenridge, TX 76424For Sale
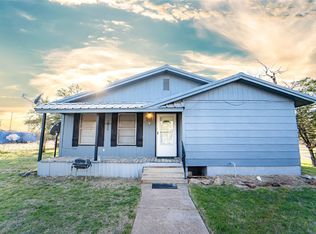 MLS ID #21191655, Misty Perez. NTREIS
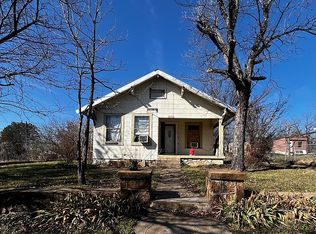
 - $75,0003 bd1 ba1.3k sqft325 S Court St, Breckenridge, TX 76424For Sale By Owner
- $110,0003 bd2 ba1.8k sqft844 N Us Highway 183, Breckenridge, TX 76424For Sale
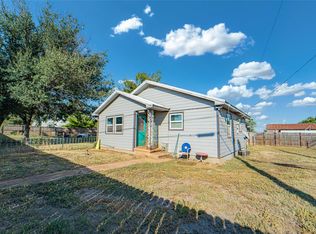 MLS ID #21209401, Carolyn Moore. NTREIS
 - $66,0002 bd1 ba950 sqft304 N Geneva St, Breckenridge, TX 76424For SaleMLS ID #21267841, Eric Whitworth. NTREIS
- $88,8002 bd2 ba896 sqft605 S Butte St, Breckenridge, TX 76424For SaleMLS ID #21072206, Misty Perez. NTREIS
- $54,5003 bd1 ba1.9k sqft1109 W Elm St, Breckenridge, TX 76424For SaleMLS ID #21186444, Kayce Smalley. NTREIS
- $109,5002 bd1 ba1.1k sqft903 W Wheeler St, Breckenridge, TX 76424For SaleMLS ID #21210462, Jose Garcia. NTREIS
- $80,0004 bd2 ba1.6k sqft122 County Road 306, Breckenridge, TX 76424For SaleMLS ID #21309328, Kayce Smalley. NTREIS
- $99,5002 bd1 ba1.4k sqft6983 County Road 304, Breckenridge, TX 76424For SaleMLS ID #21210471, Jose Garcia. NTREIS
- $120,0004 bd2 ba1.8k sqft5130 County Road 206, Breckenridge, TX 76424For SaleMLS ID #21283606, Carolyn Moore. NTREIS
