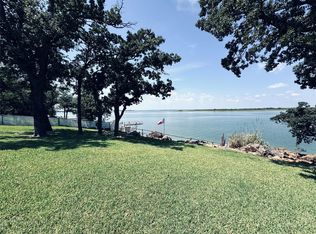
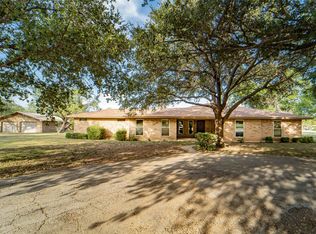
Privately tucked away just minutes from town yet outside the city limits, this beautifully maintained 4-bedroom, 3-bath estate offers refined country living on 5+ acres adjacent to the Breckenridge golf course. Accessed by a private drive, the setting provides rare seclusion with convenience to schools, shopping, and dining. Inside, a welcoming foyer opens to an expansive living area featuring vaulted ceilings, a wood-burning fireplace, and custom built-ins. The formal dining room comfortably accommodates large gatherings and includes a wet bar and wall of windows overlooking the covered patio and courtyard. The well-designed kitchen offers a center island with cooktop, wine refrigerator, abundant cabinetry, and flows seamlessly into a distinctive vaulted breakfast nook surrounded by windows and natural light. The spacious primary suite includes a sitting area and a spa-inspired bath with dual vanities, jetted tub, walk-in shower, built-ins, and an oversized walk-in closet. Three additional bedrooms provide flexibility for guests, home office, or hobby space. Thoughtful storage throughout includes custom built-ins, generous cabinetry, a functional utility room, and even a built-in pet space. Outdoor living is exceptional — enjoy a sparkling pool with water features, covered pavilion ideal for grilling and entertaining, extended courtyard, mature shade trees, and a dedicated firepit area. A 24x24 wired metal workshop with concrete flooring adds versatility for projects, equipment, or storage. Recent upgrades, including new windows and flooring, reflect pride of ownership and meticulous maintenance. A rare opportunity to own acreage, privacy, and golf course adjacency — all just minutes from town! Call today to unlock your next chapter!
For sale
Price cut: $64.5K (7/29)
$620,000
2792 S Fm Road 3099 Dr #1, Breckenridge, TX 76424
4beds
3,672sqft
Single Family Residence
Built in 1985
5.38 Acres Lot
$581,900 Zestimate®
$169/sqft
$-- HOA
What's special
Wood-burning fireplaceGolf course adjacencyExtended courtyardDedicated firepit areaWelcoming foyerCustom built-insWet bar
- 191 days |
- 288 |
- 17 |
Zillow last checked:
Listing updated:
Listed by:
Kipi Parks 0697108,
Austin Lorraine Realty 817-899-0137
Source: NTREIS,MLS#: 21181743
Facts & features
Interior
Bedrooms & bathrooms
- Bedrooms: 4
- Bathrooms: 3
- Full bathrooms: 3
Primary bedroom
- Features: Built-in Features, Closet Cabinetry, Ceiling Fan(s), Dual Sinks, Double Vanity, En Suite Bathroom, Jetted Tub, Sitting Area in Primary, Separate Shower, Walk-In Closet(s)
- Level: First
- Dimensions: 25 x 25
Primary bathroom
- Features: Built-in Features, Double Vanity, En Suite Bathroom, Jetted Tub, Stone Counters, Sitting Area in Primary, Separate Shower
- Level: First
- Dimensions: 21 x 10
Dining room
- Level: First
- Dimensions: 21 x 14
Kitchen
- Features: Breakfast Bar, Built-in Features, Dual Sinks, Eat-in Kitchen, Granite Counters, Kitchen Island
- Level: First
- Dimensions: 16 x 14
Living room
- Features: Built-in Features, Ceiling Fan(s), Fireplace
- Level: First
- Dimensions: 25 x 20
Workshop
- Level: First
- Dimensions: 24 x 24
Heating
- Central, Electric, Fireplace(s)
Cooling
- Central Air, Ceiling Fan(s), Electric
Appliances
- Included: Double Oven, Dryer, Dishwasher, Electric Cooktop, Electric Oven, Electric Water Heater, Disposal, Ice Maker, Microwave, Refrigerator, Washer, Wine Cooler
- Laundry: Common Area, Washer Hookup, Dryer Hookup, ElectricDryer Hookup, Laundry in Utility Room
Features
- Wet Bar, Built-in Features, Chandelier, Decorative/Designer Lighting Fixtures, Double Vanity, Eat-in Kitchen, Granite Counters, High Speed Internet, Kitchen Island, Multiple Master Suites, Open Floorplan, Pantry, Cable TV, Vaulted Ceiling(s), Walk-In Closet(s), Wired for Sound
- Flooring: Tile
- Windows: Bay Window(s), Skylight(s)
- Has basement: No
- Number of fireplaces: 1
- Fireplace features: Masonry, Wood Burning
Interior area
- Total interior livable area: 3,672 sqft
Video & virtual tour
Property
Parking
- Parking features: Additional Parking, Asphalt, Concrete, Driveway, Paved
Features
- Levels: One
- Stories: 1
- Patio & porch: Covered, Deck
- Exterior features: Deck, Fire Pit, Rain Gutters, Storage
- Has private pool: Yes
- Pool features: In Ground, Outdoor Pool, Pool, Private, Water Feature
- Fencing: Fenced
- Body of water: Hubbard Creek
Lot
- Size: 5.38 Acres
- Features: Acreage, Back Yard, Lawn, Landscaped, On Golf Course, Many Trees
- Residential vegetation: Grassed, Partially Wooded
Details
- Parcel number: R31618
Construction
Type & style
- Home type: SingleFamily
- Architectural style: Traditional,Detached
- Property subtype: Single Family Residence
Materials
- Brick
- Foundation: Slab
- Roof: Composition
Condition
- Year built: 1985
Utilities & green energy
- Sewer: Septic Tank
- Water: Public, Rural
- Utilities for property: Electricity Connected, Septic Available, Separate Meters, Water Available, Cable Available
Community & HOA
Community
- Security: Security System, Carbon Monoxide Detector(s), Smoke Detector(s)
- Subdivision: Breckenridge
HOA
- Has HOA: No
Location
- Region: Breckenridge
Financial & listing details
- Price per square foot: $169/sqft
- Annual tax amount: $7,399
- Date on market: 2/17/2026
- Cumulative days on market: 192 days
- Listing terms: Cash,Conventional,FHA,VA Loan
- Exclusions: TV mounts, curtains & rods, refrigerator, washer & dryer (dependent upon offer)
- Road surface type: Asphalt, Gravel
Estimated market value
$581,900
$553,000 - $611,000
$2,140/mo
Price history
| Date | Event | Price |
|---|---|---|
| 7/29/2026 | Price change | $620,000-9.4%$169/sqft |
Source: NTREIS #21181743 Report a problem | ||
| 5/23/2026 | Price change | $684,500-1.5%$186/sqft |
Source: NTREIS #21181743 Report a problem | ||
| 2/17/2026 | Listed for sale | $694,900$189/sqft |
Source: NTREIS #21181743 Report a problem | ||
Public tax history
Tax history is unavailable.
Monthly payment
Est. payment
Payment breakdown
Explore the cost of this home by adjusting the details. Changes won't be saved.Climate risks
Neighborhood: 76424
Nearby schools
GreatSchools rating
- 5/10South Elementary SchoolGrades: 3-5Distance: 0.6 mi
- 6/10Breckenridge Junior High SchoolGrades: 6-8Distance: 0.6 mi
- 5/10Breckenridge High SchoolGrades: 9-12Distance: 0.5 mi
Schools provided by the listing agent
- Elementary: South
- Middle: Breckenrid
- High: Breckenrid
- District: Breckenridge ISD
Source: NTREIS. This data may not be complete. We recommend contacting the local school district to confirm school assignments for this home.
- $---- bd-- ba-- sqft305 S Breckenridge Ave, Breckenridge, TX 76424Off Market
- $115,400-- bd-- ba1.6k sqft310 S Court St, Breckenridge, TX 76424Off Market
- $76,600-- bd-- ba888 sqft205 W Wheeler St, Breckenridge, TX 76424Off Market
- $720-- bd-- ba-- sqft403 S Court St, Breckenridge, TX 76424Off Market
- $45,840-- bd-- ba1.3k sqft401 S Court St, Breckenridge, TX 76424Off Market
- $125,800-- bd2 ba1.7k sqft308 S Court St, Breckenridge, TX 76424Off Market
- $35,530-- bd-- ba1k sqft306 S Court St, Breckenridge, TX 76424Off Market
- $---- bd-- ba-- sqft215 W Wheeler St, Breckenridge, TX 76424Sold
A local agent can set up tours, give advice and negotiate with sellers.
Similar homes
- $550,0004 bd3 ba3.4k sqft4 Chaparral Ln, Breckenridge, TX 76424For Sale
 MLS ID #21193986, Julie Fore. NTREIS
 - $499,5003 bd5 ba3.7k sqft1002 E Lindsey St, Breckenridge, TX 76424For Sale
 MLS ID #21303374, Kayce Smalley. NTREIS
 - $599,0004 bd4 ba3.4k sqft10297 County Road 197, Breckenridge, TX 76424For Sale
 MLS ID #21220975, Kerry Kersh. NTREIS
 - $399,0003 bd3 ba3k sqft2 London Ln, Breckenridge, TX 76424For Sale
 MLS ID #21065797, Kipi Parks. NTREIS
 - $410,0003 bd4 ba3.5k sqft8 Chaparral Ln, Breckenridge, TX 76424For SaleMLS ID #21229916, Carolyn Moore. NTREIS
- $519,0003 bd3 ba2.9k sqft9250 County Road 204, Breckenridge, TX 76424For SaleMLS ID #21345859, Kipi Parks. NTREIS
- $340,0003 bd4 ba2.6k sqft2993 County Road 265, Breckenridge, TX 76424For SaleMLS ID #21318980, Tina Irias. NTREIS
- $449,0003 bd2 ba2k sqft3267 County Road 320, Breckenridge, TX 76424For SaleMLS ID #21259558, Jose Garcia. NTREIS
- $870,0003 bd2 ba2.3k sqft12511 State Highway 67, Breckenridge, TX 76424For SaleMLS ID #96897, Travis Patterson. REALSTACK
- $745,0006 bd4 ba2.7k sqft1101 Highway 112, Eastland, TX 76448For SaleMLS ID #21350622, Brittni Boykin. NTREIS
