Seller is motivated and offering $10,000 in buyer concessions! Located approximately 45 miles from Abilene’s Lancium Data Center, Breckenridge offers a slower-paced, comfortable lifestyle in a welcoming community. This executive high-end home offers 4,118 sq ft (including garage) and is situated on nearly an acre. Featuring 3 bedrooms, 3.5 baths, 2 living areas, and 2 dining areas, the home includes a lofted office with abundant built-ins overlooking the den with floor-to-ceiling library shelving. The spacious living room offers a wood-burning fireplace. The primary suite features a sitting area overlooking the backyard, a spa-like bath with a large walk-in shower and jetted tub enclosed together, dual vanities, and an oversized walk-in closet. Guest bedrooms share an adjoining bathroom for added convenience. The kitchen is well-equipped with double ovens, a downdraft cooktop, two dishwashers, and a tray ceiling, opening to a charming octagonal breakfast nook. Additional amenities include plantation shutters throughout, decorative lighting, crown molding, Pella doors, Kohler fixtures, a central vacuum system, a 2-car attached garage plus an additional 2-car garage at the rear of the property, a sizable storm cellar, and a sprinkler system (condition unknown). The home has been priced with its condition in mind and offers an excellent opportunity for buyers to personalize the property. Buyers should expect to address some deferred maintenance and cosmetic updates, including replacement of carpet, repair or replacement of portions of the hardwood flooring affected by a previous leak, and repair of settling cracks. Total square footage, including garage, is 4,118 per the tax assessor.
For sale
$410,000
8 Chaparral Ln, Breckenridge, TX 76424
3beds
3,542sqft
Single Family Residence
Built in 1980
0.89 Acres Lot
$394,600 Zestimate®
$116/sqft
$-- HOA
What's special
Wood-burning fireplaceCentral vacuum systemHardwood floorsFloor-to-ceiling library shelvingNearly an acreTray ceilingPella doors
- 198 days
- 109
- 8
Zillow last checked:
Listing updated:
Listed by:
Carolyn Moore 254-522-1904,
COPPERLEAF PROPERTIES 254-522-1904
Source: NTREIS,MLS#: 21229916
Facts & features
Interior
Bedrooms & bathrooms
- Bedrooms: 3
- Bathrooms: 4
- Full bathrooms: 3
- 1/2 bathrooms: 1
Primary bedroom
- Features: Closet Cabinetry, Ceiling Fan(s), Dual Sinks, Double Vanity, En Suite Bathroom, Jetted Tub, Linen Closet, Sitting Area in Primary, Separate Shower, Walk-In Closet(s)
- Level: First
- Dimensions: 28 x 18
Bedroom
- Level: First
- Dimensions: 11 x 11
Bedroom
- Level: First
- Dimensions: 11 x 11
Breakfast room nook
- Level: First
- Dimensions: 9 x 9
Dining room
- Level: First
- Dimensions: 21 x 13
Family room
- Features: Built-in Features
- Level: First
- Dimensions: 24 x 20
Other
- Level: First
- Dimensions: 20 x 14
Kitchen
- Features: Granite Counters, Kitchen Island, Solid Surface Counters
- Level: First
- Dimensions: 16 x 12
Living room
- Features: Fireplace
- Level: First
- Dimensions: 24 x 18
Office
- Features: Built-in Features
- Level: Second
- Dimensions: 18 x 14
Heating
- Central, Electric
Cooling
- Central Air, Electric
Appliances
- Included: Double Oven, Dishwasher, Electric Cooktop, Disposal
- Laundry: Dryer Hookup, ElectricDryer Hookup, Laundry in Utility Room
Features
- Wet Bar, Built-in Features, Chandelier, Central Vacuum, Decorative/Designer Lighting Fixtures, Double Vanity, Granite Counters, Kitchen Island, Loft, Cable TV, Vaulted Ceiling(s), Walk-In Closet(s)
- Flooring: Carpet, Hardwood
- Windows: Shutters, Window Coverings
- Has basement: No
- Number of fireplaces: 1
- Fireplace features: Wood Burning
Interior area
- Total interior livable area: 3,542 sqft
Video & virtual tour
Property
Parking
- Total spaces: 4
- Parking features: Circular Driveway
- Attached garage spaces: 4
Features
- Levels: Two
- Stories: 2
- Patio & porch: Covered
- Exterior features: Courtyard
- Pool features: None
- Fencing: Wood
Lot
- Size: 0.89 Acres
- Features: Back Yard, Lawn, Sprinkler System, Few Trees
Details
- Additional structures: Garage(s)
- Parcel number: R14740
Construction
Type & style
- Home type: SingleFamily
- Architectural style: Traditional,Detached
- Property subtype: Single Family Residence
Materials
- Foundation: Slab
- Roof: Composition,Metal
Condition
- Year built: 1980
Utilities & green energy
- Sewer: Public Sewer
- Water: Public
- Utilities for property: Sewer Available, Water Available, Cable Available
Community & HOA
Community
- Subdivision: Waldon Estate
HOA
- Has HOA: No
Location
- Region: Breckenridge
Financial & listing details
- Price per square foot: $116/sqft
- Tax assessed value: $409,910
- Annual tax amount: $10,987
- Date on market: 4/7/2026
- Cumulative days on market: 199 days
- Road surface type: Asphalt
Estimated market value
$394,600
$375,000 - $414,000
$2,210/mo
Price history
| Date | Event | Price |
|---|---|---|
| 7/24/2026 | Price change | $410,000-3.5%$116/sqft |
Source: NTREIS #21229916 Report a problem | ||
| 4/7/2026 | Listed for sale | $425,000+41.7%$120/sqft |
Source: NTREIS #21229916 Report a problem | ||
| 3/22/2019 | Listing removed | $299,900$85/sqft |
Source: Copperleaf Properties #13960812 Report a problem | ||
| 2/14/2019 | Price change | $299,900-9.1%$85/sqft |
Source: Copperleaf Properties #13960812 Report a problem | ||
| 10/26/2018 | Listed for sale | $329,900$93/sqft |
Source: Copperleaf Properties #13960812 Report a problem | ||
| 10/4/2016 | Sold | -- |
Source: Agent Provided Report a problem | ||
Public tax history
| Year | Property taxes | Tax assessment |
|---|---|---|
| 2025 | $4,505 -8.1% | $409,910 -21% |
| 2024 | $4,901 +1.6% | $519,090 +17.5% |
| 2023 | $4,823 -21.3% | $441,770 +21.3% |
| 2022 | $6,125 -1.3% | $364,190 +12.6% |
| 2021 | $6,205 | $323,520 +23.8% |
| 2020 | -- | $261,370 +8.1% |
| 2018 | $7,354 | $241,770 |
| 2017 | -- | $241,770 |
| 2016 | -- | $241,770 -10.1% |
| 2015 | -- | $268,870 |
| 2014 | -- | $268,870 +0% |
| 2012 | -- | $268,860 +11.4% |
| 2011 | -- | $241,360 |
| 2010 | -- | $241,360 |
| 2009 | -- | $241,360 +28.1% |
| 2008 | -- | $188,450 |
| 2007 | -- | $188,450 |
Find assessor info on the county website
Monthly payment
Est. payment
Payment breakdown
Explore the cost of this home by adjusting the details. Changes won't be saved.Climate risks
Neighborhood: 76424
Nearby schools
Schools provided by the listing agent
- Elementary: South
- Middle: Breckenrid
- High: Breckenrid
- District: Breckenridge ISD
Source: NTREIS. This data may not be complete. We recommend contacting the local school district to confirm school assignments for this home.
Similar homes
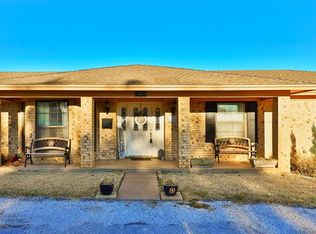
- $550,0004 bd3 ba3.4k sqft4 Chaparral Ln, Breckenridge, TX 76424For Sale
 MLS ID #21193986, Julie Fore. NTREIS
 - $485,0003 bd5 ba3.7k sqft1002 E Lindsey St, Breckenridge, TX 76424For Sale
 MLS ID #21303374, Kayce Smalley. NTREIS
 - $449,0003 bd2 ba2k sqft3267 County Road 320, Breckenridge, TX 76424For Sale
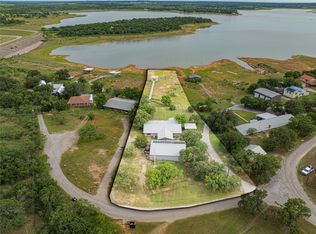 MLS ID #21259558, Jose Garcia. NTREIS
 - $399,0004 bd2 ba1.9k sqft236 Fm 3201, Breckenridge, TX 76424For Sale
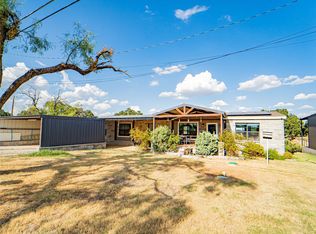 MLS ID #21378333, Traci Bounds. NTREIS
