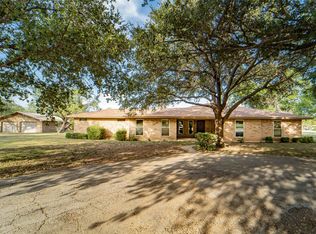
Property initially purchased in September of 1995 configured as four apartments, two upstairs and two downstairs. We renovated from from 4 apartments into a bed and breakfast, featuring a large downstairs kitchen and breakfast noon, with walk in pantry, a formal dining area, two bedrooms and a two room suite, each with separate bath rooms. Upstairs on east side is apartment with living area, two bedroom, a bath room, laundry room and attached metal building (no heat or air). West side upstairs feature a suit with bathroom as well as additional bedroom in the back end with separate bath. Property can remain a rental with income potential through air bnb as we currently have it or converted to a residence. The detached three car garage with two bedrooms and kitchen area can either be renovated or torn down to allow for additional parking. New roof in 2022. Majority of furniture and appliances included with sale. Some selected furniture will not be included.
For sale
$325,000
900 W Walker St, Breckenridge, TX 76424
6beds
5,400sqft
:
Get pre-qualified$2,494/mo
Single Family Residence
Built in 1920
0.26 Acres Lot
$-- Zestimate®
$60/sqft
$-- HOA
What's special
Formal dining areaDetached three car garageLarge downstairs kitchenWalk in pantry
- 165 days |
- 301 |
- 19 |
Zillow last checked:
Listing updated:
Listed by:
Kevin King 752596 254-522-1904,
COPPERLEAF PROPERTIES 254-522-1904
Source: NTREIS,MLS#: 21175833
Facts & features
Interior
Bedrooms & bathrooms
- Bedrooms: 6
- Bathrooms: 6
- Full bathrooms: 3
- 1/2 bathrooms: 3
Primary bedroom
- Level: First
- Dimensions: 12 x 14
Bedroom
- Level: First
- Dimensions: 12 x 12
Bedroom
- Level: First
- Dimensions: 12 x 12
Bedroom
- Level: Second
- Dimensions: 12 x 12
Bedroom
- Level: Second
- Dimensions: 12 x 12
Bedroom
- Level: Second
- Dimensions: 12 x 12
Other
- Features: Separate Shower
- Level: First
- Dimensions: 6 x 8
Other
- Level: Second
- Dimensions: 6 x 8
Half bath
- Level: First
- Dimensions: 6 x 8
Half bath
- Level: First
- Dimensions: 6 x 8
Half bath
- Level: Second
- Dimensions: 6 x 8
Half bath
- Level: Second
- Dimensions: 6 x 8
Living room
- Level: First
- Dimensions: 14 x 14
Heating
- Central
Cooling
- Central Air
Appliances
- Included: Double Oven, Dishwasher, Electric Cooktop, Electric Oven, Electric Water Heater, Refrigerator, Water Purifier, Washer
Features
- Eat-in Kitchen, Multiple Staircases, Cable TV
- Flooring: Carpet, Hardwood, Linoleum
- Windows: Window Coverings
- Has basement: No
- Has fireplace: No
Interior area
- Total interior livable area: 5,400 sqft
Video & virtual tour
Property
Parking
- Total spaces: 3
- Parking features: Additional Parking, Concrete, Detached Carport, Driveway, On Site, Open
- Has attached garage: Yes
- Carport spaces: 3
- Has uncovered spaces: Yes
Accessibility
- Accessibility features: Accessible Approach with Ramp
Features
- Levels: Two
- Stories: 2
- Patio & porch: Covered
- Exterior features: Rain Gutters
- Pool features: None
Lot
- Size: 0.26 Acres
- Dimensions: 210 x 54
- Features: Acreage, Hardwood Trees
- Residential vegetation: Cleared
Details
- Parcel number: R12433
Construction
Type & style
- Home type: SingleFamily
- Architectural style: Traditional
- Property subtype: Single Family Residence
- Attached to another structure: Yes
Materials
- Brick, Concrete, Wood Siding
- Foundation: Pillar/Post/Pier
- Roof: Asphalt,Flat
Condition
- Year built: 1920
Utilities & green energy
- Sewer: Public Sewer
- Water: Public
- Utilities for property: Electricity Connected, Municipal Utilities, Overhead Utilities, Phone Available, Sewer Available, Separate Meters, Underground Utilities, Water Available, Cable Available
Community & HOA
Community
- Features: Sidewalks
- Subdivision: Lakeview
HOA
- Has HOA: No
Location
- Region: Breckenridge
Financial & listing details
- Price per square foot: $60/sqft
- Tax assessed value: $337,980
- Annual tax amount: $9,059
- Date on market: 2/10/2026
- Cumulative days on market: 105 days
- Listing terms: Cash,Conventional,FHA,USDA Loan,VA Loan
- Electric utility on property: Yes
Estimated market value
Not available
Estimated sales range
Not available
$3,964/mo
Price history
| Date | Event | Price |
|---|---|---|
| 2/10/2026 | Listed for sale | $325,000-18.8%$60/sqft |
Source: NTREIS #21175833 Report a problem | ||
| 1/5/2026 | Listing removed | $400,000$74/sqft |
Source: NTREIS #20907625 Report a problem | ||
| 4/21/2025 | Listed for sale | $400,000+45.5%$74/sqft |
Source: NTREIS #20907625 Report a problem | ||
| 7/16/2019 | Listing removed | $275,000$51/sqft |
Source: Copperleaf Properties #13755477 Report a problem | ||
| 1/22/2018 | Listed for sale | $275,000$51/sqft |
Source: Copperleaf Properties #13755477 Report a problem | ||
Public tax history
| Year | Property taxes | Tax assessment |
|---|---|---|
| 2025 | $9,059 +1271.8% | $337,980 +10.4% |
| 2024 | $660 +8.2% | $306,120 -13.5% |
| 2023 | $611 +4.6% | $353,990 +0.7% |
| 2022 | $584 -8% | $351,630 +58.8% |
| 2021 | $635 | $221,390 +32.8% |
| 2020 | -- | $166,720 -2% |
| 2018 | $534 | $170,100 |
| 2017 | -- | $170,100 |
| 2016 | -- | $170,100 +27.8% |
| 2015 | -- | $133,050 +11.1% |
| 2014 | -- | $119,770 |
Find assessor info on the county website
Monthly payment
Est. payment
Payment breakdown
Explore the cost of this home by adjusting the details. Changes won't be saved.Climate risks
Neighborhood: 76424
Nearby schools
GreatSchools rating
- 5/10South Elementary SchoolGrades: 3-5Distance: 0.4 mi
- 6/10Breckenridge Junior High SchoolGrades: 6-8Distance: 0.3 mi
- 5/10Breckenridge High SchoolGrades: 9-12Distance: 0.3 mi
Schools provided by the listing agent
- Elementary: East
- High: Breckenrid
- District: Breckenridge ISD
Source: NTREIS. This data may not be complete. We recommend contacting the local school district to confirm school assignments for this home.
- $11,5504 bd3 ba3.9k sqft902 W Walker St, Breckenridge, TX 76424Off Market

- $104,000-- bd-- ba1.2k sqft810 W Walker St, Breckenridge, TX 76424Off Market
- $54,840-- bd-- ba1.5k sqft900 W Elm St, Breckenridge, TX 76424Off Market
- $15,560-- bd-- ba1.1k sqft902 W Elm St, Breckenridge, TX 76424Off Market
- $109,900-- bd-- ba1.3k sqft907 W Walker St, Breckenridge, TX 76424Off Market
- $39,170-- bd-- ba1.1k sqft809 W Walker St, Breckenridge, TX 76424Off Market
- $39,9003 bd1 ba1.3k sqft905 W Walker St, Breckenridge, TX 76424For Sale
- $32,400-- bd-- ba792 sqft205 N Douglas St, Breckenridge, TX 76424Off Market
A local agent can set up tours, give advice and negotiate with sellers.
Similar homes
- $248,5994 bd2 ba2.9k sqft1211 W Hullum St, Breckenridge, TX 76424For Sale
 MLS ID #21307603, Misty Perez. NTREIS
 - $410,0003 bd4 ba3.5k sqft8 Chaparral Ln, Breckenridge, TX 76424For Sale
 MLS ID #21229916, Carolyn Moore. NTREIS
 - $429,0003 bd3 ba3k sqft2 London Ln, Breckenridge, TX 76424For Sale
 MLS ID #21065797, Kipi Parks. NTREIS
