Step into this pristine 3-bedroom, 2-bath residence boasting 1,595 sq ft of meticulously maintained space. The home features vaulted ceilings and a wood-burning fireplace in the living area, seamlessly opening to the dining space. The kitchen impresses with granite countertops and stainless steel appliances, while elegant Saltillo tiles enhance the home's warm and inviting color scheme. The spacious primary suite includes two walk-in closets and a private bathroom, ensuring a personal retreat. Guest bedrooms are also generously sized and share a large, centrally located bathroom for convenience. Step outside to a covered patio—ideal for relaxing and entertaining in the private backyard, complete with a storage building and efficient French drains. The roof was newly installed in 2022, enhancing the home’s durability and appeal, while the existing gutter system continues to protect the foundation. Come and discover comfort and style in a sought-after neighborhood!
Sold
Price Unknown
2306 Sha Ln, Breckenridge, TX 76424
3beds
1,595sqft
Single Family Residence
Built in 1978
8,799 Square Feet Lot
$234,400 Zestimate®
$--/sqft
$1,555 Estimated rent
Home value
$234,400
$220,000 - $251,000
$1,555/mo
Zestimate® history
Owner options
List your home for rent
$1,555/mo
Rent Zestimate®
Find your next renter with Zillow Rental Manager. Plus, with online applications, you can quickly screen prospective tenants – for free.
$1,555/mo
Rent Zestimate®
Refinance and save
Refinancing to a lower rate could help reduce your monthly payments and save thousands over the life of the loan.
Explore your selling options
Work with a Zillow partner agent
Leverage their expertise and Zillow's premium Showcase listings to get your home seen by more buyers.
Get startedList with your own agent
Get your home in front of millions of buyers by listing it on Zillow.
Learn how to do itSell it yourself
Take full control of how buyers see your home on Zillow by listing For Sale by Owner (FSBO).
List your homeWhat's special
Zillow last checked:
Listing updated:
Listed by:
Carolyn Moore 254-522-1904,
COPPERLEAF PROPERTIES 254-522-1904
Bought with:
Kipi Parks
Mersal Realty
Source: NTREIS,MLS#: 20595903
Facts & features
Interior
Bedrooms & bathrooms
- Bedrooms: 3
- Bathrooms: 2
- Full bathrooms: 2
Primary bedroom
- Features: Walk-In Closet(s)
- Level: First
- Dimensions: 0 x 0
Kitchen
- Features: Granite Counters, Pantry
- Level: First
- Dimensions: 0 x 0
Living room
- Level: First
- Dimensions: 0 x 0
Heating
- Central, Electric
Cooling
- Central Air, Ceiling Fan(s), Electric
Appliances
- Included: Dishwasher, Electric Range, Disposal, Microwave
- Laundry: Washer Hookup, Electric Dryer Hookup
Features
- Decorative/Designer Lighting Fixtures, Granite Counters, Cable TV, Vaulted Ceiling(s), Walk-In Closet(s)
- Flooring: Brick, Carpet
- Windows: Window Coverings
- Has basement: No
- Number of fireplaces: 1
- Fireplace features: Living Room, Wood Burning
Interior area
- Total interior livable area: 1,595 sqft
Property
Parking
- Total spaces: 4
- Parking features: Garage, Garage Door Opener
- Attached garage spaces: 2
- Carport spaces: 2
- Covered spaces: 4
Features
- Levels: One
- Stories: 1
- Patio & porch: Rear Porch, Patio, Covered, Mosquito System
- Exterior features: Rain Gutters
- Pool features: None
- Fencing: Wood
Lot
- Size: 8,799 Square Feet
Details
- Additional structures: Storage
- Parcel number: R12566
Construction
Type & style
- Home type: SingleFamily
- Architectural style: Traditional,Detached
- Property subtype: Single Family Residence
Materials
- Brick
- Foundation: Slab
- Roof: Composition
Condition
- Year built: 1978
Utilities & green energy
- Sewer: Public Sewer
- Water: Public
- Utilities for property: Sewer Available, Water Available, Cable Available
Community & HOA
Community
- Features: Curbs
- Subdivision: Lakeview Hills 02
HOA
- Has HOA: No
Location
- Region: Breckenridge
Financial & listing details
- Tax assessed value: $194,380
- Annual tax amount: $3,686
- Date on market: 4/27/2024
- Cumulative days on market: 125 days
- Road surface type: Asphalt
Price history
| Date | Event | Price |
|---|---|---|
| 9/30/2024 | Pending sale | $235,000$147/sqft |
Source: NTREIS #20595903 Report a problem | ||
| 9/20/2024 | Sold | -- |
Source: NTREIS #20595903 Report a problem | ||
| 8/14/2024 | Listing removed | -- |
Source: NTREIS #20595903 Report a problem | ||
| 8/6/2024 | Listed for sale | $235,000$147/sqft |
Source: NTREIS #20595903 Report a problem | ||
| 8/1/2024 | Contingent | $235,000$147/sqft |
Source: NTREIS #20595903 Report a problem | ||
| 7/8/2024 | Price change | $235,000-4.1%$147/sqft |
Source: NTREIS #20595903 Report a problem | ||
| 6/24/2024 | Price change | $245,000-2%$154/sqft |
Source: NTREIS #20595903 Report a problem | ||
| 4/27/2024 | Listed for sale | $250,000$157/sqft |
Source: NTREIS #20595903 Report a problem | ||
Public tax history
| Year | Property taxes | Tax assessment |
|---|---|---|
| 2025 | $3,627 +136.7% | $194,380 +18.9% |
| 2024 | $1,532 +2.1% | $163,420 +0.8% |
| 2023 | $1,502 -20.7% | $162,100 +12.1% |
| 2022 | $1,894 -1.6% | $144,650 +7.6% |
| 2021 | $1,925 | $134,390 +30.2% |
| 2020 | -- | $103,250 -6.6% |
| 2018 | $1,848 | $110,530 |
| 2017 | -- | $110,530 |
| 2016 | -- | $110,530 |
| 2015 | -- | $110,530 -4.2% |
| 2014 | -- | $115,350 +5.5% |
| 2012 | -- | $109,320 +26.4% |
| 2011 | -- | $86,520 +0% |
| 2010 | -- | $86,510 |
| 2009 | -- | $86,510 +16% |
| 2008 | -- | $74,550 +7.9% |
| 2007 | -- | $69,110 |
Find assessor info on the county website
Neighborhood: 76424
Nearby homes
- $225,0003 bd2 ba2.1k sqft2304 Sha Ln, Breckenridge, TX 76424For Sale
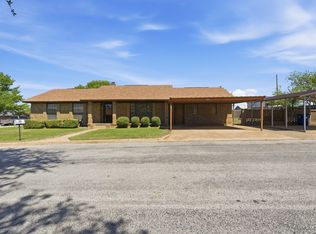
- $227,220-- bd-- ba1.5k sqft2208 Sha Ln, Breckenridge, TX 76424Off Market
- $--3 bd2 ba2k sqft2302 Sha Ln, Breckenridge, TX 76424Sold
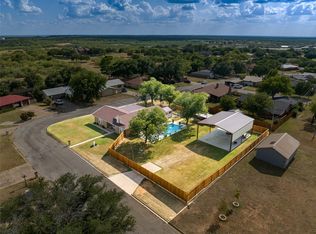
- $207,300-- bd-- ba1.6k sqft2400 Sha Ln, Breckenridge, TX 76424Off Market
- $197,6503 bd2 ba1.9k sqft2323 Sha Ln, Breckenridge, TX 76424Auction
- $184,5003 bd2 ba1.4k sqft2402 Sha Ln, Breckenridge, TX 76424Off Market
- $288,700-- bd-- ba1.7k sqft2206 Sha Ln, Breckenridge, TX 76424Off Market
- $40,0000.61 acres2218 Sha Ln, Breckenridge, TX 76424Lot/Land
Nearby schools
GreatSchools rating
- 5/10South Elementary SchoolGrades: 3-5Distance: 1.2 mi
- 6/10Breckenridge Junior High SchoolGrades: 6-8Distance: 1.3 mi
- 5/10Breckenridge High SchoolGrades: 9-12Distance: 1.4 mi
Schools provided by the listing agent
- Elementary: South
- High: Breckenrid
- District: Breckenridge ISD
Source: NTREIS. This data may not be complete. We recommend contacting the local school district to confirm school assignments for this home.
- Texas
- Stephens County
- Breckenridge
- 76424
- 2306 Sha Ln
