Step back in time and experience the charm of this truly one-of-a-kind Eastland gem. This 4-bedroom, 3.5-bath home offers over 3,400 square feet of character-filled living space, perfectly situated in the heart of Eastland with convenient access to local schools. From the moment you arrive, the Tudor-inspired stone exterior sets the tone for what’s inside. Step through the front door and you’re immediately welcomed by timeless details including original hardwood floors, multiple cozy fireplaces, custom lighting, beautiful built-ins, and gorgeous wood-beamed ceilings in the living area that add warmth and architectural character. The kitchen offers an abundance of cabinetry and storage, complemented by butcher block countertops and easy access to a formal dining room—perfect for gathering and entertaining. The first-floor primary suite features a spacious walk-in closet and an en suite bath with ample cabinet space, along with two additional bedrooms conveniently located downstairs. One of the most special spaces in the home is the stunning library or flex room, complete with stone walls and built-ins, creating the perfect place to unwind or host. Upstairs, the layout is ideal for guests or multi-generational living, featuring a large bedroom with en suite bath, a media room, and an expansive flex space that can serve as a second living area, game room, or home office. Step outside to enjoy a large backyard, a great patio space for entertaining, a garage, and additional storage. This home is truly a rare find in Eastland County—rich in character, full of charm, and ready for its next chapter.
For sale
Price cut: $20K (7/20)
$399,999
514 S Dixie St, Eastland, TX 76448
4beds
3,409sqft
Single Family Residence
Built in 1920
0.55 Acres Lot
$387,500 Zestimate®
$117/sqft
$-- HOA
What's special
- 159 days
- 308
- 24
Zillow last checked:
Listing updated:
Listed by:
Holly Petree 0691574 817-865-6400,
Randy White Real Estate Svcs 817-865-6400
Source: NTREIS,MLS#: 21256217
Facts & features
Interior
Bedrooms & bathrooms
- Bedrooms: 4
- Bathrooms: 4
- Full bathrooms: 3
- 1/2 bathrooms: 1
Primary bedroom
- Features: Double Vanity, En Suite Bathroom, Separate Shower, Walk-In Closet(s)
- Level: First
- Dimensions: 12 x 20
Bedroom
- Features: En Suite Bathroom
- Level: First
- Dimensions: 20 x 12
Bedroom
- Features: En Suite Bathroom
- Level: First
- Dimensions: 17 x 11
Bedroom
- Features: Ceiling Fan(s), En Suite Bathroom
- Level: Second
- Dimensions: 12 x 15
Primary bathroom
- Features: Double Vanity, En Suite Bathroom, Separate Shower
- Level: First
- Dimensions: 9 x 17
Breakfast room nook
- Features: Eat-in Kitchen
- Level: First
- Dimensions: 11 x 7
Den
- Features: Ceiling Fan(s), Fireplace
- Level: Second
- Dimensions: 23 x 17
Dining room
- Level: First
- Dimensions: 13 x 14
Other
- Features: Built-in Features, Dual Sinks, En Suite Bathroom, Jack and Jill Bath
- Level: First
- Dimensions: 12 x 9
Other
- Features: En Suite Bathroom
- Level: Second
- Dimensions: 5 x 11
Half bath
- Level: First
- Dimensions: 3 x 5
Kitchen
- Features: Built-in Features, Eat-in Kitchen, Galley Kitchen
- Level: First
- Dimensions: 11 x 16
Laundry
- Level: First
- Dimensions: 7 x 7
Library
- Features: Built-in Features
- Level: First
- Dimensions: 27 x 13
Living room
- Features: Built-in Features, Fireplace
- Level: First
- Dimensions: 18 x 24
Media room
- Level: Second
- Dimensions: 20 x 24
Heating
- Central, Electric, Natural Gas
Cooling
- Central Air, Ceiling Fan(s), Electric
Appliances
- Included: Some Gas Appliances, Dishwasher, Electric Oven, Gas Cooktop, Disposal, Microwave, Plumbed For Gas
- Laundry: Common Area, Washer Hookup, Electric Dryer Hookup, Laundry in Utility Room
Features
- Built-in Features, Decorative/Designer Lighting Fixtures, High Speed Internet, Open Floorplan, Cable TV, Walk-In Closet(s)
- Flooring: Carpet, Hardwood, Laminate, Tile
- Windows: Window Coverings
- Has basement: No
- Number of fireplaces: 1
- Fireplace features: Decorative, Living Room, Stone, Wood Burning
Interior area
- Total interior livable area: 3,409 sqft
Video & virtual tour
Property
Parking
- Total spaces: 2
- Parking features: Driveway, Enclosed, Garage Faces Front, On Site
- Garage spaces: 2
Features
- Levels: Two
- Stories: 2
- Patio & porch: Front Porch, Covered
- Pool features: None
- Fencing: Back Yard,Fenced,Wood
Lot
- Size: 0.55 Acres
- Dimensions: 160 x 168 x 160 x 168
- Features: Back Yard, Interior Lot, Irregular Lot, Lawn, Landscaped, Subdivision, Sprinkler System, Few Trees
- Residential vegetation: Grassed
Details
- Parcel number: 0011711
Construction
Type & style
- Home type: SingleFamily
- Architectural style: Tudor,Detached
- Property subtype: Single Family Residence
Materials
- Rock, Stone
- Foundation: Pillar/Post/Pier
- Roof: Composition
Condition
- Year built: 1920
Utilities & green energy
- Sewer: Public Sewer
- Water: Public
- Utilities for property: Electricity Available, Electricity Connected, Natural Gas Available, Sewer Available, Water Available, Cable Available
Community & HOA
Community
- Features: Curbs
- Security: Smoke Detector(s)
- Subdivision: Sunset
HOA
- Has HOA: No
Location
- Region: Eastland
Financial & listing details
- Price per square foot: $117/sqft
- Tax assessed value: $305,430
- Annual tax amount: $5,290
- Date on market: 5/1/2026
- Cumulative days on market: 159 days
- Listing terms: Cash,Conventional,FHA,VA Loan
Estimated market value
$387,500
$368,000 - $407,000
$2,667/mo
Price history
| Date | Event | Price |
|---|---|---|
| 7/20/2026 | Price change | $399,999-4.8%$117/sqft |
Source: NTREIS #21256217 Report a problem | ||
| 5/1/2026 | Listed for sale | $420,000$123/sqft |
Source: NTREIS #21256217 Report a problem | ||
Public tax history
| Year | Property taxes | Tax assessment |
|---|---|---|
| 2025 | -- | $305,430 -0.1% |
| 2024 | -- | $305,590 +1.9% |
| 2023 | -- | $299,900 -7.6% |
| 2022 | -- | $324,490 +42.6% |
| 2021 | -- | $227,530 |
| 2020 | -- | $227,530 +12.5% |
| 2018 | -- | $202,310 +1% |
| 2017 | -- | $200,300 +2.6% |
| 2016 | -- | $195,310 +2.9% |
| 2015 | -- | $189,790 |
| 2014 | -- | $189,790 -3.2% |
| 2013 | -- | $195,980 +6.9% |
| 2012 | -- | $183,390 |
| 2011 | -- | $183,390 -1.2% |
| 2010 | -- | $185,660 |
| 2009 | -- | $185,660 |
| 2008 | -- | $185,660 +28.4% |
| 2007 | -- | $144,550 |
Find assessor info on the county website
Monthly payment
Est. payment
Payment breakdown
Explore the cost of this home by adjusting the details. Changes won't be saved.Climate risks
Neighborhood: 76448
Nearby schools
Schools provided by the listing agent
- Elementary: Siebert
- Middle: Eastland
- High: Eastland
- District: Eastland ISD
Source: NTREIS. This data may not be complete. We recommend contacting the local school district to confirm school assignments for this home.
Similar homes
- $350,0005 bd2 ba2.5k sqft407 S Lamar St, Eastland, TX 76448For Sale
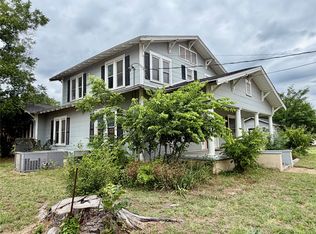 MLS ID #21305452, Glenn Copeland. NTREIS
 - $340,0003 bd2 ba2.6k sqft900 S Seaman St, Eastland, TX 76448For Sale
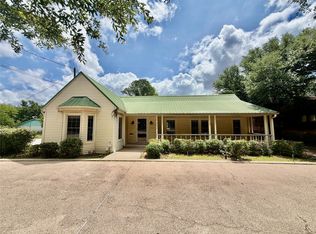 MLS ID #21292766, Glenn Copeland. NTREIS
 - $409,9003 bd2 ba1.7k sqft14717 Highway 6, Eastland, TX 76448For Sale
 MLS ID #21378140, Brittni Boykin. NTREIS
 - $365,0003 bd4 ba2.8k sqft215 County Road 564, Eastland, TX 76448For Sale
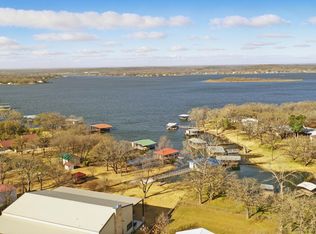 MLS ID #21200273, Caleb Pharr. NTREIS
