Large Spanish style home and metal shop on 10+, - acres. This home features imported chandeliers and tiles from Mexico, double walk in pantries and tons of storage. Enjoy country living just minutes from De Leon and 30 mins to Stephenville.
Sold
Price Unknown
901 Highway 587, De Leon, TX 76444
5beds
4,020sqft
Single Family Residence
Built in 1982
10 Acres Lot
$580,200 Zestimate®
$--/sqft
$2,750 Estimated rent
Home value
$580,200
$482,000 - $685,000
$2,750/mo
Zestimate® history
Owner options
List your home for rent
$2,750/mo
Rent Zestimate®
Find your next renter with Zillow Rental Manager. Plus, with online applications, you can quickly screen prospective tenants – for free.
$2,750/mo
Rent Zestimate®
Refinance and save
Refinancing to a lower rate could help reduce your monthly payments and save thousands over the life of the loan.
Explore your selling options
Work with a Zillow partner agent
Leverage their expertise and Zillow's premium Showcase listings to get your home seen by more buyers.
Get startedList with your own agent
Get your home in front of millions of buyers by listing it on Zillow.
Learn how to do itSell it yourself
Take full control of how buyers see your home on Zillow by listing For Sale by Owner (FSBO).
List your homeWhat's special
Double walk in pantriesMetal shop
Zillow last checked:
Listing updated:
Listed by:
Mika McInroe (254)965-7653,
Ebby Halliday Realtors 254-965-7653
Bought with:
Joe Willingham
Keller Williams Brazos West
Source: NTREIS,MLS#: 20231166
Facts & features
Interior
Bedrooms & bathrooms
- Bedrooms: 5
- Bathrooms: 3
- Full bathrooms: 3
Primary bedroom
- Features: Walk-In Closet(s)
- Level: First
- Dimensions: 13 x 14
Bedroom
- Level: First
- Dimensions: 12 x 16
Bedroom
- Features: Walk-In Closet(s)
- Level: Second
- Dimensions: 11 x 14
Bedroom
- Level: First
- Dimensions: 12 x 17
Bedroom
- Features: Walk-In Closet(s)
- Level: Second
- Dimensions: 10 x 13
Bathroom
- Features: Built-in Features, Linen Closet
- Level: First
- Dimensions: 10 x 14
Bathroom
- Level: First
- Dimensions: 5 x 13
Bathroom
- Features: Built-in Features, Linen Closet
- Level: Second
- Dimensions: 6 x 7
Bonus room
- Level: First
- Dimensions: 21 x 22
Dining room
- Level: First
- Dimensions: 10 x 18
Kitchen
- Features: Breakfast Bar, Built-in Features, Eat-in Kitchen, Kitchen Island, Solid Surface Counters
- Level: First
- Dimensions: 10 x 18
Living room
- Level: First
- Dimensions: 17 x 28
Living room
- Level: First
- Dimensions: 13 x 18
Office
- Level: First
- Dimensions: 6 x 9
Office
- Level: Second
- Dimensions: 17 x 18
Utility room
- Features: Built-in Features, Utility Sink
- Level: First
- Dimensions: 7 x 8
Heating
- Central, Natural Gas
Cooling
- Central Air, Electric
Appliances
- Included: Electric Oven, Electric Range, Gas Water Heater
- Laundry: Washer Hookup, Electric Dryer Hookup
Features
- Decorative/Designer Lighting Fixtures, High Speed Internet, Multiple Staircases, Cable TV, Vaulted Ceiling(s)
- Flooring: Ceramic Tile
- Windows: Bay Window(s), Skylight(s)
- Has basement: No
- Number of fireplaces: 1
- Fireplace features: Wood Burning
Interior area
- Total interior livable area: 4,020 sqft
Property
Parking
- Parking features: Circular Driveway, Open
- Has uncovered spaces: Yes
Features
- Levels: Two
- Stories: 2
- Pool features: None
- Fencing: Barbed Wire
Lot
- Size: 10 Acres
- Features: Acreage, Landscaped, Pasture, Pond on Lot
Details
- Parcel number: 000000012215
Construction
Type & style
- Home type: SingleFamily
- Architectural style: Traditional,Detached
- Property subtype: Single Family Residence
- Attached to another structure: Yes
Materials
- Brick
- Foundation: Slab
- Roof: Concrete
Condition
- Year built: 1982
Utilities & green energy
- Sewer: Septic Tank
- Water: Private, Well
- Utilities for property: Electricity Available, Natural Gas Available, Septic Available, Water Available, Cable Available
Community & HOA
Community
- Subdivision: none
HOA
- Has HOA: No
Location
- Region: De Leon
Financial & listing details
- Tax assessed value: $797,950
- Annual tax amount: $7,219
- Date on market: 9/17/2023
- Cumulative days on market: 229 days
- Listing terms: Cash,Conventional
- Electric utility on property: Yes
Price history
| Date | Event | Price |
|---|---|---|
| 9/15/2023 | Sold | -- |
Source: NTREIS #20231166 Report a problem | ||
| 8/30/2023 | Pending sale | $584,000$145/sqft |
Source:  Ebby Halliday Realtors #20231166 Report a problem Ebby Halliday Realtors #20231166 Report a problem | ||
| 8/24/2023 | Contingent | $584,000$145/sqft |
Source: NTREIS #20231166 Report a problem | ||
| 5/24/2023 | Price change | $584,000-0.8%$145/sqft |
Source: NTREIS #20231166 Report a problem | ||
| 2/6/2023 | Listed for sale | $589,000$147/sqft |
Source: NTREIS #20231166 Report a problem | ||
| 1/26/2023 | Contingent | $589,000$147/sqft |
Source: NTREIS #20231166 Report a problem | ||
| 1/5/2023 | Price change | $589,000-41%$147/sqft |
Source: NTREIS #20231166 Report a problem | ||
| 1/4/2023 | Price change | $999,000-9.1%$249/sqft |
Source: NTREIS #14697427 Report a problem | ||
| 6/23/2022 | Price change | $1,099,500-8.4%$274/sqft |
Source: NTREIS #14697427 Report a problem | ||
| 10/27/2021 | Listed for sale | $1,200,000$299/sqft |
Source: NTREIS #14697427 Report a problem | ||
Public tax history
| Year | Property taxes | Tax assessment |
|---|---|---|
| 2025 | $7,458 +5.5% | $572,000 +10% |
| 2024 | $7,067 +107.7% | $520,000 -5% |
| 2023 | $3,403 -26.4% | $547,201 -30.4% |
| 2022 | $4,627 +16.2% | $786,108 +22.7% |
| 2021 | $3,981 +4.9% | $640,468 +14% |
| 2020 | $3,793 +4.8% | $561,996 +7.7% |
| 2019 | $3,619 | $521,822 +12.4% |
| 2017 | -- | $464,240 |
| 2016 | -- | -- |
| 2015 | -- | -- |
| 2014 | -- | -- |
| 2012 | -- | $187,560 +2.1% |
| 2011 | -- | $183,750 -4.2% |
| 2010 | -- | $191,820 |
| 2009 | -- | -- |
| 2008 | -- | $191,820 -41.1% |
| 2007 | -- | $325,500 |
Find assessor info on the county website
Neighborhood: 76444
Nearby homes
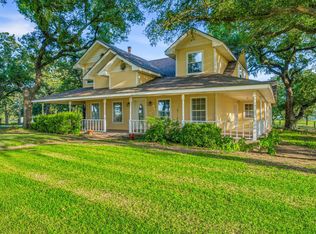
- $399,0004 bd3 ba3k sqft1001 Highway 587, De Leon, TX 76444For Sale
- $463,700-- bd2 ba1.8k sqft1051 Highway 587, De Leon, TX 76444Off Market
- $613,600-- bd3 ba3.5k sqft1000 Highway 587, De Leon, TX 76444Off Market
- $382,000-- bd2 ba2.5k sqft1100 Highway 587, De Leon, TX 76444Off Market
- $319,300-- bd2 ba1.9k sqft1150 Highway 587, De Leon, TX 76444Off Market
- $351,260-- bd-- ba2.4k sqft900 Highway 587, Comanche, TX 76444Off Market
- $881,400-- bd2 ba1.8k sqft400 Highway 2318, De Leon, TX 76444Off Market
- $410,9003 bd2 ba2.3k sqft850 Highway 587, De Leon, TX 76444Off Market
Nearby schools
GreatSchools rating
- 10/10De Leon Elementary SchoolGrades: PK-5Distance: 2.5 mi
- 8/10Perkins Middle SchoolGrades: 6-8Distance: 2.5 mi
- 7/10De Leon High SchoolGrades: 9-12Distance: 2.6 mi
Schools provided by the listing agent
- Elementary: Deleon
- Middle: Perkins
- High: Deleon
- District: De Leon ISD
Source: NTREIS. This data may not be complete. We recommend contacting the local school district to confirm school assignments for this home.
- Texas
- Comanche County
- De Leon
- 76444
- 901 Highway 587
Nearby cities
Nearby zip codes
Other De Leon Topics
