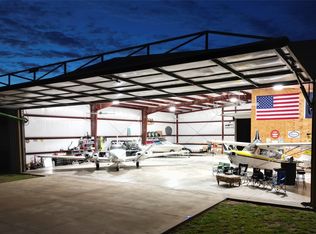
Don't miss this rare opportunity to own a one-of-a-kind Texas Airpark farmhouse in the highly sought-after Pecan Plantation Airpark. Nestled on a beautiful 1.85-acre cul-de-sac lot with more than 32 mature pecan trees, this property offers concrete taxiway access on two sides leading directly to the 3,600-foot hard-surface runway (FAA Identifier 0TX1). The extensively remodeled residence offers approximately 2,753 square feet of climate-controlled living space, including a 2,403 SF main home with 3 bedrooms and 2.5 baths, plus a separate 350 SF casita featuring a bedroom, full bath, and private garage. Major updates include a redesigned open floorplan with structural beams, Belle Cera French Oak flooring, custom shaker cabinetry, marble countertops, premium appliances, beautifully renovated bathrooms, smart home features, a new roof, tankless water heater, upgraded insulation, and new HVAC systems. The 2,000 SF airplane hangar includes an office, bathroom, new Schweiss bi-fold door, and Big Ass Fan. Outdoor amenities include a screened patio, H2X fitness swim spa, irrigated garden, and beautifully maintained grounds. Enjoy all the amenities of Pecan Plantation, including golf, tennis, marina access to Lake Granbury, shopping, dining, parks, and one of Texas' premier residential airparks.
Under contract
$1,150,000
6405 Secretariat Ct, Granbury, TX 76049
3beds
2,753sqft
Single Family Residence
Built in 1996
1.86 Acres Lot
$1,090,400 Zestimate®
$418/sqft
$204/mo HOA
What's special
New schweiss bi-fold doorScreened patioPremium appliancesIrrigated gardenBeautifully renovated bathroomsMarble countertopsBeautifully maintained grounds
- 105 days
- 269
- 5
Zillow last checked:
Listing updated:
Listed by:
Steven Bloomquist 0479697 682-225-3262,
AirSpace 682-225-3262
Source: NTREIS,MLS#: 21283477
Facts & features
Interior
Bedrooms & bathrooms
- Bedrooms: 3
- Bathrooms: 3
- Full bathrooms: 2
- 1/2 bathrooms: 1
Primary bedroom
- Features: Dual Sinks, Garden Tub/Roman Tub, Jetted Tub, Separate Shower, Walk-In Closet(s)
- Level: First
- Dimensions: 17 x 15
Bedroom
- Features: Split Bedrooms, Walk-In Closet(s)
- Level: Second
- Dimensions: 19 x 12
Bedroom
- Features: Split Bedrooms, Walk-In Closet(s)
- Level: Second
- Dimensions: 19 x 11
Breakfast room nook
- Features: Breakfast Bar
- Level: First
- Dimensions: 9 x 8
Dining room
- Level: First
- Dimensions: 13 x 11
Other
- Level: First
- Dimensions: 12 x 12
Kitchen
- Features: Breakfast Bar, Pantry, Stone Counters
- Level: First
- Dimensions: 22 x 11
Living room
- Level: First
- Dimensions: 22 x 18
Living room
- Features: Built-in Features
- Level: Second
- Dimensions: 19 x 12
Utility room
- Level: First
- Dimensions: 9 x 8
Heating
- Central, Electric, Heat Pump, Zoned
Cooling
- Attic Fan, Central Air, Ceiling Fan(s), Electric, Heat Pump, Zoned
Appliances
- Included: Dishwasher, Electric Range, Disposal, Vented Exhaust Fan
- Laundry: Laundry in Utility Room, Stacked
Features
- Decorative/Designer Lighting Fixtures, High Speed Internet, Kitchen Island, Loft, Cable TV, Vaulted Ceiling(s)
- Flooring: Carpet, Ceramic Tile, Wood
- Windows: Window Coverings
- Has basement: No
- Number of fireplaces: 1
- Fireplace features: Insert, Stone, Wood Burning
Interior area
- Total interior livable area: 2,753 sqft
Video & virtual tour
Property
Parking
- Total spaces: 3
- Parking features: Garage Faces Front, Garage, Garage Door Opener, RV Access/Parking
- Attached garage spaces: 3
Features
- Levels: Two
- Stories: 2
- Patio & porch: Patio, Screened, Wrap Around, Covered
- Exterior features: Private Yard, Storage
- Pool features: None, Community
- Fencing: Wrought Iron
Lot
- Size: 1.86 Acres
- Features: Acreage, Back Yard, Cul-De-Sac, Interior Lot, Lawn, Landscaped, Many Trees, Subdivision, Sprinkler System
Details
- Additional structures: Airplane Hangar, Guest House, Gazebo, Workshop
- Parcel number: R000025580
Construction
Type & style
- Home type: SingleFamily
- Architectural style: Farmhouse,Modern,Traditional,Detached
- Property subtype: Single Family Residence
Materials
- Rock, Stone
- Foundation: Slab
- Roof: Composition
Condition
- Resale
- Year built: 1996
Utilities & green energy
- Sewer: Septic Tank
- Utilities for property: Municipal Utilities, Septic Available, Separate Meters, Underground Utilities, Water Available, Cable Available
Green energy
- Energy efficient items: Appliances, Windows
Community & HOA
Community
- Features: Boat Facilities, Clubhouse, Dock, Fishing, Fenced Yard, Golf, Gated, Stable(s), Lake, Marina, Playground, Park, Pickleball, Pool, Restaurant, Airport/Runway, Tennis Court(s), Trails/Paths
- Security: Smoke Detector(s), Gated with Guard
- Subdivision: Pecan Plantation
HOA
- Has HOA: Yes
- Services included: All Facilities, Maintenance Structure
- HOA fee: $204 monthly
- HOA name: Pecan Plantation Property Owner's Association
- HOA phone: 817-573-2641
Location
- Region: Granbury
Financial & listing details
- Price per square foot: $418/sqft
- Tax assessed value: $650,900
- Annual tax amount: $8,022
- Date on market: 5/28/2026
- Cumulative days on market: 106 days
- Listing terms: Cash,Conventional,FHA,VA Loan
- Road surface type: Asphalt
Estimated market value
$1,090,400
$1.04M - $1.14M
$3,244/mo
Price history
| Date | Event | Price |
|---|---|---|
| 9/3/2026 | Contingent | $1,150,000$418/sqft |
Source: NTREIS #21283477 Report a problem | ||
| 5/28/2026 | Listed for sale | $1,150,000+17.3%$418/sqft |
Source: NTREIS #21283477 Report a problem | ||
| 9/9/2025 | Sold | -- |
Source: NTREIS #21003380 Report a problem | ||
| 8/5/2025 | Contingent | $980,000$356/sqft |
Source: NTREIS #21003380 Report a problem | ||
| 7/26/2025 | Listed for sale | $980,000+41%$356/sqft |
Source: NTREIS #21003380 Report a problem | ||
| 3/23/2021 | Sold | -- |
Source: Agent Provided Report a problem | ||
| 3/3/2021 | Pending sale | $695,000$252/sqft |
Source: NTREIS #14516416 Report a problem | ||
| 2/10/2021 | Listed for sale | $695,000+40.4%$252/sqft |
Source: NTREIS #14516416 Report a problem | ||
| 6/22/2016 | Listing removed | $495,000$180/sqft |
Source: Fathom Realty #13356528 Report a problem | ||
| 5/31/2016 | Pending sale | $495,000$180/sqft |
Source: Fathom Realty #13356528 Report a problem | ||
| 4/16/2016 | Listed for sale | $495,000+3.8%$180/sqft |
Source: Coldwell Banker Apex, REALTORS #13356528 Report a problem | ||
| 5/8/2015 | Listing removed | $476,800$173/sqft |
Source: Coldwell Banker United Realty Professionals #13039496 Report a problem | ||
| 2/21/2015 | Price change | $476,800-4%$173/sqft |
Source: Coldwell Banker United Realty Professionals #13039496 Report a problem | ||
| 10/21/2014 | Listed for sale | $496,800$180/sqft |
Source: Coldwell Banker United Realty Professionals #13039496 Report a problem | ||
Public tax history
| Year | Property taxes | Tax assessment |
|---|---|---|
| 2025 | $6,256 -9.2% | $650,900 -2.2% |
| 2024 | $6,893 -5% | $665,280 -1.1% |
| 2023 | $7,252 -8.2% | $672,860 +7.8% |
| 2022 | $7,904 +12.7% | $624,090 +29.3% |
| 2021 | $7,013 -9.4% | $482,830 -7.6% |
| 2020 | $7,743 -1.3% | $522,560 -0.1% |
| 2019 | $7,845 +9% | $523,330 +8.2% |
| 2018 | $7,194 | $483,470 +5.2% |
| 2017 | $7,194 +123.4% | $459,390 +12.7% |
| 2016 | $3,221 -3.8% | $407,740 -17.4% |
| 2015 | $3,347 | $493,570 +16.3% |
| 2014 | $3,347 | $424,490 +3.6% |
| 2013 | -- | $409,850 -1.6% |
| 2012 | -- | $416,610 |
| 2011 | -- | $416,610 +23.8% |
| 2010 | -- | $336,610 -2.1% |
| 2009 | -- | $343,810 +6.5% |
| 2008 | -- | $322,840 +3.9% |
| 2007 | -- | $310,720 +10.7% |
| 2006 | -- | $280,720 +2.5% |
| 2005 | -- | $274,000 +2% |
| 2004 | -- | $268,550 +31.8% |
| 2003 | -- | $203,750 +10% |
| 2002 | -- | $185,230 |
| 2001 | -- | $185,230 -0.2% |
| 2000 | -- | $185,650 |
Find assessor info on the county website
Monthly payment
Est. payment
Payment breakdown
Explore the cost of this home by adjusting the details. Changes won't be saved.Climate risks
Neighborhood: Pecan Plantation
Nearby schools
Schools provided by the listing agent
- Elementary: Mambrino
- Middle: Acton
- High: Granbury
- District: Granbury ISD
Source: NTREIS. This data may not be complete. We recommend contacting the local school district to confirm school assignments for this home.
- $775,900-- bd-- ba2.9k sqft5404 E Final Approach Ct, Granbury, TX 76049Off Market
- $831,0003 bd2 ba2.7k sqft6401 Secretariat Ct, Granbury, TX 76049Off Market
- $1,294,7004 bd5 ba5k sqft5403 E Localizer Ct, Granbury, TX 76049Off Market
- $1,261,2004 bd4 ba4.3k sqft6404 Secretariat Ct, Granbury, TX 76049Off Market
Similar homes
- $1,199,0004 bd3 ba3.1k sqft10008 Flight Plan Dr, Granbury, TX 76049For Sale
 MLS ID #21249742, Kacey Huggins. NTREIS
 - $1,295,0004 bd3 ba2.8k sqft6404 Citation Ct, Granbury, TX 76049For Sale
 MLS ID #21321992, Steven Bloomquist. NTREIS
 - $1,095,0005 bd4 ba3.7k sqft5408 Wedgefield Rd, Granbury, TX 76049For Sale
 MLS ID #21341514, Steven Bloomquist. NTREIS
 - $1,050,0004 bd4 ba2.4k sqft6500 Lusk Branch Ct, Granbury, TX 76049For Sale
 MLS ID #21270030, Renee Wells. NTREIS
