This elite equestrian facility spans 45 peaceful acres in Glen Rose, just minutes from the Paluxy River. Attention cutting trainers, barrel racing trainers, team roping trainers, and all equestrian disciplines—this is your dream setting. The estate offers multiple housing options, with the main residence being a fully renovated 4-bedroom, 3-bath home that includes a private one-bedroom in-law suite. Additional dwellings provide flexible living arrangements. The home features recent appliances, flooring, and a spacious granite kitchen. Outside, enjoy two outdoor arenas, a covered colt-starting pen, a round pen, and over 50 oversized stalls (14x16). Notably, a covered arena houses 36 stalls and a full bar with a viewing area and bathroom above—great for events. Additional amenities include a freestyle horse walker, ample parking, tractor and hay storage barns, and 32 RV plug-in spaces. Fully fenced and ideally located just miles from premier arenas—3-7-7 Arena, Will Rogers Arena, and Glen Rose Arena—along with boutique shopping and five-star steakhouses in town, this is a rare, turnkey equestrian paradise waiting for you.
For sale
$2,299,900
4314 County Road 1008, Glen Rose, TX 76043
4beds
3,008sqft
:
Get pre-qualified$14,654/mo
Single Family Residence
Built in ----
44.06 Acres Lot
$2,164,800 Zestimate®
$765/sqft
$-- HOA
What's special
Fully fencedTwo outdoor arenasSpacious granite kitchenAmple parkingRecent appliancesRound penPrivate one-bedroom in-law suite
- 22 days |
- 480 |
- 35 |
Zillow last checked:
Listing updated:
Listed by:
Jack McLemore 0460808 817-283-5134,
Listing Results, LLC 817-283-5134
Source: NTREIS,MLS#: 21327709
Facts & features
Interior
Bedrooms & bathrooms
- Bedrooms: 4
- Bathrooms: 4
- Full bathrooms: 3
- 1/2 bathrooms: 1
Primary bedroom
- Level: Second
- Dimensions: 16 x 14
Bedroom
- Level: Second
- Dimensions: 16 x 14
Bedroom
- Level: Second
- Dimensions: 16 x 12
Bedroom
- Level: Second
- Dimensions: 16 x 14
Dining room
- Level: Second
- Dimensions: 16 x 12
Other
- Features: Stone Counters
- Level: Second
- Dimensions: 8 x 10
Other
- Features: Stone Counters
- Level: First
- Dimensions: 8 x 10
Other
- Features: Stone Counters
- Level: Second
- Dimensions: 8 x 10
Half bath
- Level: First
- Dimensions: 8 x 5
Kitchen
- Features: Granite Counters, Kitchen Island
- Level: Second
- Dimensions: 16 x 18
Living room
- Level: Second
- Dimensions: 16 x 12
Living room
- Level: First
- Dimensions: 14 x 15
Living room
- Level: Second
- Dimensions: 16 x 20
Utility room
- Level: First
- Dimensions: 8 x 12
Heating
- Central, Electric
Cooling
- Central Air, Electric
Appliances
- Included: Double Oven, Dishwasher, Electric Cooktop, Electric Oven, Electric Water Heater
- Laundry: Washer Hookup, Electric Dryer Hookup
Features
- High Speed Internet, Multiple Staircases, Vaulted Ceiling(s)
- Flooring: Laminate
- Windows: Bay Window(s)
- Has basement: No
- Has fireplace: No
Interior area
- Total interior livable area: 3,008 sqft
Video & virtual tour
Property
Parking
- Total spaces: 6
- Parking features: Covered, Golf Cart Garage
- Carport spaces: 6
Features
- Levels: Two
- Stories: 1
- Patio & porch: Patio, Covered
- Pool features: None
- Fencing: Gate,Pipe
Lot
- Size: 44.06 Acres
- Features: Acreage, Agricultural, Cleared
Details
- Additional structures: Arena, Barn(s), Guest House
- Parcel number: 02876
- Horse amenities: Arena
Construction
Type & style
- Home type: SingleFamily
- Architectural style: Ranch,Farmhouse
- Property subtype: Single Family Residence
Materials
- Rock, Stone
- Foundation: Slab
- Roof: Composition
Utilities & green energy
- Utilities for property: None
Community & HOA
Community
- Features: Other
- Subdivision: Galveston County School Land S
HOA
- Has HOA: No
Location
- Region: Glen Rose
Financial & listing details
- Price per square foot: $765/sqft
- Tax assessed value: $1,351,560
- Annual tax amount: $7,722
- Date on market: 7/10/2026
- Cumulative days on market: 22 days
- Listing terms: Cash,Conventional,FHA,VA Loan
- Exclusions: Tiny Home negotiable
Estimated market value
$2,164,800
$2.06M - $2.27M
$3,576/mo
Price history
| Date | Event | Price |
|---|---|---|
| 7/10/2026 | Listed for sale | $2,299,900+29.9%$765/sqft |
Source: NTREIS #21327709 Report a problem | ||
| 4/23/2024 | Sold | -- |
Source: NTREIS #20278387 Report a problem | ||
| 4/8/2024 | Contingent | $1,770,000$588/sqft |
Source:  Unlock MLS #5557850 Report a problem Unlock MLS #5557850 Report a problem | ||
| 4/4/2024 | Pending sale | $1,770,000$588/sqft |
Source: NTREIS #20278387 Report a problem | ||
| 2/21/2024 | Listed for sale | $1,770,000$588/sqft |
Source: NTREIS #20278387 Report a problem | ||
| 1/2/2024 | Contingent | $1,770,000$588/sqft |
Source: NTREIS #20278387 Report a problem | ||
| 9/13/2023 | Price change | $1,770,000-5.6%$588/sqft |
Source: NTREIS #20278387 Report a problem | ||
| 8/11/2023 | Price change | $1,875,000-6.3%$623/sqft |
Source: NTREIS #20278387 Report a problem | ||
| 7/13/2023 | Price change | $2,000,000-9.1%$665/sqft |
Source: NTREIS #20278387 Report a problem | ||
| 5/9/2023 | Listed for sale | $2,200,000$731/sqft |
Source: NTREIS #20278387 Report a problem | ||
Public tax history
| Year | Property taxes | Tax assessment |
|---|---|---|
| 2025 | $7,722 -20.5% | $577,070 -19.2% |
| 2024 | $9,719 -10% | $713,890 +0% |
| 2023 | $10,804 -6% | $713,790 +5.6% |
| 2022 | $11,490 +10.2% | $676,070 +13.9% |
| 2021 | $10,423 +9.4% | $593,480 +14% |
| 2020 | $9,530 | $520,700 |
| 2019 | -- | -- |
| 2018 | -- | -- |
| 2017 | -- | -- |
| 2016 | -- | -- |
| 2015 | -- | -- |
| 2014 | -- | $570,130 |
| 2012 | -- | -- |
| 2011 | -- | -- |
| 2010 | -- | -- |
| 2009 | -- | -- |
| 2008 | -- | $569,092 -26.9% |
| 2007 | -- | $778,662 |
Find assessor info on the county website
Monthly payment
Est. payment
Payment breakdown
Explore the cost of this home by adjusting the details. Changes won't be saved.Climate risks
Neighborhood: 76043
Nearby schools
GreatSchools rating
- 8/10Glen Rose Intermediate SchoolGrades: 3-5Distance: 6.3 mi
- 7/10Glen Rose Junior High SchoolGrades: 6-8Distance: 6.9 mi
- 7/10Glen Rose High SchoolGrades: 9-12Distance: 6.3 mi
Schools provided by the listing agent
- Elementary: Glen Rose
- Middle: Glen Rose
- High: Glen Rose
- District: Glen Rose ISD
Source: NTREIS. This data may not be complete. We recommend contacting the local school district to confirm school assignments for this home.
- $689,080-- bd-- ba-- sqft5006 County Road 1008, Glen Rose, TX 76043Off Market
- $970,300-- bd-- ba1.1k sqft4895 County Road 1008, Glen Rose, TX 76043Off Market
- $--3 bd5 ba4.1k sqft4498 County Road 1008 #A, Glen Rose, TX 76043Sold
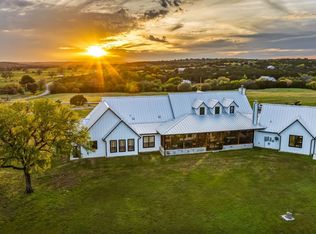
- $1,074,400-- bd-- ba1.6k sqft4823 County Road 1008, Glen Rose, TX 76043Off Market
- $971,400-- bd-- ba1.6k sqft4823 County Road 1008, Glen Rose, TX 76043Off Market
- $409,300-- bd-- ba1.6k sqft4823 County Road 1008, Glen Rose, TX 76043Off Market
- $827,700-- bd-- ba2.7k sqft4631 County Road 1008, Glen Rose, TX 76043Off Market
- $525,200-- bd-- ba2.3k sqft4631 County Road 1008, Glen Rose, TX 76043Off Market
A local agent can set up tours, give advice and negotiate with sellers.
A local lender can help you make sure your offer is ready when you are.
Similar homes
- $1,895,0006 bd6 ba4.2k sqft2560 Shady Oaks Cir, Glen Rose, TX 76043For Sale
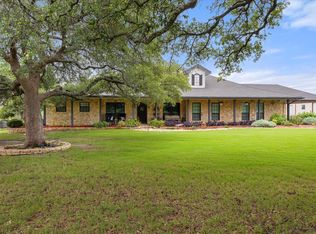 MLS ID #21227647, Wendy Howard. NTREIS
 - $1,375,0004 bd3 ba2.9k sqft4525 Cattleguard Ct, Tolar, TX 76476For Sale
 MLS ID #21274425, Lani Rust. NTREIS
 - $1,250,0004 bd3 ba2.4k sqft1184 County Road 428, Glen Rose, TX 76043For Sale
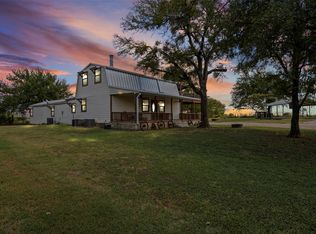 MLS ID #21045943, Jennifer Birkle. NTREIS
 - $2,250,0003 bd3 ba4.3k sqft6360 County Road 180, Stephenville, TX 76401For Sale
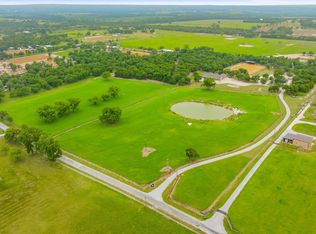 MLS ID #21261984, Troy Brown. NTREIS
 - $1,420,0005 bd3 ba3.5k sqft2450 Wood Rd, Tolar, TX 76476For SaleMLS ID #21233892, J J HAMPTON. NTREIS
- $1,950,0004 bd3 ba3.8k sqft2804 Alta Vista Ct, Granbury, TX 76049For SaleMLS ID #20738151, Jack McLemore. NTREIS
- $1,950,0003 bd4 ba3.8k sqft2151 Lipan Hwy, Granbury, TX 76048For SaleMLS ID #21211156, Kate Hogan. NTREIS
- $1,599,0004 bd2 ba2.5k sqft1640 County Road 185, Stephenville, TX 76401For SaleMLS ID #21326943, Sam Byrd. NTREIS
- $1,675,0004 bd3 ba3.8k sqft3250 Neri Rd, Granbury, TX 76048For SaleMLS ID #21199766, Steven Cook. NTREIS
- $1,775,0004 bd3 ba3k sqft6520 Fall Creek Hwy, Granbury, TX 76049For SaleMLS ID #21250060, Steven Cook. NTREIS
- $1,649,9993 bd3 ba2.8k sqft1744 Mambrino Hwy, Granbury, TX 76048For SaleMLS ID #21201572, Jake Link. NTREIS
- $1,799,0003 bd3 ba2.6k sqft3851 County Road 156, Bluff Dale, TX 76433For SaleMLS ID #21295169, Richard Floyd. NTREIS
- $2,000,0003 bd2 ba1.9k sqft9200 Mitchell Bend Ct, Granbury, TX 76048For SaleMLS ID #21255109, David Cook. NTREIS
- $1,799,9994 bd4 ba4.1k sqft385 Private Road 1733, Stephenville, TX 76401For SaleMLS ID #21329412, Brittany Jones. NTREIS
- $1,345,0004 bd3 ba2.8k sqft6404 Citation Ct, Granbury, TX 76049For SaleMLS ID #21321992, Steven Bloomquist. NTREIS
- $1,775,0004 bd5 ba3.6k sqft1014 Sunset Bay Ct, Granbury, TX 76048For SaleMLS ID #21288034, Randall Luna. NTREIS
- $1,500,0004 bd3 ba2.9k sqft5100 Highway 144, Walnut Springs, TX 76690For SaleMLS ID #21200360, Hunter Davis. NTREIS
- $1,300,0003 bd3 ba2k sqft5451 N Highway 144, Granbury, TX 76048For SaleMLS ID #21238300, Kaley Slemmons. NTREIS
- $1,995,0005 bd7 ba4.3k sqft1400 Lady Amber Ln, Granbury, TX 76049For SaleMLS ID #21240159, Erin Buck. NTREIS
- $1,350,0003 bd3 ba3.2k sqft1616 Malibu Bay Ct, Granbury, TX 76048For SaleMLS ID #21340511, Amy Allen. NTREIS
