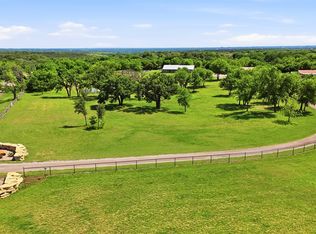
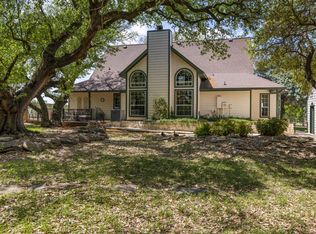
Stretching across 81+ acres in the heart of Hood County, this working ranch carries more than a century of Texas history beneath its boots. The centerpiece is a genuine 1890 farmhouse — not a reproduction, not a remodel dressed up to look old — a true piece of the past that has weathered every era this county has seen. She needs work, no question, but for the right buyer that's not a liability — that's an invitation. Restore her to her former glory or reimagine her entirely. The bones are there. The history is irreplaceable.
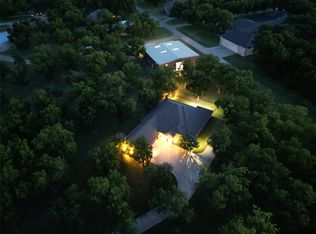
In the meantime, the barndominium has you covered — move-in ready and waiting from day one. Whether you're on-site managing a renovation or running a working ranch operation, you're not roughing it. The attached shop adds serious utility for equipment, projects, or trade work, making this a property you can live in and work from the moment you close.
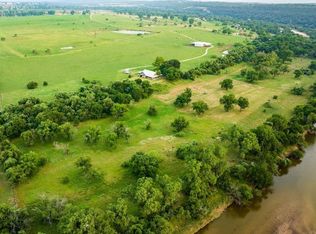
The land itself is the real headline. Thoughtfully cross-fenced and carrying a productive mix of improved pasture and mature wooded acreage, the property is built for serious use. Multiple stock tanks provide reliable water distribution across the ranch — a detail that separates a good spread from a great one.
Infrastructure runs deep. Barns, loafing sheds, and storage structures are positioned across the property to support daily operations without cutting corners. Everything a working ranch needs is already here.
What makes this tract truly rare isn't any single feature — it's the combination. A piece of living history, move-in ready accommodations, working infrastructure, diverse terrain, and over 81 acres of Hood County ground. Opportunities like this surface once in a generation.
For sale
$2,000,000
9200 Mitchell Bend Ct, Granbury, TX 76048
3beds
1,900sqft
Farm, Single Family Residence
Built in 1890
81.89 Acres Lot
$-- Zestimate®
$1,053/sqft
$-- HOA
What's special
Diverse terrain
- 82 days |
- 180 |
- 5 |
Zillow last checked:
Listing updated:
Listed by:
David Cook 0649166 (817)596-8000,
RE/MAX Lake Granbury 817-596-8000
Source: NTREIS,MLS#: 21255109
Facts & features
Interior
Bedrooms & bathrooms
- Bedrooms: 3
- Bathrooms: 2
- Full bathrooms: 2
Primary bedroom
- Level: First
- Dimensions: 1 x 1
Living room
- Level: First
- Dimensions: 1 x 1
Heating
- Central, Electric
Cooling
- Central Air, Electric
Features
- Other
- Has basement: No
- Number of fireplaces: 1
- Fireplace features: Free Standing
Interior area
- Total interior livable area: 1,900 sqft
Video & virtual tour
Property
Parking
- Total spaces: 4
- Parking features: Garage
- Garage spaces: 4
Features
- Levels: One
- Stories: 1
- Patio & porch: Covered
- Exterior features: Garden, Rain Gutters
- Pool features: None
- Fencing: Barbed Wire,Chain Link,Cross Fenced
Lot
- Size: 81.89 Acres
- Residential vegetation: Grassed, Wooded
Details
- Parcel number: R000047426
Construction
Type & style
- Home type: SingleFamily
- Architectural style: Traditional,Farmhouse
- Property subtype: Farm, Single Family Residence
Condition
- Year built: 1890
Utilities & green energy
- Sewer: Septic Tank
- Water: Well
- Utilities for property: Septic Available, Water Available
Community & HOA
Community
- Subdivision: None
HOA
- Has HOA: No
Location
- Region: Granbury
Financial & listing details
- Price per square foot: $1,053/sqft
- Tax assessed value: $47,360
- Annual tax amount: $71
- Date on market: 5/1/2026
- Cumulative days on market: 85 days
- Listing terms: Cash,Conventional
Estimated market value
Not available
Estimated sales range
Not available
$2,341/mo
Price history
| Date | Event | Price |
|---|---|---|
| 5/1/2026 | Listed for sale | $2,000,000$1,053/sqft |
Source: NTREIS #21255109 Report a problem | ||
Public tax history
| Year | Property taxes | Tax assessment |
|---|---|---|
| 2025 | $71 -13.7% | $47,360 -8.6% |
| 2024 | $83 | $51,790 -11.8% |
| 2023 | $83 +3.3% | $58,730 +18.6% |
| 2022 | $80 -1.8% | $49,510 +25% |
| 2021 | $81 -1.4% | $39,600 -6.6% |
| 2020 | $83 | $42,400 |
| 2019 | $83 +1.3% | $42,400 +16.8% |
| 2018 | $82 | $36,310 -1% |
| 2017 | $82 -1.2% | $36,690 +4% |
| 2016 | $83 -59.8% | $35,270 +1.6% |
| 2015 | $206 | $34,720 |
| 2014 | $206 | $34,720 -5.3% |
| 2013 | -- | $36,670 -23.9% |
| 2012 | -- | $48,200 +10.9% |
| 2011 | -- | $43,450 +11% |
| 2010 | -- | $39,130 |
| 2009 | -- | $39,130 +17.3% |
| 2008 | -- | $33,370 +16% |
| 2007 | -- | $28,760 +68.9% |
| 2006 | -- | $17,030 +460.2% |
| 2005 | -- | $3,040 -61.6% |
| 2004 | -- | $7,920 |
Find assessor info on the county website
Monthly payment
Est. payment
Payment breakdown
Explore the cost of this home by adjusting the details. Changes won't be saved.Climate risks
Neighborhood: 76048
Nearby schools
GreatSchools rating
- 7/10Mambrino SchoolGrades: PK-5Distance: 3 mi
- 4/10Granbury Middle SchoolGrades: 6-8Distance: 9.5 mi
- 6/10Granbury High SchoolGrades: 9-12Distance: 9.1 mi
Schools provided by the listing agent
- Elementary: Mambrino
- Middle: Granbury
- High: Granbury
- District: Granbury ISD
Source: NTREIS. This data may not be complete. We recommend contacting the local school district to confirm school assignments for this home.
- $1,209,900-- bd-- ba700 sqft9200 Mitchell Bend Ct, Granbury, TX 76048Off Market
- $11,0001 Acres9124 Mitchell Bend Ct, Granbury, TX 76048Off Market
- $328,4003 bd2 ba1.4k sqft9124 Mitchell Bend Ct, Granbury, TX 76048Off Market
- $33,40066.13 Acres9050 Mitchell Bend Ct, Granbury, TX 76048Off Market

- $998,100-- bd-- ba-- sqft9050 Mitchell Bend Ct, Granbury, TX 76048Off Market
- $--4 bd3 ba2.1k sqft9100 Mitchell Bend Ct, Granbury, TX 76048Sold
- $26,1502 bd2 ba1.5k sqft9410 Mitchell Bend Ct, Granbury, TX 76048Off Market
- $415,300-- bd-- ba1.5k sqft9410 Mitchell Bend Ct, Granbury, TX 76048Off Market
A local agent can set up tours, give advice and negotiate with sellers.
A local lender can help you make sure your offer is ready when you are.
Similar homes
- $1,300,0003 bd3 ba2k sqft5451 N Highway 144, Granbury, TX 76048For Sale
 MLS ID #21238300, Kaley Slemmons. NTREIS
 - $1,139,0003 bd3 ba2.5k sqft1311 Williamson Rd, Granbury, TX 76048For Sale
 MLS ID #21216572, Terri Marsh. NTREIS
 - $1,395,0004 bd3 ba2.8k sqft6404 Citation Ct, Granbury, TX 76049For Sale
 MLS ID #21321992, Steven Bloomquist. NTREIS
 - $2,999,9993 bd2 ba2.4k sqft1884 County Road 319, Cleburne, TX 76033For Sale
 MLS ID #106555, Bret Polk. REALSTACK
 - $1,279,0005 bd3 ba2.7k sqft4508 Chavez Ct, Granbury, TX 76048For SaleMLS ID #21212178, Shannan Hunt. NTREIS
- $1,150,0003 bd3 ba2.7k sqft6405 Secretariat Ct, Granbury, TX 76049For SaleMLS ID #21283477, Steven Bloomquist. NTREIS
- $1,075,0003 bd2 ba1.9k sqft7000 Massey Rd, Granbury, TX 76049For SaleMLS ID #21323485, John Rucka. NTREIS
- $1,099,5003 bd3 ba2.3k sqft4208 Indian Creek Ct, Granbury, TX 76049For SaleMLS ID #21270720, Jerry Allen. NTREIS
- $1,185,0003 bd2 ba2.5k sqft3218 Sunrise Ct, Granbury, TX 76048For SaleMLS ID #21258838, Terri Garner. NTREIS
- $1,050,0004 bd4 ba2.4k sqft6500 Lusk Branch Ct, Granbury, TX 76049For SaleMLS ID #21270030, Renee Wells. NTREIS
- $1,500,0003 bd4 ba2.5k sqft4720 Peveler Rd, Granbury, TX 76049For SaleMLS ID #21269785, Donna Hudson. NTREIS
- $1,100,0003 bd3 ba2.3k sqft1920 Meander Rd, Granbury, TX 76049For SaleMLS ID #21313065, Jill Fochesato. NTREIS
- $1,095,0003 bd3 ba2.5k sqft1209 Mallard Way, Granbury, TX 76048For SaleMLS ID #21302549, Holly Beckley. NTREIS
- $1,250,0004 bd3 ba2.4k sqft1184 County Road 428, Glen Rose, TX 76043For SaleMLS ID #21045943, Jennifer Birkle. NTREIS
- $1,150,0004 bd3 ba2.8k sqft6417 Beacon Vista Cir, Granbury, TX 76049For SaleMLS ID #21247586, John Williams. NTREIS
- $1,450,0003 bd2 ba1.8k sqft4511 Wildwood Cir, Granbury, TX 76049For SaleMLS ID #21252946, Kori Harlan. NTREIS
- $1,290,0004 bd3 ba2.8k sqft1513 Boca Bay Ct, Granbury, TX 76048For SaleMLS ID #21282436, Andrew Hilley. NTREIS
- $1,099,9903 bd4 ba2.6k sqft3415 Mariana Ct, Granbury, TX 76048For SaleMLS ID #21135034, Vickie Cook. NTREIS
- $2,100,0001 bd2 ba2k sqft10830 Tango Rd, Weatherford, TX 76087For SaleMLS ID #21212330, Emily Beck Gray. NTREIS
- $1,075,0003 bd2 ba1.8k sqft5106 Fm 51 Gln, Glen Rose, TX 76043For SaleMLS ID #21083636, Bruce Williams. NTREIS
