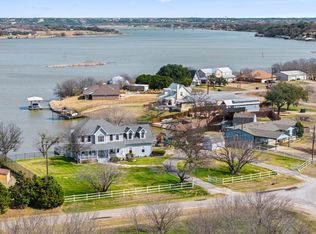
Welcome to your Lake Granbury retreat, enjoy the sunrise at this one of a kind property with almost 400' of water frontage, 1.57 acres lot (5 gated lots) featuring a rock retaining wall across the entire waterfront, a two story covered dock, a green house, and plenty of extra space for expansion or storage. Garage spaces 15x15 27x23 23x9 10x29
The property has been thoughtfully renovated, maintaining its charm, while also offering a move-in-ready experience.
Step outside to enjoy mature trees, outdoor living spaces, and direct access to Lake Granbury for boating, fishing, kayaking, or simply relaxing by the water. A spacious 1,830sqft air conditioned workshop provides endless possibilities for hobbies, entertainment or projects, while ample parking easily accommodates guests, recreational vehicles, or boats.
Tucked away on the quiet cul-de-sac of Sunrise Bay, yet only minutes from Granbury's charming Historic Square.
This home must be seen in person to be appreciate it.
It would make a amazing forever home, VRBO or Airbnb. No flood insurance necessary. No water bill (shared well) Outside City limits
Schedule a viewing time today!
For sale
$1,185,000
3218 Sunrise Ct, Granbury, TX 76048
3beds
2,575sqft
:
Get pre-qualified$7,824/mo
Single Family Residence
Built in 1973
1.57 Acres Lot
$1,122,100 Zestimate®
$460/sqft
$-- HOA
What's special
Two story covered dockMove-in-ready experienceOutdoor living spacesGreen houseMature trees
- 25 days |
- 862 |
- 51 |
Likely to sell faster than
Zillow last checked:
Listing updated:
Listed by:
Terri Garner 0470594,
Legacy Luxury Group, LLC 817-821-7933
Source: NTREIS,MLS#: 21258838
Facts & features
Interior
Bedrooms & bathrooms
- Bedrooms: 3
- Bathrooms: 2
- Full bathrooms: 2
Primary bedroom
- Features: Ceiling Fan(s), Separate Shower
- Level: First
- Dimensions: 19 x 15
Bedroom
- Features: Ceiling Fan(s)
- Level: First
- Dimensions: 15 x 15
Bedroom
- Features: Ceiling Fan(s)
- Level: First
- Dimensions: 14 x 14
Bonus room
- Level: First
- Dimensions: 9 x 5
Dining room
- Level: First
- Dimensions: 31 x 18
Kitchen
- Features: Breakfast Bar, Built-in Features, Eat-in Kitchen, Granite Counters, Kitchen Island, Pantry
- Level: First
- Dimensions: 23 x 1
Living room
- Features: Built-in Features, Ceiling Fan(s), Fireplace
- Level: First
- Dimensions: 31 x 18
Heating
- Central, Electric, Fireplace(s)
Cooling
- Central Air, Ceiling Fan(s), Electric, Roof Turbine(s)
Appliances
- Included: Dryer, Dishwasher, Electric Cooktop, Electric Oven, Electric Water Heater, Disposal, Microwave, Refrigerator, Water Softener, Vented Exhaust Fan, Water Purifier, Washer
- Laundry: Washer Hookup, Electric Dryer Hookup, In Garage
Features
- Decorative/Designer Lighting Fixtures, Eat-in Kitchen, Granite Counters, High Speed Internet, Kitchen Island, Open Floorplan, Pantry, Paneling/Wainscoting, Vaulted Ceiling(s), Walk-In Closet(s)
- Flooring: Concrete, Hardwood, Tile
- Has basement: No
- Number of fireplaces: 1
- Fireplace features: Blower Fan, Family Room, Living Room, Masonry, Stone, Wood Burning Stove
Interior area
- Total interior livable area: 2,575 sqft
Video & virtual tour
Property
Parking
- Total spaces: 7
- Parking features: Additional Parking, Circular Driveway, Converted Garage, Concrete, Covered, Carport, Drive Through, Direct Access, Driveway, Electric Gate, Garage Faces Front, Garage, Garage Door Opener, Inside Entrance, Kitchen Level, Lighted, Oversized, Private, Workshop in Garage
- Attached garage spaces: 5
- Carport spaces: 2
- Covered spaces: 7
Features
- Levels: One
- Stories: 1
- Patio & porch: Rear Porch, Balcony, Covered
- Exterior features: Balcony, Boat Slip, Courtyard, Dock, Lighting, Private Entrance, Private Yard, Rain Gutters
- Pool features: None
- Fencing: Privacy,Stone,Wrought Iron
- Has view: Yes
- View description: Water
- Has water view: Yes
- Waterfront features: Boat Dock/Slip, Lake Front, Waterfront
Lot
- Size: 1.57 Acres
- Features: Back Yard, Cul-De-Sac, Lawn, Level, Many Trees, Sprinkler System, Waterfront, Retaining Wall
Details
- Additional structures: Second Garage, Garage(s), Greenhouse, Gazebo, Other, Packing Shed, Residence, Workshop
- Parcel number: R000033494
- Other equipment: Irrigation Equipment, Satellite Dish, TV Antenna
Construction
Type & style
- Home type: SingleFamily
- Architectural style: Prairie,Ranch,Detached
- Property subtype: Single Family Residence
- Attached to another structure: Yes
Materials
- Cedar, Stone Veneer, Wood Siding
- Foundation: Pillar/Post/Pier
- Roof: Metal,Shingle
Condition
- Year built: 1973
Utilities & green energy
- Sewer: Private Sewer, Septic Tank
- Water: Well
- Utilities for property: Electricity Available, Overhead Utilities, Sewer Available, Septic Available, See Remarks, Water Available
Green energy
- Indoor air quality: Ventilation
Community & HOA
Community
- Features: Boat Facilities, Fishing, Lake
- Security: Carbon Monoxide Detector(s), Fire Alarm, Smoke Detector(s), Wireless
- Subdivision: Sunrise Bay
HOA
- Has HOA: No
Location
- Region: Granbury
Financial & listing details
- Price per square foot: $460/sqft
- Tax assessed value: $1,047,210
- Annual tax amount: $9,548
- Date on market: 7/3/2026
- Cumulative days on market: 26 days
- Listing terms: Cash,Conventional,FHA,VA Loan
- Exclusions: Washer and Dryer as well as all items in garages and workshops.
- Road surface type: Asphalt, Gravel
Estimated market value
$1,122,100
$1.07M - $1.18M
$2,784/mo
Price history
| Date | Event | Price |
|---|---|---|
| 7/27/2026 | Listing removed | $3,500$1/sqft |
Source: Zillow Rentals Report a problem | ||
| 7/16/2026 | Listed for rent | $3,500$1/sqft |
Source: Zillow Rentals Report a problem | ||
| 7/3/2026 | Listed for sale | $1,185,000-19.2%$460/sqft |
Source: NTREIS #21258838 Report a problem | ||
| 4/6/2023 | Listing removed | -- |
Source: NTREIS #20140232 Report a problem | ||
| 11/20/2022 | Listing removed | $1,467,000$570/sqft |
Source: NTREIS #20140232 Report a problem | ||
| 8/13/2022 | Listed for sale | $1,467,000+150.8%$570/sqft |
Source: NTREIS #20140232 Report a problem | ||
| 9/23/2020 | Sold | -- |
Source: Agent Provided Report a problem | ||
| 7/7/2020 | Listed for sale | $585,000$227/sqft |
Source: Knieper Realty, Inc. #14379042 Report a problem | ||
Public tax history
| Year | Property taxes | Tax assessment |
|---|---|---|
| 2025 | $7,866 +4.7% | $1,047,210 -1.6% |
| 2024 | $7,510 +7.2% | $1,064,680 +0.7% |
| 2023 | $7,005 -6.5% | $1,057,760 +67.4% |
| 2022 | $7,493 -4.7% | $631,780 +17.2% |
| 2021 | $7,865 +62.5% | $539,280 -0.8% |
| 2020 | $4,839 | $543,670 +3.3% |
| 2019 | $4,839 | $526,160 +8% |
| 2018 | $4,839 | $487,130 -0.5% |
| 2017 | $4,839 | $489,450 |
| 2016 | $4,839 -2.5% | $489,450 +4% |
| 2015 | $4,966 | $470,750 -2.4% |
| 2014 | $4,966 | $482,560 -3.2% |
| 2013 | -- | $498,560 -2.8% |
| 2012 | -- | $512,680 +6.3% |
| 2011 | -- | $482,200 +3% |
| 2010 | -- | $468,320 0% |
| 2009 | -- | $468,410 +167.2% |
| 2008 | -- | $175,300 |
| 2007 | -- | $175,300 +3.6% |
| 2006 | -- | $169,130 -1% |
| 2005 | -- | $170,810 +29.9% |
| 2004 | -- | $131,460 +14.9% |
| 2003 | -- | $114,430 +2.1% |
| 2002 | -- | $112,030 |
| 2001 | -- | $112,030 +8.5% |
| 2000 | -- | $103,230 |
Find assessor info on the county website
Monthly payment
Est. payment
Payment breakdown
Explore the cost of this home by adjusting the details. Changes won't be saved.Climate risks
Neighborhood: 76048
Nearby schools
GreatSchools rating
- 6/10Nettie Baccus Elementary SchoolGrades: PK-5Distance: 1.3 mi
- 4/10Granbury Middle SchoolGrades: 6-8Distance: 2.3 mi
- 6/10Granbury High SchoolGrades: 9-12Distance: 2.6 mi
Schools provided by the listing agent
- Elementary: Nettie Baccus
- Middle: Granbury
- High: Granbury
- District: Granbury ISD
Source: NTREIS. This data may not be complete. We recommend contacting the local school district to confirm school assignments for this home.
- $80,000-- bd-- ba-- sqft3222 Sunrise Ct, Granbury, TX 76048Off Market
- $80,000-- bd-- ba-- sqft3219 Sunrise Ct, Granbury, TX 76048Off Market
- $--3 bd3 ba1.7k sqft3221 Sunrise Ct, Granbury, TX 76048Sold

- $--0.297 Acres3221 Sunrise, Granbury, TX 76048Off Market
- $--4 bd3 ba2.7k sqft3215 Sunrise Ct, Granbury, TX 76048Sold
- $790,0003 bd3 ba2k sqft3226 Sunrise Ct, Granbury, TX 76048For Sale
- $80,000-- bd-- ba-- sqft3223 Sunrise Ct, Granbury, TX 76048Off Market
- $125,000-- bd-- ba-- sqft3208 Sunrise Ct, Granbury, TX 76048Off Market
A local agent can set up tours, give advice and negotiate with sellers.
A local lender can help you make sure your offer is ready when you are.
Similar homes
- $950,9996 bd4 ba3k sqft3101 Sunrise Ct, Granbury, TX 76048For Sale
 MLS ID #21184421, Natasha Dembla. NTREIS
 - $1,199,0003 bd4 ba3.1k sqft1808 Teller Bell Ln, Granbury, TX 76049For Sale
 MLS ID #21305335, Meg Moore. NTREIS
 - $959,9994 bd4 ba3.4k sqft2100 Gene Ct, Granbury, TX 76048For Sale
 MLS ID #21258342, Stephan Cooper. NTREIS
 - $1,399,9003 bd4 ba2.5k sqft4720 Peveler Rd, Granbury, TX 76049For Sale
 MLS ID #21269785, Donna Hudson. NTREIS
 - $1,139,0003 bd3 ba2.5k sqft1311 Williamson Rd, Granbury, TX 76048For SaleMLS ID #21216572, Terri Marsh. NTREIS
- $1,279,0005 bd3 ba2.7k sqft4508 Chavez Ct, Granbury, TX 76048For SaleMLS ID #21212178, Shannan Hunt. NTREIS
- $1,099,5003 bd3 ba2.3k sqft4208 Indian Creek Ct, Granbury, TX 76049For SaleMLS ID #21270720, Jerry Allen. NTREIS
- $799,0004 bd3 ba2.7k sqft1206 Sierra Vista Dr, Granbury, TX 76048For SaleMLS ID #21260108, April Bohlin. NTREIS
- $955,0004 bd3 ba3k sqft412 Mercury Ct, Granbury, TX 76049For SaleMLS ID #21282665, Morris Duree. NTREIS
- $649,9004 bd4 ba3.1k sqft4505 Hunters Glen Ct, Granbury, TX 76048For SaleMLS ID #21290680, Vickie Cook. NTREIS
- $1,245,0003 bd3 ba3.3k sqft217 Casas Del Sur St, Granbury, TX 76049For SaleMLS ID #21257223, Freddie Crawford. NTREIS
- $899,0003 bd4 ba2.6k sqft2801 Weylene Paseo St, Granbury, TX 76049For SaleMLS ID #21129412, Eric Wilkins. NTREIS
- $825,0005 bd3 ba2.7k sqft1401 Cheyenne Trl, Granbury, TX 76048For SaleMLS ID #21326711, Matthew Brown. NTREIS
- $725,0003 bd4 ba2.5k sqft1911 Wigeon St, Granbury, TX 76049For SaleMLS ID #21261671, Raquel Harbin. NTREIS
- $698,0004 bd2 ba2.2k sqft228 Rock Harbor Dr, Granbury, TX 76048For SaleMLS ID #21286454, Martha Gensheimer. NTREIS
- $1,395,0004 bd3 ba3.1k sqft6426 Walters Bend Ct, Granbury, TX 76049For SaleMLS ID #21305738, Sam Hays. NTREIS
- $729,0003 bd2 ba2k sqft1425 Blackhawk Cir, Granbury, TX 76048For SaleMLS ID #21260887, Pam Knieper. NTREIS
- $699,9004 bd5 ba2.6k sqft3171A Pear Orchard Rd, Granbury, TX 76048For SaleMLS ID #21339420, Ryan Zamarron. NTREIS
- $750,0004 bd4 ba3.7k sqft1820 Long Creek Ct, Granbury, TX 76049For SaleMLS ID #21267410, Sarah Hamilton. NTREIS
- $724,0003 bd2 ba1.9k sqft4307 Acoma Ct, Granbury, TX 76048For SaleMLS ID #21177055, Janice Hill. NTREIS
