Experience 150 feet of lakefront living at its finest in this beautifully updated home on Lake Granbury! The home features the beauty of panoramic water views; large windows spanning the entire back of the house filling the living spaces with natural light and showcasing breathtaking sunrises every morning. Gorgeous moonlit reflections over the lake are astonishing to look at and enjoy! This approx 2100 sf home offers 3 bedrooms 3 baths and 2 spacious and inviting sunrooms, perfect for relaxing, entertaining or simply soaking up the scenery year-round. The property includes 3-car garage and a 2-car carport providing ample parking for you and guests. Step outside and enjoy the 20’x24’ pavilion ideal for gatherings, a private boat dock and excellent fishing year-round! If work is your hobby, enjoy the large workshop. Whether you’re looking for a peaceful retreat or a place to host family, this lakefront will deliver comfort, beauty and unforgettable memories! More pluses to see! Come on over!
Pending
Price cut: $25K (7/1)
$790,000
3226 Sunrise Ct, Granbury, TX 76048
3beds
2,098sqft
:
Get pre-qualified$5,373/mo
Single Family Residence
Built in 2001
0.59 Acres Lot
$-- Zestimate®
$377/sqft
$-- HOA
What's special
Private boat dockExcellent fishing year-roundPanoramic water views
- 60 days |
- 560 |
- 27 |
Zillow last checked:
Listing updated:
Listed by:
John Prell 0493630 214-696-4663,
Creekview Realty 214-696-4663
Source: NTREIS,MLS#: 21288562
Facts & features
Interior
Bedrooms & bathrooms
- Bedrooms: 3
- Bathrooms: 3
- Full bathrooms: 3
Primary bedroom
- Features: Walk-In Closet(s)
- Level: First
- Dimensions: 15 x 13
Bedroom
- Features: Walk-In Closet(s)
- Level: First
- Dimensions: 11 x 12
Bedroom
- Features: Walk-In Closet(s)
- Level: First
- Dimensions: 10 x 12
Dining room
- Level: First
- Dimensions: 9 x 9
Other
- Features: Built-in Features, Dual Sinks, Garden Tub/Roman Tub, Stone Counters, Separate Shower
- Level: First
- Dimensions: 9 x 10
Other
- Features: Stone Counters
- Level: First
- Dimensions: 11 x 7
Other
- Features: Granite Counters
- Level: First
- Dimensions: 10 x 6
Kitchen
- Features: Breakfast Bar, Built-in Features, Pantry, Stone Counters
- Level: First
- Dimensions: 9 x 11
Living room
- Level: First
- Dimensions: 18 x 19
Sunroom
- Level: First
- Dimensions: 23 x 9
Sunroom
- Level: First
- Dimensions: 22 x 9
Utility room
- Features: Built-in Features
- Level: First
- Dimensions: 7 x 7
Heating
- Central, Electric, Fireplace(s), Propane
Cooling
- Central Air, Electric, Roof Turbine(s), Window Unit(s)
Appliances
- Included: Convection Oven, Dryer, Dishwasher, Electric Oven, Electric Range, Disposal, Microwave, Refrigerator, Water Softener, Washer
- Laundry: Washer Hookup, Electric Dryer Hookup, Laundry in Utility Room
Features
- Chandelier, Double Vanity, Granite Counters, Open Floorplan, Pantry, Cable TV, Walk-In Closet(s)
- Flooring: Tile
- Windows: Shutters, Window Coverings
- Has basement: No
- Number of fireplaces: 1
- Fireplace features: Living Room
Interior area
- Total interior livable area: 2,098 sqft
Video & virtual tour
Property
Parking
- Total spaces: 5
- Parking features: Attached Carport, Additional Parking, Concrete, Covered, Door-Multi, Door-Single, Driveway, Garage, Garage Door Opener, Inside Entrance, Lighted, On Site, Private, Garage Faces Side, On Street
- Attached garage spaces: 3
- Carport spaces: 2
- Covered spaces: 5
Features
- Levels: One
- Stories: 1
- Patio & porch: Front Porch, Patio, Covered, Deck
- Exterior features: Deck, Dock, Lighting, Rain Gutters, Storage
- Pool features: None
- Fencing: Fenced,Full,Metal
- On waterfront: Yes
- Waterfront features: Boat Ramp/Lift Access, Lake Front
Lot
- Size: 0.59 Acres
- Features: Interior Lot, Landscaped, Sprinkler System, Few Trees, Retaining Wall
Details
- Parcel number: R000033490
- Other equipment: Satellite Dish, TV Antenna
Construction
Type & style
- Home type: SingleFamily
- Architectural style: Ranch,Detached
- Property subtype: Single Family Residence
Materials
- Brick
- Foundation: Slab
- Roof: Shingle
Condition
- Year built: 2001
Utilities & green energy
- Sewer: Private Sewer, Septic Tank
- Water: Private, Well
- Utilities for property: Electricity Connected, None, Phone Available, Sewer Available, Septic Available, Water Available, Cable Available
Community & HOA
Community
- Features: Boat Facilities, Fishing, Lake
- Security: Security System Owned, Security System, Smoke Detector(s)
- Subdivision: Sunrise Bay
HOA
- Has HOA: No
Location
- Region: Granbury
Financial & listing details
- Price per square foot: $377/sqft
- Tax assessed value: $658,810
- Annual tax amount: $6,074
- Date on market: 6/2/2026
- Cumulative days on market: 47 days
- Listing terms: Cash,Conventional,FHA,VA Loan
- Road surface type: Asphalt
Estimated market value
Not available
Estimated sales range
Not available
Not available
Price history
| Date | Event | Price |
|---|---|---|
| 8/1/2026 | Pending sale | $790,000$377/sqft |
Source: NTREIS #21288562 Report a problem | ||
| 7/19/2026 | Contingent | $790,000$377/sqft |
Source: NTREIS #21288562 Report a problem | ||
| 7/1/2026 | Price change | $790,000-3.1%$377/sqft |
Source: NTREIS #21288562 Report a problem | ||
| 6/2/2026 | Listed for sale | $815,000$388/sqft |
Source: NTREIS #21288562 Report a problem | ||
Public tax history
| Year | Property taxes | Tax assessment |
|---|---|---|
| 2025 | $1,410 -36.8% | $658,810 -1.5% |
| 2024 | $2,230 -1.8% | $668,930 +1.4% |
| 2023 | $2,271 -45.8% | $659,370 +32.2% |
| 2022 | $4,194 +5.2% | $498,760 +52.4% |
| 2021 | $3,988 -0.2% | $327,340 -0.7% |
| 2020 | $3,998 +2.1% | $329,490 +4.7% |
| 2019 | $3,916 +2.4% | $314,660 +13.2% |
| 2018 | $3,823 | $278,030 -1.1% |
| 2017 | $3,823 -2.8% | $281,160 |
| 2016 | $3,932 -9% | $281,160 +4.3% |
| 2015 | $4,323 | $269,590 -4.8% |
| 2014 | $4,323 | $283,250 -2% |
| 2013 | -- | $289,160 -0.8% |
| 2012 | -- | $291,500 +6.8% |
| 2011 | -- | $272,820 +0.9% |
| 2010 | -- | $270,500 -5.6% |
| 2009 | -- | $286,640 +53.8% |
| 2008 | -- | $186,430 |
| 2007 | -- | $186,430 |
| 2006 | -- | $186,430 -0.7% |
| 2005 | -- | $187,660 +29.3% |
| 2004 | -- | $145,160 |
Find assessor info on the county website
Monthly payment
Est. payment
Payment breakdown
Explore the cost of this home by adjusting the details. Changes won't be saved.Climate risks
Neighborhood: 76048
Nearby schools
GreatSchools rating
- 6/10Nettie Baccus Elementary SchoolGrades: PK-5Distance: 1.2 mi
- 4/10Granbury Middle SchoolGrades: 6-8Distance: 2.2 mi
- 6/10Granbury High SchoolGrades: 9-12Distance: 2.6 mi
Schools provided by the listing agent
- Elementary: Nettie Baccus
- Middle: Granbury
- High: Granbury
- District: Granbury ISD
Source: NTREIS. This data may not be complete. We recommend contacting the local school district to confirm school assignments for this home.
- $80,000-- bd-- ba-- sqft3222 Sunrise Ct, Granbury, TX 76048Off Market
- $317,3004 bd2 ba2k sqft3228 Sunrise Ct, Granbury, TX 76048Off Market
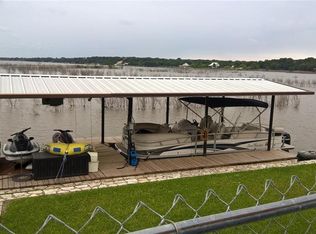
- $60,000-- bd-- ba-- sqft3230 Sunrise Ct, Granbury, TX 76048Off Market
- $80,000-- bd-- ba-- sqft3225 Sunrise Ct, Granbury, TX 76048Off Market
- $80,000-- bd-- ba-- sqft3223 Sunrise Ct, Granbury, TX 76048Off Market
- $--3 bd2 ba1.4k sqft3227 Sunrise Ct, Granbury, TX 76048Sold
- $--3 bd3 ba1.7k sqft3221 Sunrise Ct, Granbury, TX 76048Sold
- $--0.297 Acres3221 Sunrise, Granbury, TX 76048Off Market
A local agent can set up tours, give advice and negotiate with sellers.
A local lender can help you make sure your offer is ready when you are.
Similar homes
- $737,6003 bd2 ba2.3k sqft1009 Summerlin Dr, Granbury, TX 76048For Sale
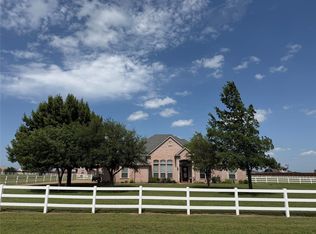 MLS ID #21320455, Terri Marsh. NTREIS
 - $749,0004 bd2 ba2.2k sqft1104 Catalina Bay Blvd, Granbury, TX 76048For Sale
 MLS ID #21319829, Randall Luna. NTREIS
 - $815,0003 bd2 ba2.4k sqft4021 Dakota Trl, Granbury, TX 76048For Sale
 MLS ID #21274968, Randall Luna. NTREIS
 - $799,0003 bd4 ba3.1k sqft8021 White Dr, Granbury, TX 76049For Sale
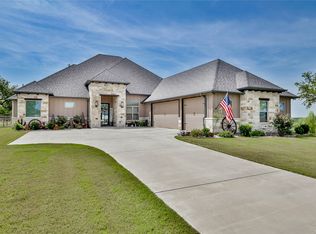 MLS ID #21343351, Caryn Davis. NTREIS
 - $729,0003 bd2 ba2k sqft1425 Blackhawk Cir, Granbury, TX 76048For SaleMLS ID #21260887, Pam Knieper. NTREIS
- $575,0004 bd4 ba2.4k sqft1313 Porter Ct, Granbury, TX 76048For SaleMLS ID #21335887, Rebekah Legan. NTREIS
- $750,0005 bd3 ba2.9k sqft701 Milton Ct, Granbury, TX 76048For SaleMLS ID #21309623, Eric Wilkins. NTREIS
- $699,0003 bd2 ba2k sqft603 Panama Ct, Granbury, TX 76048For SaleMLS ID #21210333, Cindy Metcalf. NTREIS
- $899,0003 bd4 ba2.6k sqft2801 Weylene Paseo St, Granbury, TX 76049For SaleMLS ID #21129412, Eric Wilkins. NTREIS
- $724,0003 bd2 ba1.9k sqft4307 Acoma Ct, Granbury, TX 76048For SaleMLS ID #21177055, Janice Hill. NTREIS
- $599,0003 bd2 ba2.7k sqft3119 Bob White Dr, Granbury, TX 76049For SaleMLS ID #21345198, Stephanie Cornwall. NTREIS
- $750,0005 bd4 ba2.6k sqft4945 Peachtree Cir, Granbury, TX 76048For SaleMLS ID #21251778, Savannah Crozier. NTREIS
- $825,0004 bd3 ba2.8k sqft3832 Legend Trl, Granbury, TX 76049For SaleMLS ID #21326160, Susan Mitchell May. NTREIS
- $661,0003 bd2 ba1.8k sqft1917 Bentwater Pkwy, Granbury, TX 76049For SaleMLS ID #21168121, Jordan Davis. NTREIS
- $725,0003 bd2 ba2.5k sqft2012 Spieth St, Granbury, TX 76048For SaleMLS ID #21189064, Kacey Huggins. NTREIS
- $455,0004 bd2 ba2.2k sqft509 River Bank Ct, Granbury, TX 76049For SaleMLS ID #21343053, Lori Sipowicz. NTREIS
- $474,9003 bd2 ba1.7k sqft3930 Buena Vista Cir, Granbury, TX 76049For SaleMLS ID #21337511, Suzanne Rieter. NTREIS
- $750,0002 bd4 ba1.5k sqft4323 Basswood Ct, Granbury, TX 76049For SaleMLS ID #21320423, Pam Knieper. NTREIS
- $567,5003 bd2 ba2.5k sqft2105 Wood Duck Ln, Granbury, TX 76049For SaleMLS ID #21282809, Jenilee Harwell. NTREIS
- $699,0004 bd3 ba2.6k sqft704 Tahiti Dr, Granbury, TX 76048For SaleMLS ID #21096326, John Williams. NTREIS
