Rare Lake Granbury waterfront investment opportunity with incredible flexibility and income potential. Perched along a private cliffside stretch of the main body of Lake Granbury where the Brazos River meets open water, this 2025 built lake home offers a unique combination of luxury lake living, privacy, and versatility rarely found in Hood County.
Designed with short-term rental, multi-generational living, or a personal lake retreat in mind, this one-of-a-kind property features a flexible dual-living layout with 5 bedrooms, 4 full bathrooms, 2 kitchens, 2 living areas, and separate entrances. The thoughtfully designed floorplan allows the home to function as one expansive residence or two separate living spaces, creating endless possibilities for guests, extended family, or additional rental income.
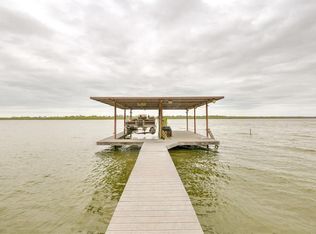
Set on 1.35 private waterfront acres, the property captures breathtaking lake views with minimal boat traffic and direct access to the water. Outdoor amenities include a private floating dock, covered patio, balcony, RV and boat parking, storage buildings, and 35 & 50 amp RV hookups with septic connection, perfect for hosting guests, lake weekends, or extended stays.
The interior showcases modern lakehouse design with vaulted ceilings, open-concept living spaces, decorative lighting, smart home features, kitchen islands, spacious pantries, built in features, and oversized walk-in closets. Every detail was designed for comfort, functionality, and effortless entertaining.
Located in Lake Granbury Estates with access to a community clubhouse, pool, park, and lake amenities, this property offers a rare opportunity to own a true waterfront retreat with strong rental appeal and long-term investment potential.
For sale
$750,000
4945 Peachtree Cir, Granbury, TX 76048
5beds
2,688sqft
Single Family Residence
Built in 2025
1.35 Acres Lot
$-- Zestimate®
$279/sqft
$8/mo HOA
What's special
Private floating dockRv and boat parkingStorage buildingsOpen-concept living spacesCovered patioOversized walk-in closetsBreathtaking lake views
- 68 days |
- 797 |
- 53 |
Zillow last checked:
Listing updated:
Listed by:
Savannah Crozier 0810214,
Magnolia Realty 817-913-0113
Source: NTREIS,MLS#: 21251778
Facts & features
Interior
Bedrooms & bathrooms
- Bedrooms: 5
- Bathrooms: 4
- Full bathrooms: 4
Primary bedroom
- Features: Built-in Features, Ceiling Fan(s), Dual Sinks, Walk-In Closet(s)
- Level: Second
- Dimensions: 17 x 19
Primary bedroom
- Features: Built-in Features, Ceiling Fan(s), Dual Sinks, Walk-In Closet(s)
- Level: Second
- Dimensions: 18 x 24
Bedroom
- Features: Ceiling Fan(s), Walk-In Closet(s)
- Level: First
- Dimensions: 12 x 15
Bedroom
- Features: Ceiling Fan(s), Walk-In Closet(s)
- Level: First
- Dimensions: 10 x 15
Bedroom
- Features: Ceiling Fan(s), Walk-In Closet(s)
- Level: First
- Dimensions: 10 x 15
Dining room
- Features: Ceiling Fan(s)
- Level: First
- Dimensions: 10 x 11
Kitchen
- Features: Built-in Features
- Level: First
- Dimensions: 17 x 7
Kitchen
- Features: Built-in Features, Kitchen Island, Pantry
- Level: First
- Dimensions: 16 x 9
Living room
- Features: Ceiling Fan(s)
- Level: First
- Dimensions: 17 x 15
Heating
- Central
Cooling
- Central Air, Ceiling Fan(s), Electric
Appliances
- Included: Dryer, Dishwasher, Electric Cooktop, Electric Oven, Microwave, Washer
- Laundry: Washer Hookup, Dryer Hookup, In Hall, Stacked
Features
- Built-in Features, Decorative/Designer Lighting Fixtures, Kitchen Island, Multiple Master Suites, Multiple Staircases, Open Floorplan, Pantry, Smart Home, Vaulted Ceiling(s), Walk-In Closet(s)
- Flooring: Tile
- Has basement: No
- Has fireplace: No
Interior area
- Total interior livable area: 2,688 sqft
Video & virtual tour
Property
Parking
- Total spaces: 6
- Parking features: Covered, Boat, RV Access/Parking
- Carport spaces: 1
- Covered spaces: 6
Features
- Levels: Two
- Stories: 2
- Patio & porch: Balcony, Covered
- Exterior features: Awning(s), Balcony, RV Hookup, Storage
- Pool features: None, Community
- Has view: Yes
- View description: Water
- Has water view: Yes
- Waterfront features: Lake Front, Waterfront
- Body of water: Granbury
Lot
- Size: 1.35 Acres
- Features: Acreage, Few Trees, Waterfront
Details
- Additional structures: RV/Boat Storage, Shed(s), See Remarks, Storage
- Parcel number: R000090618
Construction
Type & style
- Home type: SingleFamily
- Architectural style: Detached
- Property subtype: Single Family Residence
- Attached to another structure: Yes
Materials
- Foundation: Slab
- Roof: Metal
Condition
- Year built: 2025
Utilities & green energy
- Sewer: Aerobic Septic
- Utilities for property: Septic Available
Community & HOA
Community
- Features: Clubhouse, Lake, Park, Pool
- Security: Security System, Carbon Monoxide Detector(s)
- Subdivision: Lake Granbury Estates
HOA
- Has HOA: Yes
- Services included: All Facilities
- HOA fee: $100 annually
- HOA name: Oak Trail Owners Association
- HOA phone: 682-205-3373
Location
- Region: Granbury
Financial & listing details
- Price per square foot: $279/sqft
- Tax assessed value: $581,890
- Annual tax amount: $7,037
- Date on market: 6/10/2026
- Cumulative days on market: 69 days
- Listing terms: Cash,Conventional
Estimated market value
Not available
Estimated sales range
Not available
Not available
Price history
| Date | Event | Price |
|---|---|---|
| 6/10/2026 | Listed for sale | $750,000$279/sqft |
Source: NTREIS #21251778 Report a problem | ||
Public tax history
| Year | Property taxes | Tax assessment |
|---|---|---|
| 2025 | $7,037 +682.4% | $581,890 +675.9% |
| 2024 | $899 -1.5% | $75,000 |
| 2023 | $913 +5.5% | $75,000 +15.4% |
| 2022 | $865 +43.3% | $65,000 +62.5% |
| 2021 | $604 -1.7% | $40,000 |
| 2020 | $614 -1.1% | $40,000 |
| 2019 | $621 -4.9% | $40,000 |
| 2018 | $653 | $40,000 |
| 2017 | $653 -2.4% | $40,000 |
| 2016 | $669 +18.8% | $40,000 +17.6% |
| 2015 | $563 | $34,000 |
| 2014 | $563 | $34,000 -15% |
| 2013 | -- | $40,000 |
| 2012 | -- | $40,000 |
| 2011 | -- | $40,000 +33.3% |
| 2010 | -- | $30,000 |
| 2009 | -- | $30,000 |
| 2008 | -- | $30,000 |
| 2007 | -- | $30,000 |
| 2006 | -- | $30,000 |
| 2005 | -- | $30,000 +322.5% |
| 2004 | -- | $7,100 |
Find assessor info on the county website
Monthly payment
Est. payment
Payment breakdown
Explore the cost of this home by adjusting the details. Changes won't be saved.Climate risks
Neighborhood: Lake Granbury Estates
Getting around
0 / 100
Car-DependentNearby schools
GreatSchools rating
- 6/10Nettie Baccus Elementary SchoolGrades: PK-5Distance: 3.4 mi
- 4/10Granbury Middle SchoolGrades: 6-8Distance: 4 mi
- 6/10Granbury High SchoolGrades: 9-12Distance: 4.3 mi
Schools provided by the listing agent
- Elementary: Nettie Baccus
- Middle: Granbury
- High: Granbury
- District: Granbury ISD
Source: NTREIS. This data may not be complete. We recommend contacting the local school district to confirm school assignments for this home.
- $233,8003 bd2 ba1.3k sqft4947 Peachtree Cir, Granbury, TX 76048Off Market
- $189,500-- bd-- ba750 sqft4943 Peachtree Cir, Granbury, TX 76048Off Market
- $186,400-- bd-- ba750 sqft4943 Peachtree Cir, Granbury, TX 76048Off Market
- $160,100-- bd-- ba140 sqft4949 Peachtree Cir, Granbury, TX 76048Off Market
- $239,7002 bd2 ba1k sqft4941 Peachtree Cir, Granbury, TX 76048Off Market
- $90,000-- bd-- ba-- sqft4939 Peachtree Cir, Granbury, TX 76048Off Market
- $27,8104 bd2 ba1.7k sqft4951 Peachtree Cir, Granbury, TX 76048Off Market
- $234,800-- bd-- ba1.7k sqft4951 Peachtree Cir, Granbury, TX 76048Off Market
A local agent can set up tours, give advice and negotiate with sellers.
A local lender can help you make sure your offer is ready when you are.
Similar homes
- $750,0004 bd5 ba2.6k sqft3171B Pear Orchard Rd, Granbury, TX 76048For Sale
 MLS ID #21339576, Ryan Zamarron. NTREIS
 - $724,0004 bd5 ba2.6k sqft3171 Pear Orchard Rd, Granbury, TX 76048For Sale
 MLS ID #21257790, Ryan Zamarron. NTREIS
 - $699,9004 bd5 ba2.6k sqft3171A Pear Orchard Rd, Granbury, TX 76048For Sale
 MLS ID #21339420, Ryan Zamarron. NTREIS
 - $825,0004 bd3 ba2.7k sqft260 Greene Rd, Weatherford, TX 76087For Sale
 MLS ID #21278825, Carin Troup. NTREIS
 - $575,0004 bd4 ba2.4k sqft1313 Porter Ct, Granbury, TX 76048For SaleMLS ID #21335887, Rebekah Legan. NTREIS
- $959,9994 bd4 ba3.4k sqft2100 Gene Ct, Granbury, TX 76048For SaleMLS ID #21258342, Stephan Cooper. NTREIS
- $777,0004 bd3 ba2.6k sqft113 Oaks Springs Ln, Weatherford, TX 76087For Sale By Owner
- $775,0005 bd3 ba2.7k sqft8681 Sari Strong Dr, Weatherford, TX 76087For SaleMLS ID #21292886, Tiffanie Curtis. NTREIS
- $399,9004 bd3 ba2.3k sqft2808 Sky Harbour Dr, Granbury, TX 76049For SaleMLS ID #21193540, Paige Villalobos. NTREIS
- $724,0003 bd2 ba1.9k sqft4307 Acoma Ct, Granbury, TX 76048For SaleMLS ID #21177055, Janice Hill. NTREIS
- $470,0004 bd2 ba2.2k sqft2520 Long Creek Ct, Granbury, TX 76049For SaleMLS ID #21319139, Katelynn Williams. NTREIS
- $785,0004 bd3 ba3k sqft1050 Kingsley Ct, Weatherford, TX 76087For SaleMLS ID #21352992, Matt Van Zandt. NTREIS
- $940,0005 bd5 ba4k sqft1914 Bentwater Pkwy, Granbury, TX 76049For SaleMLS ID #21262262, Bailey Groves. NTREIS
- $629,0005 bd4 ba3.8k sqft419 Sky Harbour Ct, Granbury, TX 76049For SaleMLS ID #21206749, Angela Hampton. NTREIS
- $699,0004 bd3 ba2.6k sqft704 Tahiti Dr, Granbury, TX 76048For SaleMLS ID #21096326, John Williams. NTREIS
- $749,0003 bd2 ba1.8k sqft5500 Friendship Rd, Tolar, TX 76476For SaleMLS ID #21305806, Joshua Shelton. NTREIS
- $465,0004 bd2 ba2.5k sqft4000 Goliad Dr, Granbury, TX 76048For SaleMLS ID #21267609, Lindsey Dill. NTREIS
- $708,0003 bd2 ba2.7k sqft7406 Hampton Dr, Granbury, TX 76049For SaleMLS ID #21302317, Misty Leatherwood. NTREIS
- $899,0003 bd4 ba2.6k sqft2801 Weylene Paseo St, Granbury, TX 76049For SaleMLS ID #21129412, Eric Wilkins. NTREIS
- $719,0004 bd4 ba3k sqft2045 Eagles Ridge Dr, Weatherford, TX 76087For SaleMLS ID #21054819, Miranda Maughan. NTREIS
