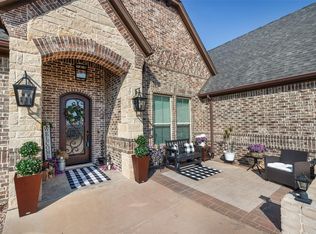
Where Spacious Meets Spectacular - And Yes, It Fits an F250. Welcome to your new happy place - a gorgeous, one-owner 4-bedroom, 4-bathroom retreat tucked at the end of a peaceful cul-de-sac in a gated neighborhood where the only thing more secure than the entrance is your future happiness. Step inside and let the stress melt away as you explore the open-concept floor plan that practically begs you to host game nights, holiday feasts, or a Tuesday taco party. Two generous living areas give everyone room to spread out - perfect for entertaining, building forts or hiding from your in-laws. Upstairs, you’ll find a full-blown media room with a dry bar, wine fridge and beverage cooler. Movie night just got an upgrade. (Popcorn not included, but encouraged.) This fabulous space was added in 2019. Need to work from home without losing your mind? There’s a private office tucked far enough away that even Zoom won’t find you. The upstairs flex space? It’s a chameleon - gym, second office, yoga retreat or the ultimate reading nook for your growing “to-be-read” pile. Multigenerational living? Got you covered. There’s a second ensuite bedroom on the main floor perfect for guests, grandparents or your favorite teenager. Each bedroom is more like a mini-suite, complete with walk-in closets roomy enough to store your wardrobe and emotional baggage. Let’s talk garage: it fits an F250 and still has room for two more vehicles (or a small herd of bikes and scooters). Outside, the backyard is the kind of private oasis. There’s room to run, play, or dream big with a future pool, outdoor kitchen, or workshop - complete with easy access via the driveway. Upgrades? Of course. A new roof and gutters (2023), fresh landscaping, and enough peace of mind to make your homeowner’s insurance smile. But honestly, words and photos only do so much. This is one of those homes you have to see - and feel -in person. So come walk through it. Kick off your shoes. Stay awhile. You might just fall in love.
Sold
Price Unknown
321 Kenyon Ct, Granbury, TX 76049
4beds
3,913sqft
Single Family Residence
Built in 2019
1.09 Acres Lot
$750,400 Zestimate®
$--/sqft
$4,459 Estimated rent
Home value
$750,400
$668,000 - $840,000
$4,459/mo
Zestimate® history
Owner options
List your home for rent
$4,459/mo
Rent Zestimate®
Find your next renter with Zillow Rental Manager. Plus, with online applications, you can quickly screen prospective tenants – for free.
$4,459/mo
Rent Zestimate®
Refinance and save
$800/mo
Est. payment
Refinancing to a lower rate could help reduce your monthly payments and save thousands over the life of the loan.
$800/mo
Est. payment
Explore your selling options
Work with a Zillow partner agent
Leverage their expertise and Zillow's premium Showcase listings to get your home seen by more buyers.
Get startedList with your own agent
Get your home in front of millions of buyers by listing it on Zillow.
Learn how to do itSell it yourself
Take full control of how buyers see your home on Zillow by listing For Sale by Owner (FSBO).
List your homeWhat's special
Future poolOutdoor kitchenPrivate oasisOpen-concept floor planPrivate officeWine fridgeDry bar
Zillow last checked:
Listing updated:
Listed by:
Stuart Chinworth 817-223-8456,
Keller Williams Brazos West 817-279-6996,
Chelsea Chinworth 806-549-6416,
Keller Williams Brazos West
Bought with:
Dani Palmer
Redfin Corporation
Source: NTREIS,MLS#: 20961765
Facts & features
Interior
Bedrooms & bathrooms
- Bedrooms: 4
- Bathrooms: 4
- Full bathrooms: 4
Primary bedroom
- Features: Dual Sinks, En Suite Bathroom, Garden Tub/Roman Tub, Walk-In Closet(s)
- Level: First
- Dimensions: 16 x 15
Bedroom
- Features: En Suite Bathroom, Walk-In Closet(s)
- Level: First
- Dimensions: 15 x 12
Bedroom
- Features: Walk-In Closet(s)
- Level: First
- Dimensions: 15 x 12
Bedroom
- Features: Walk-In Closet(s)
- Level: Second
- Dimensions: 13 x 11
Great room
- Level: First
- Dimensions: 20 x 20
Living room
- Features: Fireplace
- Level: First
- Dimensions: 20 x 15
Media room
- Features: Built-in Features, Ceiling Fan(s)
- Level: Second
- Dimensions: 20 x 15
Heating
- Central, Electric
Cooling
- Central Air, Ceiling Fan(s), Electric
Appliances
- Included: Double Oven, Dishwasher, Electric Water Heater, Gas Cooktop, Disposal, Microwave, Wine Cooler
Features
- Built-in Features, Chandelier, Decorative/Designer Lighting Fixtures, Eat-in Kitchen, Granite Counters, High Speed Internet, Kitchen Island, Open Floorplan, Pantry, Cable TV, Vaulted Ceiling(s), Walk-In Closet(s)
- Flooring: Carpet, Tile
- Has basement: No
- Number of fireplaces: 1
- Fireplace features: Living Room, Propane, Wood Burning
Interior area
- Total interior livable area: 3,913 sqft
Property
Parking
- Total spaces: 3
- Parking features: Additional Parking, Concrete, Door-Multi, Door-Single, Driveway
- Attached garage spaces: 3
- Has uncovered spaces: Yes
Features
- Levels: Two
- Stories: 2
- Pool features: None
- Fencing: Back Yard,Pipe
Lot
- Size: 1.09 Acres
- Features: Acreage, Cul-De-Sac, Landscaped, Level, Subdivision, Sprinkler System
Details
- Parcel number: R000104377
Construction
Type & style
- Home type: SingleFamily
- Architectural style: Detached
- Property subtype: Single Family Residence
Materials
- Brick, Rock, Stone
- Foundation: Slab
- Roof: Shingle
Condition
- Year built: 2019
Utilities & green energy
- Sewer: Aerobic Septic
- Utilities for property: Electricity Available, Municipal Utilities, Septic Available, Water Available, Cable Available
Community & HOA
Community
- Features: Gated
- Security: Security System, Fire Alarm, Gated Community, Smoke Detector(s)
- Subdivision: Rolling Creek Ranch
HOA
- Has HOA: Yes
- Services included: All Facilities, Maintenance Grounds
- HOA fee: $800 annually
- HOA name: PMG
- HOA phone: 817-337-1221
Location
- Region: Granbury
Financial & listing details
- Tax assessed value: $793,550
- Annual tax amount: $8,124
- Date on market: 6/6/2025
- Cumulative days on market: 227 days
- Listing terms: Cash,Conventional
- Electric utility on property: Yes
Price history
| Date | Event | Price |
|---|---|---|
| 8/15/2025 | Sold | -- |
Source: NTREIS #20961765 Report a problem | ||
| 7/14/2025 | Pending sale | $750,000$192/sqft |
Source: NTREIS #20961765 Report a problem | ||
| 7/9/2025 | Contingent | $750,000$192/sqft |
Source: NTREIS #20961765 Report a problem | ||
| 6/29/2025 | Price change | $750,000-3.2%$192/sqft |
Source: NTREIS #20961765 Report a problem | ||
| 6/18/2025 | Price change | $775,000-3%$198/sqft |
Source: NTREIS #20961765 Report a problem | ||
| 6/6/2025 | Listed for sale | $799,000-0.1%$204/sqft |
Source: NTREIS #20961765 Report a problem | ||
| 6/6/2025 | Listing removed | $799,900$204/sqft |
Source: NTREIS #20782104 Report a problem | ||
| 5/25/2025 | Price change | $799,900-3%$204/sqft |
Source: NTREIS #20782104 Report a problem | ||
| 5/8/2025 | Price change | $825,000-2.4%$211/sqft |
Source: NTREIS #20782104 Report a problem | ||
| 5/6/2025 | Price change | $845,000-0.5%$216/sqft |
Source: NTREIS #20782104 Report a problem | ||
| 4/22/2025 | Price change | $849,000-0.1%$217/sqft |
Source: NTREIS #20782104 Report a problem | ||
| 4/11/2025 | Price change | $850,000-1.2%$217/sqft |
Source: NTREIS #20782104 Report a problem | ||
| 3/23/2025 | Price change | $860,000-0.6%$220/sqft |
Source: NTREIS #20782104 Report a problem | ||
| 2/28/2025 | Price change | $865,000-3.9%$221/sqft |
Source: NTREIS #20782104 Report a problem | ||
| 1/30/2025 | Price change | $900,000+2.9%$230/sqft |
Source: NTREIS #20782104 Report a problem | ||
| 1/14/2025 | Price change | $875,000-2.2%$224/sqft |
Source: NTREIS #20782104 Report a problem | ||
| 11/22/2024 | Listed for sale | $895,000-0.6%$229/sqft |
Source: NTREIS #20782104 Report a problem | ||
| 8/16/2024 | Listing removed | -- |
Source: NTREIS #20531895 Report a problem | ||
| 3/20/2024 | Price change | $899,990-2.2%$230/sqft |
Source: NTREIS #20531895 Report a problem | ||
| 2/14/2024 | Listed for sale | $920,000+0%$235/sqft |
Source: NTREIS #20531895 Report a problem | ||
| 12/18/2023 | Listing removed | -- |
Source: NTREIS #20417362 Report a problem | ||
| 11/15/2023 | Listed for sale | $919,555$235/sqft |
Source: NTREIS #20417362 Report a problem | ||
| 11/4/2023 | Listing removed | -- |
Source: NTREIS #20417362 Report a problem | ||
| 8/28/2023 | Listed for sale | $919,555+88.6%$235/sqft |
Source: NTREIS #20417362 Report a problem | ||
| 2/20/2019 | Sold | -- |
Source: Agent Provided Report a problem | ||
| 1/18/2019 | Pending sale | $487,500$125/sqft |
Source: Keller Williams Realty #13948042 Report a problem | ||
Public tax history
| Year | Property taxes | Tax assessment |
|---|---|---|
| 2025 | $5,874 -24.3% | $793,550 +4.4% |
| 2024 | $7,757 +7.2% | $760,140 -10.1% |
| 2023 | $7,237 -6.3% | $845,760 +21% |
| 2022 | $7,724 -4.7% | $698,690 +25.9% |
| 2021 | $8,103 +3.6% | $555,010 +5.2% |
| 2020 | $7,817 -2.7% | $527,390 +1.9% |
| 2019 | $8,035 +1414.7% | $517,390 +696% |
| 2018 | $530 | $65,000 +100% |
| 2017 | $530 +490.7% | $32,500 +505.2% |
| 2016 | $90 | $5,370 |
Find assessor info on the county website
Neighborhood: 76049
Nearby homes
- $702,8004 bd3 ba2.8k sqft325 Kenyon Ct, Granbury, TX 76049Off Market

- $975,0004 bd4 ba3.8k sqft317 Kenyon Ct, Granbury, TX 76049For Sale

- $634,8001.13 acres7159 Heathington Blvd, Granbury, TX 76049Off Market

- $855,0005 bd3 ba3k sqft329 Kenyon Ct, Granbury, TX 76049For Sale
- $727,600-- bd-- ba2.9k sqft313 Kenyon Ct, Granbury, TX 76049Off Market
- $876,5501.04 acres224 Martin Dr, Granbury, TX 76049Off Market
- $609,000-- bd-- ba2.4k sqft220 Martin Dr, Granbury, TX 76049Off Market
- $--1.05 acres320 Kenyon Ct LOT 176, Granbury, TX 76049Off Market
Nearby schools
GreatSchools rating
- 8/10Acton Elementary SchoolGrades: PK-5Distance: 4.5 mi
- 8/10Acton Middle SchoolGrades: 6-8Distance: 3.5 mi
- 6/10Granbury High SchoolGrades: 9-12Distance: 8.8 mi
Schools provided by the listing agent
- Elementary: Acton
- Middle: Acton
- High: Granbury
- District: Granbury ISD
Source: NTREIS. This data may not be complete. We recommend contacting the local school district to confirm school assignments for this home.
Get a cash offer in 3 minutes
Find out how much your home could sell for in as little as 3 minutes with a no-obligation cash offer.
Estimated market value
$750,400
Get a cash offer in 3 minutes
Find out how much your home could sell for in as little as 3 minutes with a no-obligation cash offer.
Estimated market value
$750,400
- Texas
- Hood County
- Granbury
- 76049
- 321 Kenyon Ct
