Welcome to 228 Martin Drive, a beautifully designed home in the sought after Rolling Creek Estates, where designer touches and modern comfort come together on a 1 acre lot. Thoughtfully crafted with quality at every turn, this home offers spacious living, upscale finishes, and a peaceful setting with long distance views and room to grow. Step inside and immediately feel the warmth of the vaulted ceilings with wood beams, extensive custom stained trim work, and a stunning stone fireplace that anchors the open living space. The fully encapsulated spray-foam insulation ensures year-round comfort and energy efficiency. The chef-inspired kitchen features a large island with storage on both sides, 5-burner cooktop, double ovens, custom wood vent hood, counter-depth refrigerator, built-in microwave, and soft-close cabinetry with full-extension drawers. A spacious walk-in pantry with power outlets provides added convenience. The tranquil primary suite offers a large bedroom, two separate closets that connect to the conveniently placed laundry room, a spa-like bath with walk-in shower, garden tub, and beautifully executed custom tile work. Designer details continue throughout the home with custom Roman shades and blinds, upgraded lighting, and a seamless flow that feels both warm and elevated.
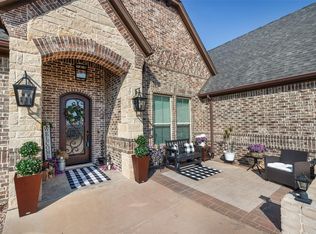
Outdoor living shines here with large covered porches, extended concrete in front and back, and a west facing front elevation, giving the backyard cool, shaded evenings that are perfect for relaxing or entertaining. The large, flat 1 acre lot is ideal for a pool, detached garage, or casita, and is fully enclosed by a pipe fence with a large gate at the end of the driveway.
This highly desirable community offers exceptional outdoor and recreational amenities, including Two gated entrances, Pickleball & basketball court, Private fishing lakes, Walking trails, Pavilion with restrooms, and Sports Fields.
Sold
Price Unknown
228 Martin Dr, Granbury, TX 76049
4beds
2,627sqft
Single Family Residence
Built in 2018
1.04 Acres Lot
$580,200 Zestimate®
$--/sqft
$3,328 Estimated rent
Home value
$580,200
$522,000 - $650,000
$3,328/mo
Zestimate® history
Owner options
List your home for rent
$3,328/mo
Rent Zestimate®
Find your next renter with Zillow Rental Manager. Plus, with online applications, you can quickly screen prospective tenants – for free.
$3,328/mo
Rent Zestimate®
Refinance and save
$850/mo
Est. payment
Refinancing to a lower rate could help reduce your monthly payments and save thousands over the life of the loan.
$850/mo
Est. payment
Explore your selling options
Work with a Zillow partner agent
Leverage their expertise and Zillow's premium Showcase listings to get your home seen by more buyers.
Get startedList with your own agent
Get your home in front of millions of buyers by listing it on Zillow.
Learn how to do itSell it yourself
Take full control of how buyers see your home on Zillow by listing For Sale by Owner (FSBO).
List your homeWhat's special
Stunning stone fireplacePipe fenceLarge covered porchesBuilt-in microwaveWest facing front elevationCounter-depth refrigeratorSpray-foam insulation
Zillow last checked:
Listing updated:
Listed by:
Kimberly Higgins 0642905,
Next Key Realty 972-975-7653,
Kirk Landman 0762918 361-217-0797,
Next Key Realty
Bought with:
Kimberly Higgins
Next Key Realty
Kirk Landman, 0762918
Next Key Realty
Source: NTREIS,MLS#: 21105852
Facts & features
Interior
Bedrooms & bathrooms
- Bedrooms: 4
- Bathrooms: 3
- Full bathrooms: 3
Primary bedroom
- Features: Dual Sinks, Double Vanity, En Suite Bathroom, Granite Counters, Garden Tub/Roman Tub, Separate Shower
- Level: First
- Dimensions: 18 x 15
Bedroom
- Features: Ceiling Fan(s), Walk-In Closet(s)
- Level: First
- Dimensions: 12 x 12
Bedroom
- Features: Ceiling Fan(s), Walk-In Closet(s)
- Level: First
- Dimensions: 13 x 13
Bedroom
- Features: Ceiling Fan(s), Walk-In Closet(s)
- Level: First
- Dimensions: 11 x 12
Primary bathroom
- Features: Built-in Features, Dual Sinks, Double Vanity, En Suite Bathroom, Granite Counters, Garden Tub/Roman Tub, Separate Shower
- Level: First
- Dimensions: 21 x 11
Dining room
- Level: First
- Dimensions: 17 x 11
Other
- Features: Built-in Features, Granite Counters, Linen Closet
- Level: First
- Dimensions: 11 x 5
Other
- Features: Built-in Features, Granite Counters
- Level: First
- Dimensions: 8 x 7
Kitchen
- Features: Built-in Features, Eat-in Kitchen, Granite Counters, Kitchen Island, Pantry, Walk-In Pantry
- Level: First
- Dimensions: 20 x 12
Laundry
- Features: Built-in Features, Granite Counters
- Level: First
- Dimensions: 9 x 7
Living room
- Features: Ceiling Fan(s), Fireplace
- Level: First
- Dimensions: 27 x 20
Mud room
- Features: Built-in Features
- Level: First
- Dimensions: 10 x 5
Heating
- Central, Electric, ENERGY STAR Qualified Equipment
Cooling
- Central Air, Ceiling Fan(s), Electric, ENERGY STAR Qualified Equipment
Appliances
- Included: Double Oven, Dishwasher, Electric Cooktop, Electric Oven, Electric Water Heater, Disposal, Microwave, Refrigerator
- Laundry: Washer Hookup, Dryer Hookup, ElectricDryer Hookup, Laundry in Utility Room
Features
- Built-in Features, Cathedral Ceiling(s), Decorative/Designer Lighting Fixtures, Double Vanity, Eat-in Kitchen, Granite Counters, High Speed Internet, Kitchen Island, Open Floorplan, Pantry, Vaulted Ceiling(s), Walk-In Closet(s)
- Flooring: Carpet, Ceramic Tile
- Windows: Window Coverings
- Has basement: No
- Number of fireplaces: 1
- Fireplace features: Raised Hearth, Stone, Wood Burning
Interior area
- Total interior livable area: 2,627 sqft
Property
Parking
- Total spaces: 2
- Parking features: Concrete, Driveway, Garage, Garage Door Opener, Inside Entrance, Kitchen Level, Garage Faces Side
- Attached garage spaces: 2
- Has uncovered spaces: Yes
Features
- Levels: One
- Stories: 1
- Patio & porch: Covered, Front Porch, Patio
- Pool features: None
- Fencing: Fenced,Full,Gate,Perimeter,Pipe
Lot
- Size: 1.04 Acres
- Features: Back Yard, Interior Lot, Lawn, Landscaped, Level, Native Plants, Subdivision
Details
- Parcel number: R000104420
Construction
Type & style
- Home type: SingleFamily
- Architectural style: Traditional,Detached
- Property subtype: Single Family Residence
Materials
- Brick, Cedar, Rock, Stone
- Foundation: Slab
- Roof: Composition
Condition
- Year built: 2018
Utilities & green energy
- Sewer: Aerobic Septic, Septic Tank
- Utilities for property: Electricity Connected, Municipal Utilities, Septic Available, Separate Meters, Water Available
Green energy
- Energy efficient items: Appliances, HVAC, Insulation
- Water conservation: Water-Smart Landscaping
Community & HOA
Community
- Features: Fishing, Park, Pickleball, Trails/Paths, Gated
- Security: Gated Community, Smoke Detector(s)
- Subdivision: Rolling Creek Ranch Ph 1
HOA
- Has HOA: Yes
- Services included: All Facilities, Association Management
- HOA fee: $850 annually
- HOA name: Rolling Creek Ranch POA
- HOA phone: 817-337-1221
Location
- Region: Granbury
Financial & listing details
- Tax assessed value: $600,000
- Annual tax amount: $7,256
- Date on market: 11/6/2025
- Cumulative days on market: 7 days
- Listing terms: Cash,Conventional,FHA,VA Loan
- Exclusions: Floating shelves in secondary bedroom.
- Electric utility on property: Yes
- Road surface type: Asphalt
Price history
| Date | Event | Price |
|---|---|---|
| 12/15/2025 | Sold | -- |
Source: NTREIS #21105852 Report a problem | ||
| 12/2/2025 | Pending sale | $575,000$219/sqft |
Source: NTREIS #21105852 Report a problem | ||
| 11/13/2025 | Contingent | $575,000$219/sqft |
Source: NTREIS #21105852 Report a problem | ||
| 11/6/2025 | Listed for sale | $575,000$219/sqft |
Source: NTREIS #21105852 Report a problem | ||
| 9/11/2025 | Listing removed | $575,000$219/sqft |
Source: NTREIS #20965909 Report a problem | ||
| 8/11/2025 | Price change | $575,000-4%$219/sqft |
Source: NTREIS #20965909 Report a problem | ||
| 7/7/2025 | Price change | $599,000-1.6%$228/sqft |
Source: NTREIS #20965909 Report a problem | ||
| 6/27/2025 | Price change | $609,000-1.6%$232/sqft |
Source: NTREIS #20965909 Report a problem | ||
| 6/18/2025 | Price change | $619,000-1.6%$236/sqft |
Source: NTREIS #20965909 Report a problem | ||
| 6/11/2025 | Listed for sale | $629,000$239/sqft |
Source: NTREIS #20965909 Report a problem | ||
| 6/11/2025 | Listing removed | $629,000$239/sqft |
Source: NTREIS #20880851 Report a problem | ||
| 5/29/2025 | Price change | $629,000-1.6%$239/sqft |
Source: NTREIS #20880851 Report a problem | ||
| 5/15/2025 | Price change | $639,000-1.2%$243/sqft |
Source: NTREIS #20880851 Report a problem | ||
| 5/5/2025 | Price change | $646,500-0.4%$246/sqft |
Source: NTREIS #20880851 Report a problem | ||
| 3/28/2025 | Listed for sale | $649,000$247/sqft |
Source: NTREIS #20880851 Report a problem | ||
Public tax history
| Year | Property taxes | Tax assessment |
|---|---|---|
| 2025 | $5,665 -3.3% | $600,000 -0.8% |
| 2024 | $5,857 +7.5% | $604,840 -5.3% |
| 2023 | $5,450 -5.9% | $638,900 +14.9% |
| 2022 | $5,794 -5.2% | $556,130 +26% |
| 2021 | $6,113 +8.6% | $441,270 +14.7% |
| 2020 | $5,627 +4.5% | $384,710 +5.4% |
| 2019 | $5,385 +627.9% | $364,900 +96.3% |
| 2018 | $740 | $185,930 +308.6% |
| 2017 | $740 +762.4% | $45,500 +786.9% |
| 2016 | $86 | $5,130 |
Find assessor info on the county website
Neighborhood: 76049
Nearby homes
- $--4 bd3 ba2.6k sqft232 Martin Dr, Granbury, TX 76049Sold

- $876,5501.04 acres224 Martin Dr, Granbury, TX 76049Off Market
- $609,000-- bd-- ba2.4k sqft220 Martin Dr, Granbury, TX 76049Off Market
- $855,0005 bd3 ba3k sqft329 Kenyon Ct, Granbury, TX 76049For Sale
- $702,8004 bd3 ba2.8k sqft325 Kenyon Ct, Granbury, TX 76049Off Market
- $--2.07 acres238 Martin Dr LOT 160, Granbury, TX 76049Off Market
- $699,0004 bd3 ba3.1k sqft238 Martin Dr, Granbury, TX 76049Pending
- $--1.01 acres229 Martin Dr, Granbury, TX 76049Sold
Nearby schools
GreatSchools rating
- 8/10Acton Elementary SchoolGrades: PK-5Distance: 4.5 mi
- 8/10Acton Middle SchoolGrades: 6-8Distance: 3.6 mi
- 6/10Granbury High SchoolGrades: 9-12Distance: 8.7 mi
Schools provided by the listing agent
- Elementary: Acton
- Middle: Acton
- High: Granbury
- District: Granbury ISD
Source: NTREIS. This data may not be complete. We recommend contacting the local school district to confirm school assignments for this home.
Get a cash offer in 3 minutes
Find out how much your home could sell for in as little as 3 minutes with a no-obligation cash offer.
Estimated market value
$580,200
Get a cash offer in 3 minutes
Find out how much your home could sell for in as little as 3 minutes with a no-obligation cash offer.
Estimated market value
$580,200
- Texas
- Hood County
- Granbury
- 76049
- 228 Martin Dr
