Showcase of Homes 1st place winner! Modified Cape May Signature Series by Couto Homes. Welcome to 2212 Cotton Tail Way — a stunning new construction home nestled on over 2 acres in the sought-after Putteet Hill Ranch subdivision, just off Highway 377. Thoughtfully designed with 3,519 sq ft of single-story living, this 4-bedroom, 3.5-bath home also features a dedicated study, & a spacious game room. From the moment you arrive, the painted brick and natural White Austin stone exterior with a black metal awning and iron front door make a lasting impression. Step inside to full-arch walkthrough openings, engineered wood floors, and a show-stopping living room anchored by a coffered ceiling, gas fireplace with floor-to-ceiling White Austin stone, and a white oak floating mantel. The chef's kitchen is appointed with knotty alder custom cabinetry, quartz countertops, a quartz apron-front sink, 5-burner gas cooktop, double ovens, drawer microwave, pull-out spice & utensil cabinets, and TWO islands — all finished in brushed gold Moen fixtures. The primary suite is a true retreat with a spa-inspired bath featuring a beach-entry shower, frameless glass enclosure, freestanding soaking tub, and warm brushed gold fixtures throughout & a closet that dreams are made of! Built for comfort and efficiency: open-cell foam insulation, radiant barrier OSB roof decking, 14 SEER HVAC with electric heat pump, Honeywell WiFi thermostat, water well, aerobic septic, and a gas stub-out for your future outdoor kitchen. Both the front and back covered porches feature tongue-and-groove stained board ceilings — the perfect place to take it all in. The epoxy-floored 3-car garage and side driveway offer plenty of room for guests and hobbies. Ideally located just off Highway 377, you'll enjoy peaceful country living with an easy commute to the Metroplex. Come see it — life happens here!
For sale
$959,900
2212 Cotton Tail Way, Cresson, TX 76035
4beds
3,519sqft
Single Family Residence
Built in 2025
2.26 Acres Lot
$-- Zestimate®
$273/sqft
$83/mo HOA
What's special
Engineered wood floorsQuartz apron-front sinkQuartz countertopsCoffered ceilingTwo islandsBlack metal awningFreestanding soaking tub
- 72 days |
- 434 |
- 32 |
Zillow last checked:
Listing updated:
Listed by:
Kacey Huggins (682)459-3456,
Keller Williams Brazos West 817-279-6996
Source: NTREIS,MLS#: 21282567
Facts & features
Interior
Bedrooms & bathrooms
- Bedrooms: 4
- Bathrooms: 4
- Full bathrooms: 3
- 1/2 bathrooms: 1
Primary bedroom
- Features: Closet Cabinetry, Ceiling Fan(s), Dual Sinks, En Suite Bathroom, Garden Tub/Roman Tub, Separate Shower, Walk-In Closet(s)
- Level: First
- Dimensions: 17 x 20
Bedroom
- Features: Ceiling Fan(s), En Suite Bathroom
- Level: First
- Dimensions: 13 x 14
Bedroom
- Features: Ceiling Fan(s)
- Level: First
- Dimensions: 13 x 11
Bedroom
- Features: Ceiling Fan(s)
- Level: First
- Dimensions: 12 x 13
Dining room
- Level: First
- Dimensions: 15 x 18
Game room
- Level: First
- Dimensions: 13 x 19
Kitchen
- Features: Breakfast Bar, Built-in Features, Dual Sinks, Eat-in Kitchen, Kitchen Island, Pantry, Stone Counters, Walk-In Pantry
- Level: First
- Dimensions: 13 x 16
Living room
- Features: Ceiling Fan(s), Fireplace
- Level: First
- Dimensions: 21 x 22
Office
- Level: First
- Dimensions: 11 x 12
Heating
- Central, Electric, Fireplace(s)
Cooling
- Central Air, Ceiling Fan(s), Electric
Appliances
- Included: Double Oven, Dishwasher, Gas Cooktop, Disposal, Microwave
Features
- Decorative/Designer Lighting Fixtures, Eat-in Kitchen, Kitchen Island, Open Floorplan, Pantry, Walk-In Closet(s), Wired for Sound
- Flooring: Carpet, Engineered Hardwood, Tile
- Has basement: No
- Number of fireplaces: 1
- Fireplace features: Gas
Interior area
- Total interior livable area: 3,519 sqft
Video & virtual tour
Property
Parking
- Total spaces: 3
- Parking features: Epoxy Flooring, Garage Faces Side
- Attached garage spaces: 3
Features
- Levels: One
- Stories: 1
- Patio & porch: Covered
- Exterior features: Lighting, Rain Gutters
- Pool features: None
Lot
- Size: 2.26 Acres
- Features: Landscaped, Sprinkler System
Details
- Parcel number: R000107201
Construction
Type & style
- Home type: SingleFamily
- Architectural style: Detached
- Property subtype: Single Family Residence
- Attached to another structure: Yes
Materials
- Brick, Rock, Stone
- Foundation: Slab
- Roof: Composition
Condition
- Year built: 2025
Utilities & green energy
- Sewer: Aerobic Septic
- Water: Well
- Utilities for property: Septic Available, Water Available
Community & HOA
Community
- Features: Gated
- Security: Gated Community
- Subdivision: Putteet Hill Add Ph 1
HOA
- Has HOA: Yes
- Services included: All Facilities, Association Management
- HOA fee: $1,000 annually
- HOA name: Putteet Hill Homeowners Association, Inc.
- HOA phone: 555-123-4567
Location
- Region: Cresson
Financial & listing details
- Price per square foot: $273/sqft
- Tax assessed value: $100,000
- Annual tax amount: $1,209
- Date on market: 6/5/2026
- Cumulative days on market: 72 days
- Listing terms: Cash,Conventional,FHA,VA Loan
Estimated market value
Not available
Estimated sales range
Not available
Not available
Price history
| Date | Event | Price |
|---|---|---|
| 6/5/2026 | Listed for sale | $959,900$273/sqft |
Source: NTREIS #21282567 Report a problem | ||
Public tax history
| Year | Property taxes | Tax assessment |
|---|---|---|
| 2025 | $1,209 +5.2% | $100,000 +4.3% |
| 2024 | $1,150 -1.5% | $95,880 |
| 2023 | $1,167 -8.6% | $95,880 |
| 2022 | $1,276 | $95,880 |
Find assessor info on the county website
Monthly payment
Est. payment
Payment breakdown
Explore the cost of this home by adjusting the details. Changes won't be saved.Climate risks
Neighborhood: 76035
Nearby schools
GreatSchools rating
- 8/10Acton Elementary SchoolGrades: PK-5Distance: 6.4 mi
- 8/10Acton Middle SchoolGrades: 6-8Distance: 4.7 mi
- 6/10Granbury High SchoolGrades: 9-12Distance: 10.2 mi
Schools provided by the listing agent
- Elementary: Acton
- Middle: Acton
- High: Granbury
- District: Granbury ISD
Source: NTREIS. This data may not be complete. We recommend contacting the local school district to confirm school assignments for this home.
- $--5 bd5 ba5.1k sqft2206 Cotton Tail, Cresson, TX 76035Sold
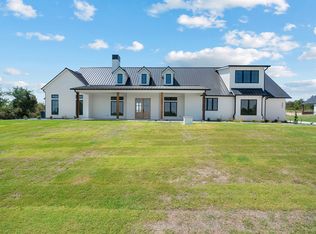
- $1,157,0005 bd5 ba5.1k sqft2206 Cotton Tail Way, Cresson, TX 76035Off Market

- $232,0002.01 acres400 Conway Cv, Cresson, TX 76035Lot/Land
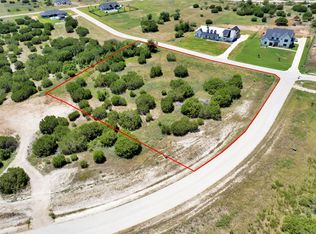
- $1,320,800-- bd-- ba4.9k sqft4000 Rio Grande Cir, Cresson, TX 76035Off Market
- $--2.02 acres4000 Rio Grande Cir LOT 15, Cresson, TX 76035Sold
- $882,800-- bd-- ba3.6k sqft3334 Rio Grande Cir, Cresson, TX 76035Off Market
- $100-- bd-- ba-- sqft3100 Rio Grande Cir, Cresson, TX 76035Off Market
- $--2.06 acres4006 Rio Grande Cir LOT 16, Cresson, TX 76035Sold
A local agent can set up tours, give advice and negotiate with sellers.
A local lender can help you make sure your offer is ready when you are.
Similar homes
- $1,050,0004 bd3 ba3k sqft312 Elliott Ct, Cresson, TX 76035For Sale
 MLS ID #21324515, Brandon McGraw. NTREIS
 - $1,395,0004 bd4 ba4.2k sqft3305 Rio Grande Cir, Cresson, TX 76035For Sale
 MLS ID #21265314, Brandon McGraw. NTREIS
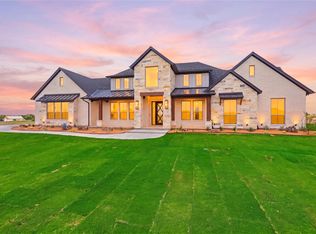
 - $999,9004 bd4 ba3.6k sqft2006 Lindale Ln, Granbury, TX 76049For Sale
 MLS ID #21280040, Amanda Ryan. NTREIS
 - $919,9005 bd3 ba3.3k sqft1024 Ranch Vista Rd, Granbury, TX 76049For Sale
 MLS ID #21281294, Amanda Ryan. NTREIS
 - $874,9905 bd4 ba3.1k sqft3006 Wheeler Branch Rd, Granbury, TX 76049For SaleMLS ID #21331435, Joel Allen. NTREIS
- $874,9004 bd3 ba3.4k sqft241 Martin Dr, Granbury, TX 76049For SaleMLS ID #21282468, Kacey Huggins. NTREIS
- $939,0004 bd4 ba4k sqft235 Bearclaw Cir, Aledo, TX 76008For SaleMLS ID #21283295, Aaron Valencia. NTREIS
- $999,9004 bd4 ba3.3k sqft1130 E Landings N, Granbury, TX 76049For SaleMLS ID #21282580, Kacey Huggins. NTREIS
- $799,5004 bd4 ba2.8k sqft273 Martin Dr, Granbury, TX 76049For SaleMLS ID #21306791, Steve Koleno. NTREIS
- $899,9995 bd3 ba2.3k sqft6107 Grande Cove Ct, Granbury, TX 76049For SaleMLS ID #21292614, Jessica Vesely. NTREIS
- $734,0004 bd3 ba3.5k sqft2902 Davis Rd, Granbury, TX 76049For SaleMLS ID #21222660, Toni Floroplus. NTREIS
- $1,049,0004 bd3 ba3.5k sqft7736 Laura Lake Ln, Fort Worth, TX 76126For SaleMLS ID #21346410, Sherri Aaron. NTREIS
- $865,0005 bd3 ba3.5k sqft224 Bearclaw Cir, Aledo, TX 76008For SaleMLS ID #21208311, Julie Baumgartner. NTREIS
- $859,9004 bd3 ba3.1k sqft1009 Tobey Ct, Aledo, TX 76008For SaleMLS ID #21270750, Michael Hershenberg. NTREIS
- $850,0004 bd4 ba3.4k sqft6009 Rolling Creek Ct, Aledo, TX 76008New ConstructionNTREIS
- $830,0004 bd4 ba3.2k sqft4005 Brown Bear Dr, Aledo, TX 76008New ConstructionNTREIS
- $819,0003 bd3 ba3.2k sqft6308 Vega Rd, Godley, TX 76044For SaleMLS ID #21310807, Tara Roden. NTREIS
- $825,0004 bd3 ba2.7k sqft260 Greene Rd, Weatherford, TX 76087For SaleMLS ID #21278825, Carin Troup. NTREIS
- $929,9004 bd4 ba4.5k sqft2409 Candlestick Dr, Granbury, TX 76049For SaleMLS ID #20811301, Kathy Smith. NTREIS
- $827,6604 bd4 ba2.8k sqft2020 Preserve Trl, Weatherford, TX 76087New ConstructionMLS ID #21346570, Lauren Lucky. NTREIS
