Where every day feels like a weekend! Welcome to this beautifully maintained home nestled on a peaceful canal in one of Granbury's most desirable lake communities. Conveniently located on the Ft. Worth side of town, you'll enjoy quick access to grocery, restaurants, shopping, medical facilities, and Historic Granbury Square while coming home to the tranquility of lake living. Inside, you'll find a thoughtfully designed living space featuring soaring vaulted ceilings with an exposed wood beam, transom windows, a dramatic floor-to-ceiling brick fireplace, and an open-concept living area filled with natural light.The spacious kitchen offers abundant cabinetry, generous counter space, breakfast bar seating, and is perfect for everyday living or entertaining. The split-bedroom floor plan provides privacy, with two bedrooms and two full baths located on opposite sides of the home. One wing is ADA accessible, offering added flexibility for a variety of lifestyles. One of the home's signature features is the professionally enclosed Four Seasons Room, offering approximately 310 square feet of additional heated and cooled living space. Currently used as a dining room, this bright, versatile room overlooks the canal and is ideal for entertaining, home office, hobby room, or additional overnight guests. Step outside to a beautifully landscaped, fenced backyard shaded by mature trees and enjoy your private boat dock with lift(will hold 22' pontoon) making it easy to spend your days boating, fishing, kayaking, or simply relaxing on beautiful Lake Granbury. Recent improvements include a roof (2024), windows throughout, gutters, sliding glass door, refrigerator, lake pump, boat lift motor, brand new mini-split HVAC in the Four Seasons Room, professionally reset transom windows, and meticulously maintained landscaping. With an HOA of only 60 dollars per year, this move-in-ready waterfront home offers the perfect blend of comfort, convenience, and the relaxed Lake Granbury lifestyle.
Sold
Price Unknown
3904 Winding Way, Granbury, TX 76049
2beds
1,662sqft
Single Family Residence
Built in 1978
4,356 Square Feet Lot
$430,200 Zestimate®
$--/sqft
$2,597 Estimated rent
Home value
$430,200
$409,000 - $452,000
$2,597/mo
Zestimate® history
Owner options
List your home for rent
$2,597/mo
Rent Zestimate®
Find your next renter with Zillow Rental Manager. Plus, with online applications, you can quickly screen prospective tenants – for free.
$2,597/mo
Rent Zestimate®
Refinance and save
$60/mo
Est. payment
Refinancing to a lower rate could help reduce your monthly payments and save thousands over the life of the loan.
$60/mo
Est. payment
Explore your selling options
Work with a Zillow partner agent
Leverage their expertise and Zillow's premium Showcase listings to get your home seen by more buyers.
Get startedList with your own agent
Get your home in front of millions of buyers by listing it on Zillow.
Learn how to do itSell it yourself
Take full control of how buyers see your home on Zillow by listing For Sale by Owner (FSBO).
List your homeWhat's special
Meticulously maintained landscapingTransom windowsDramatic floor-to-ceiling brick fireplaceSpacious kitchenGenerous counter spaceBreakfast bar seatingAbundant cabinetry
Zillow last checked:
Listing updated:
Listed by:
Paula Allison 0519625 817-964-8264,
Brazos Realty Partners 469-853-9096
Bought with:
Jennifer May, 0493993
Citiwide Alliance Realty
Source: NTREIS,MLS#: 21351940
Facts & features
Interior
Bedrooms & bathrooms
- Bedrooms: 2
- Bathrooms: 2
- Full bathrooms: 2
Primary bedroom
- Features: Split Bedrooms, Walk-In Closet(s)
- Level: First
- Dimensions: 12 x 12
Bedroom
- Features: Split Bedrooms
- Level: First
- Dimensions: 12 x 12
Primary bathroom
- Features: Built-in Features, Linen Closet
- Level: First
- Dimensions: 11 x 6
Other
- Features: Built-in Features, Separate Shower
- Level: First
- Dimensions: 8 x 7
Kitchen
- Features: Breakfast Bar, Built-in Features, Dual Sinks, Kitchen Island
- Level: First
- Dimensions: 18 x 9
Living room
- Features: Ceiling Fan(s), Fireplace
- Level: First
- Dimensions: 24 x 21
Sunroom
- Level: First
- Dimensions: 12 x 27
Heating
- Central, Electric, Fireplace(s)
Cooling
- Central Air, Electric
Appliances
- Included: Built-In Refrigerator, Dishwasher, Electric Cooktop, Electric Oven, Electric Water Heater, Disposal, Microwave, Refrigerator
- Laundry: Washer Hookup, Dryer Hookup, ElectricDryer Hookup, In Hall
Features
- High Speed Internet, Kitchen Island, Open Floorplan, Walk-In Closet(s)
- Flooring: Carpet, Ceramic Tile
- Has basement: No
- Number of fireplaces: 1
- Fireplace features: Family Room, Masonry, Raised Hearth, Wood Burning
Interior area
- Total interior livable area: 1,662 sqft
Property
Parking
- Total spaces: 3
- Parking features: Attached Carport, Concrete, Covered, Carport, Door-Single, Garage Faces Front, Garage
- Attached garage spaces: 1
- Carport spaces: 2
- Covered spaces: 3
Accessibility
- Accessibility features: Accessible Full Bath, Accessible Bedroom, Accessible Kitchen, Accessible Doors, Accessible Entrance, Accessible Hallway(s)
Features
- Levels: One
- Stories: 1
- Patio & porch: Covered
- Exterior features: Boat Slip, Dock, Rain Gutters
- Pool features: None
- Fencing: Back Yard,Chain Link,Gate
- Has view: Yes
- View description: Water
- Has water view: Yes
- Waterfront features: Boat Dock/Slip, Boat Ramp/Lift Access, Canal Access, Lake Front, Waterfront
- Body of water: Granbury
Lot
- Size: 4,356 Square Feet
- Features: Landscaped, Level, Subdivision, Sprinkler System, Few Trees, Waterfront
Details
- Parcel number: R000028554
- Other equipment: Irrigation Equipment, Other
Construction
Type & style
- Home type: SingleFamily
- Architectural style: Ranch,Traditional,Detached
- Property subtype: Single Family Residence
- Attached to another structure: Yes
Materials
- Wood Siding
- Foundation: Slab
- Roof: Composition
Condition
- Resale
- Year built: 1978
Utilities & green energy
- Sewer: Septic Tank
- Utilities for property: Municipal Utilities, Septic Available, Water Available
Community & HOA
Community
- Subdivision: Port Ridglea
HOA
- Has HOA: Yes
- Services included: All Facilities
- HOA fee: $60 annually
- HOA name: Port Ridglea West Hoa
- HOA phone: 817-383-1641
Location
- Region: Granbury
Financial & listing details
- Tax assessed value: $404,660
- Annual tax amount: $905
- Date on market: 8/7/2026
- Cumulative days on market: 30 days
- Listing terms: Cash,Conventional,1031 Exchange,FHA,Texas Vet,VA Loan
- Exclusions: Washer and Dryer
Price history
| Date | Event | Price |
|---|---|---|
| 9/22/2026 | Sold | -- |
Source: NTREIS #21351940 Report a problem | ||
| 9/12/2026 | Pending sale | $447,500$269/sqft |
Source: NTREIS #21351940 Report a problem | ||
| 9/5/2026 | Contingent | $447,500$269/sqft |
Source: NTREIS #21351940 Report a problem | ||
| 8/7/2026 | Listed for sale | $447,500+87.2%$269/sqft |
Source: NTREIS #21351940 Report a problem | ||
| 1/12/2018 | Sold | -- |
Source: Agent Provided Report a problem | ||
| 1/9/2018 | Pending sale | $239,000$144/sqft |
Source: Coldwell Banker United Realty Professionals #13710355 Report a problem | ||
| 11/11/2017 | Listed for sale | $239,000+107.8%$144/sqft |
Source: Coldwell Banker United Realty Professionals #13710355 Report a problem | ||
| 10/16/2013 | Sold | -- |
Source: Agent Provided Report a problem | ||
| 8/20/2013 | Listed for sale | $115,000-23.3%$69/sqft |
Source: DRO Management II, LLC #12011981 Report a problem | ||
| 12/28/2012 | Listing removed | $150,000$90/sqft |
Source: Century 21 Shirley Hooks, Inc #11782286 Report a problem | ||
| 8/25/2012 | Price change | $150,000-9.1%$90/sqft |
Source: CENTURY 21 Shirley Hooks, Inc. #11782286 Report a problem | ||
| 6/6/2012 | Listed for sale | $165,000$99/sqft |
Source: BIRDVIEW Technologies. Inc. #11782286 Report a problem | ||
Public tax history
| Year | Property taxes | Tax assessment |
|---|---|---|
| 2025 | $905 -47.6% | $404,660 -1% |
| 2024 | $1,727 -3.2% | $408,580 +16.4% |
| 2023 | $1,784 -45.1% | $350,940 +0.7% |
| 2022 | $3,248 -1.8% | $348,550 +26.7% |
| 2021 | $3,308 -0.1% | $275,050 +7.1% |
| 2020 | $3,310 -8.7% | $256,820 +10% |
| 2019 | $3,626 +43.4% | $233,470 +12.6% |
| 2018 | $2,529 | $207,370 +33.3% |
| 2017 | $2,529 +12.1% | $155,550 +15.3% |
| 2016 | $2,257 -5.3% | $134,940 +1.1% |
| 2015 | $2,382 | $133,500 -7.2% |
| 2014 | $2,382 | $143,800 -7.9% |
| 2013 | -- | $156,150 -4.2% |
| 2012 | -- | $162,980 +2.3% |
| 2011 | -- | $159,260 |
| 2010 | -- | $159,260 -0.9% |
| 2009 | -- | $160,780 +30.4% |
| 2008 | -- | $123,300 |
| 2007 | -- | $123,300 +6% |
| 2006 | -- | $116,300 +17.5% |
| 2005 | -- | $98,940 +3.5% |
| 2004 | -- | $95,570 0% |
| 2003 | -- | $95,580 +4.7% |
| 2002 | -- | $91,290 +8.9% |
| 2001 | -- | $83,850 +9.3% |
| 2000 | -- | $76,740 |
Find assessor info on the county website
Neighborhood: Port Ridglea
Nearby homes
- $--3 bd2 ba2k sqft3906 Winding Way, Granbury, TX 76049Sold

- $620,0003 bd2 ba1.9k sqft4101 Newport Bay Ct, Granbury, TX 76049For Sale
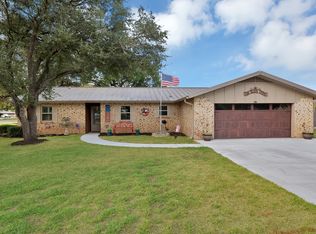
- $490,600-- bd-- ba1.9k sqft4103 Newport Bay Ct, Granbury, TX 76049Off Market
- $638,5003 bd2 ba2.5k sqft3910 Winding Way, Granbury, TX 76049Off Market
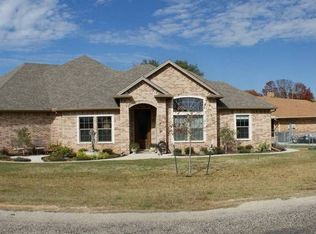
- $449,8003 bd2 ba1.6k sqft3912 Winding Way, Granbury, TX 76049Off Market
- $532,400-- bd-- ba1.8k sqft3903 Winding Way, Granbury, TX 76049Off Market
- $--3 bd2 ba2k sqft3905 Winding Way, Granbury, TX 76049Sold
- $560,900-- bd-- ba1.5k sqft3901 Winding Way, Granbury, TX 76049Off Market
Nearby schools
GreatSchools rating
- 8/10Acton Elementary SchoolGrades: PK-5Distance: 2.4 mi
- 8/10Acton Middle SchoolGrades: 6-8Distance: 2.9 mi
- 6/10Granbury High SchoolGrades: 9-12Distance: 6.1 mi
Schools provided by the listing agent
- Elementary: Acton
- Middle: Acton
- High: Granbury
- District: Granbury ISD
Source: NTREIS. This data may not be complete. We recommend contacting the local school district to confirm school assignments for this home.
Get a cash offer in 3 minutes
Find out how much your home could sell for in as little as 3 minutes with a no-obligation cash offer.
Estimated market value
$430,200
Get a cash offer in 3 minutes
Find out how much your home could sell for in as little as 3 minutes with a no-obligation cash offer.
Estimated market value
$430,200
- Texas
- Hood County
- Granbury
- 76049
- Port Ridglea
- 3904 Winding Way
