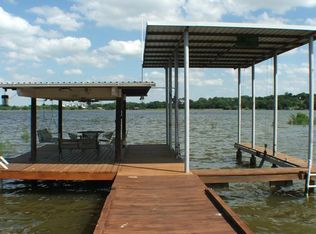
Hard to find Main Body Lake living on Lake Granbury. This home is a 3 bedroom, 2 bath with oversized Living room and foyer that was added and could be a bunk room, game room area or space for the grandkids to add beds to come see the grandparents to enjoy the Lake. The home has a 48 foot covered back porch that opens up to the backyard and rock wall along the lake for easy access. The boat dock is covered with a boat sling, area to fish off or swim off. Home has a beautiful front yard with trees and 2 car garage, the home could be renovated for added space with garage or added area in living room or foyer if you need more sleeping space. This home is ideal for a family who wants to play, ski, boat or vacation in Historic Granbury. The home has a covered area off the storage shop in the backyard for added picnicing or sitting and just watching the water. You will fall in love with the backyard and evening entertaining. Fish, ski, swim, boat or just relax. Home is on AMUD water, has a sprinkler system, gutters around the home, wood burning fireplace in the family room. So many memories to be made and just waiting for you to come start enjoying Lake Granbury, buy it now and be in by the Big Fourth of July Lake Granbury celebration.
Sold
Price Unknown
3905 Winding Way, Granbury, TX 76049
3beds
2,033sqft
Single Family Residence
Built in 1976
4,791 Square Feet Lot
$574,800 Zestimate®
$--/sqft
$2,522 Estimated rent
Home value
$574,800
$540,000 - $609,000
$2,522/mo
Zestimate® history
Owner options
List your home for rent
$2,522/mo
Rent Zestimate®
Find your next renter with Zillow Rental Manager. Plus, with online applications, you can quickly screen prospective tenants – for free.
$2,522/mo
Rent Zestimate®
Refinance and save
$60/mo
Est. payment
Refinancing to a lower rate could help reduce your monthly payments and save thousands over the life of the loan.
$60/mo
Est. payment
Explore your selling options
Work with a Zillow partner agent
Leverage their expertise and Zillow's premium Showcase listings to get your home seen by more buyers.
Get startedList with your own agent
Get your home in front of millions of buyers by listing it on Zillow.
Learn how to do itSell it yourself
Take full control of how buyers see your home on Zillow by listing For Sale by Owner (FSBO).
List your homeWhat's special
Backyard and evening entertainingGutters around the homeSprinkler system
Zillow last checked:
Listing updated:
Listed by:
Steve Berry 817-408-7030,
Keller Williams Brazos West 817-279-6996
Bought with:
Lee Overstreet
Winston Properties, LLC
Source: NTREIS,MLS#: 21251568
Facts & features
Interior
Bedrooms & bathrooms
- Bedrooms: 3
- Bathrooms: 2
- Full bathrooms: 2
Primary bedroom
- Features: Ceiling Fan(s), Dual Sinks, En Suite Bathroom, Walk-In Closet(s)
- Level: First
- Dimensions: 14 x 12
Bedroom
- Features: Ceiling Fan(s)
- Level: First
- Dimensions: 11 x 11
Bedroom
- Level: First
- Dimensions: 9 x 7
Dining room
- Level: First
- Dimensions: 11 x 11
Family room
- Features: Ceiling Fan(s), Fireplace
- Level: First
- Dimensions: 18 x 14
Kitchen
- Features: Built-in Features, Pantry
- Level: First
- Dimensions: 8 x 9
Living room
- Features: Ceiling Fan(s)
- Level: First
- Dimensions: 18 x 16
Heating
- Central, Electric, Fireplace(s)
Cooling
- Central Air, Ceiling Fan(s), Electric
Appliances
- Included: Dishwasher, Electric Cooktop, Electric Oven, Disposal, Microwave
- Laundry: Washer Hookup, Electric Dryer Hookup, Laundry in Utility Room
Features
- High Speed Internet, Cable TV, Vaulted Ceiling(s)
- Flooring: Carpet, Ceramic Tile
- Has basement: No
- Number of fireplaces: 1
- Fireplace features: Family Room, Wood Burning
Interior area
- Total interior livable area: 2,033 sqft
Property
Parking
- Total spaces: 2
- Parking features: Garage Faces Front, Garage
- Attached garage spaces: 2
Features
- Levels: One
- Stories: 1
- Patio & porch: Rear Porch, Front Porch, Patio, Covered
- Exterior features: Dock, Rain Gutters
- Pool features: None
- On waterfront: Yes
- Waterfront features: Boat Dock/Slip, Boat Ramp/Lift Access, Lake Front, Waterfront
- Body of water: Granbury
Lot
- Size: 4,791 Square Feet
- Features: Interior Lot, Subdivision, Sprinkler System, Few Trees, Waterfront, Retaining Wall
Details
- Additional structures: Shed(s), Storage
- Parcel number: R000028614
Construction
Type & style
- Home type: SingleFamily
- Architectural style: Traditional,Detached
- Property subtype: Single Family Residence
Materials
- Brick
- Foundation: Slab
- Roof: Composition
Condition
- Year built: 1976
Utilities & green energy
- Utilities for property: Electricity Available, Electricity Connected, Municipal Utilities, Water Available, Cable Available
Community & HOA
Community
- Subdivision: Port Ridglea
HOA
- Has HOA: Yes
- Services included: Association Management
- HOA fee: $60 annually
- HOA name: Port Ridglea West
- HOA phone: 817-383-1641
Location
- Region: Granbury
Financial & listing details
- Tax assessed value: $511,430
- Annual tax amount: $6,185
- Date on market: 5/2/2026
- Cumulative days on market: 56 days
- Listing terms: Cash,Conventional,FHA,VA Loan
Price history
| Date | Event | Price |
|---|---|---|
| 7/10/2026 | Sold | -- |
Source: NTREIS #21251568 Report a problem | ||
| 7/4/2026 | Pending sale | $699,000$344/sqft |
Source: NTREIS #21251568 Report a problem | ||
| 6/26/2026 | Contingent | $699,000$344/sqft |
Source: NTREIS #21251568 Report a problem | ||
| 5/20/2026 | Price change | $699,000-6.7%$344/sqft |
Source: NTREIS #21251568 Report a problem | ||
| 5/2/2026 | Listed for sale | $749,000$368/sqft |
Source: NTREIS #21251568 Report a problem | ||
Public tax history
| Year | Property taxes | Tax assessment |
|---|---|---|
| 2025 | $1,394 -37.8% | $511,430 -1.9% |
| 2024 | $2,240 -0.4% | $521,290 +10.9% |
| 2023 | $2,248 -46.6% | $470,240 -3.5% |
| 2022 | $4,211 0% | $487,070 +27.6% |
| 2021 | $4,212 | $381,740 +4.6% |
| 2020 | $4,212 | $364,860 +5.8% |
| 2019 | $4,212 +0.1% | $344,880 +8.1% |
| 2018 | $4,209 | $319,070 +0.5% |
| 2017 | $4,209 +1.2% | $317,380 +11.5% |
| 2016 | $4,158 -4.1% | $284,660 +9.7% |
| 2015 | $4,337 | $259,590 -10.4% |
| 2014 | $4,337 | $289,610 -8.5% |
| 2013 | -- | $316,640 +3.2% |
| 2012 | -- | $306,750 -1.6% |
| 2011 | -- | $311,830 |
| 2010 | -- | $311,830 +4.4% |
| 2009 | -- | $298,670 +27.4% |
| 2008 | -- | $234,350 |
| 2007 | -- | $234,350 +14.9% |
| 2006 | -- | $204,010 +42.3% |
| 2005 | -- | $143,370 -1.2% |
| 2004 | -- | $145,060 +1.3% |
| 2003 | -- | $143,200 +4.3% |
| 2002 | -- | $137,320 +9.6% |
| 2001 | -- | $125,320 +7.4% |
| 2000 | -- | $116,650 |
Find assessor info on the county website
Neighborhood: Port Ridglea
Nearby homes
- $563,600-- bd-- ba1.8k sqft3903 Winding Way, Granbury, TX 76049Off Market
- $501,1003 bd2 ba2.2k sqft3907 Winding Way, Granbury, TX 76049Off Market
- $623,9003 bd2 ba2.2k sqft3909 Winding Way, Granbury, TX 76049Off Market
- $595,600-- bd-- ba1.5k sqft3901 Winding Way, Granbury, TX 76049Off Market
- $--3 bd2 ba2k sqft3906 Winding Way, Granbury, TX 76049Sold
- $447,5002 bd2 ba1.6k sqft3904 Winding Way, Granbury, TX 76049Pending
- $658,3003 bd2 ba2.1k sqft3911 Winding Way, Granbury, TX 76049Off Market
- $832,5003 bd3 ba3k sqft3819 Winding Way, Granbury, TX 76049Off Market
Nearby schools
GreatSchools rating
- 8/10Acton Elementary SchoolGrades: PK-5Distance: 2.5 mi
- 8/10Acton Middle SchoolGrades: 6-8Distance: 3 mi
- 6/10Granbury High SchoolGrades: 9-12Distance: 6.2 mi
Schools provided by the listing agent
- Elementary: Acton
- Middle: Acton
- High: Granbury
- District: Granbury ISD
Source: NTREIS. This data may not be complete. We recommend contacting the local school district to confirm school assignments for this home.
Get a cash offer in 3 minutes
Find out how much your home could sell for in as little as 3 minutes with a no-obligation cash offer.
Estimated market value
$574,800
Get a cash offer in 3 minutes
Find out how much your home could sell for in as little as 3 minutes with a no-obligation cash offer.
Estimated market value
$574,800
- Texas
- Hood County
- Granbury
- 76049
- Port Ridglea
- 3905 Winding Way
