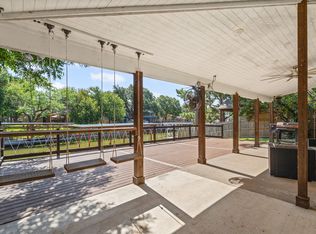
Don't miss the opportunity to own this perfect slice of waterfront paradise! Situated on a peaceful cul-de-sac lot with stunning lake frontage, this property offers a private dock with slip and lift, perfect for boating enthusiasts. The rock retaining wall adds both beauty and functionality to the landscape and the refurbished gazebo invites you to relax and enjoy the breathtaking views. The covered patio and balcony provide ample space for entertaining or simply enjoying the outdoors. The unique A-frame design of the house adds a touch of character. The added-on living room and master bedroom provides an abundance of space. The property also boasts quick access to deep water, making it a boater's paradise. Practical features such as the large laundry room and walk-in pantry provide convenience and storage. With its peaceful ambiance and scenic surroundings, this home is ideal for both a weekend retreat and a fisherman's dream getaway.
Sold
Price Unknown
4022 Sioux Ct, Granbury, TX 76048
3beds
2,055sqft
Single Family Residence
Built in 1985
0.26 Acres Lot
$587,600 Zestimate®
$--/sqft
$2,154 Estimated rent
Home value
$587,600
$541,000 - $640,000
$2,154/mo
Zestimate® history
Owner options
List your home for rent
$2,154/mo
Rent Zestimate®
Find your next renter with Zillow Rental Manager. Plus, with online applications, you can quickly screen prospective tenants – for free.
$2,154/mo
Rent Zestimate®
Refinance and save
$635/mo
Est. payment
Refinancing to a lower rate could help reduce your monthly payments and save thousands over the life of the loan.
$635/mo
Est. payment
Explore your selling options
Work with a Zillow partner agent
Leverage their expertise and Zillow's premium Showcase listings to get your home seen by more buyers.
Get startedList with your own agent
Get your home in front of millions of buyers by listing it on Zillow.
Learn how to do itSell it yourself
Take full control of how buyers see your home on Zillow by listing For Sale by Owner (FSBO).
List your homeWhat's special
Private dockStunning lake frontageRock retaining wallCovered patioWalk-in pantryPeaceful cul-de-sac lotMaster bedroom
Zillow last checked:
Listing updated:
Listed by:
Jay Crane 0409029 817-939-7448,
Keller Williams Realty 817-329-8850,
Deborah Biggers 0618941 817-709-7149,
Keller Williams Realty
Bought with:
Charles Nuber
Keller Williams Realty-FM
Source: NTREIS,MLS#: 20450873
Facts & features
Interior
Bedrooms & bathrooms
- Bedrooms: 3
- Bathrooms: 2
- Full bathrooms: 2
Primary bedroom
- Level: First
- Dimensions: 20 x 13
Bedroom
- Level: Second
- Dimensions: 10 x 10
Bedroom
- Level: Second
- Dimensions: 13 x 10
Den
- Level: First
- Dimensions: 15 x 15
Dining room
- Level: First
- Dimensions: 13 x 12
Family room
- Level: First
- Dimensions: 20 x 13
Kitchen
- Level: First
- Dimensions: 11 x 11
Utility room
- Level: First
- Dimensions: 9 x 5
Heating
- Electric
Cooling
- Electric
Appliances
- Included: Dryer, Dishwasher, Electric Cooktop, Electric Oven, Electric Range
- Laundry: Washer Hookup, Electric Dryer Hookup, Laundry in Utility Room
Features
- High Speed Internet, Loft, Cable TV, Walk-In Closet(s)
- Flooring: Carpet, Concrete, Ceramic Tile
- Windows: Window Coverings
- Has basement: No
- Has fireplace: No
Interior area
- Total interior livable area: 2,055 sqft
Property
Parking
- Total spaces: 2
- Parking features: Driveway, Garage Faces Front, Garage, Kitchen Level
- Attached garage spaces: 2
- Has uncovered spaces: Yes
Features
- Levels: Two
- Stories: 2
- Patio & porch: Balcony, Covered, Deck
- Exterior features: Balcony, Boat Slip, Deck, Dock
- Pool features: None, Community
- Fencing: Metal,Partial,Pipe,Wrought Iron
- Has view: Yes
- View description: Water
- Has water view: Yes
- Water view: Water
- Waterfront features: Boat Dock/Slip, Boat Ramp/Lift Access, Canal Access, Lake Front, Waterfront
- Body of water: Granbury
Lot
- Size: 0.26 Acres
- Dimensions: 11,369 sqft
- Features: Back Yard, Cul-De-Sac, Interior Lot, Lawn, Landscaped, Subdivision, Waterfront, Retaining Wall
Details
- Additional structures: Gazebo
- Parcel number: R000013706
Construction
Type & style
- Home type: SingleFamily
- Architectural style: A-Frame,Other,Traditional,Detached
- Property subtype: Single Family Residence
Materials
- Frame, Rock, Stone
- Foundation: Slab
- Roof: Composition
Condition
- Year built: 1985
Utilities & green energy
- Sewer: Septic Tank
- Utilities for property: Septic Available, Cable Available
Community & HOA
Community
- Features: Boat Facilities, Dock, Lake, Marina, Playground, Pool, Gated
- Security: Security Gate, Gated Community, Security Guard, Gated with Guard
- Subdivision: Indian Harbor Ph 1
HOA
- Has HOA: Yes
- Services included: Association Management, Security
- HOA fee: $635 annually
- HOA name: Indian Harbor HOA
- HOA phone: 817-617-8902
Location
- Region: Granbury
Financial & listing details
- Tax assessed value: $568,250
- Annual tax amount: $6,259
- Date on market: 4/18/2024
- Cumulative days on market: 155 days
- Listing terms: Cash,Conventional,FHA,VA Loan
- Road surface type: Asphalt
Price history
| Date | Event | Price |
|---|---|---|
| 4/17/2024 | Sold | -- |
Source: NTREIS #20450873 Report a problem | ||
| 3/25/2024 | Pending sale | $565,000$275/sqft |
Source: NTREIS #20450873 Report a problem | ||
| 3/18/2024 | Contingent | $565,000$275/sqft |
Source: NTREIS #20450873 Report a problem | ||
| 10/13/2023 | Listed for sale | $565,000+73.8%$275/sqft |
Source: NTREIS #20450873 Report a problem | ||
| 5/15/2019 | Sold | -- |
Source: Agent Provided Report a problem | ||
| 4/11/2019 | Listed for sale | $325,000$158/sqft |
Source: Keller Williams Realty #14062278 Report a problem | ||
Public tax history
| Year | Property taxes | Tax assessment |
|---|---|---|
| 2025 | $6,872 -0.1% | $568,250 -0.9% |
| 2024 | $6,876 +2.6% | $573,440 +4.1% |
| 2023 | $6,703 +7.1% | $550,830 +17.1% |
| 2022 | $6,259 +22.3% | $470,360 +38.7% |
| 2021 | $5,119 +18.1% | $339,220 +20.1% |
| 2020 | $4,336 +46.9% | $282,470 +28.1% |
| 2019 | $2,952 +18.3% | $220,530 +12.3% |
| 2018 | $2,495 | $196,410 +8.2% |
| 2017 | $2,495 +8.3% | $181,510 +16% |
| 2016 | $2,303 -9.3% | $156,490 -5.1% |
| 2015 | $2,540 | $164,880 |
| 2014 | $2,540 | $164,880 -5.2% |
| 2013 | -- | $173,880 -1.6% |
| 2012 | -- | $176,640 |
| 2011 | -- | $176,640 -6.8% |
| 2010 | -- | $189,520 -24.3% |
| 2009 | -- | $250,470 +19.9% |
| 2008 | -- | $208,900 +33.6% |
| 2007 | -- | $156,310 +14.5% |
| 2006 | -- | $136,480 +10.7% |
| 2005 | -- | $123,250 +1.6% |
| 2004 | -- | $121,290 |
| 2003 | -- | $121,290 +4.9% |
| 2002 | -- | $115,630 +1.9% |
| 2001 | -- | $113,520 +10% |
| 2000 | -- | $103,200 |
Find assessor info on the county website
Neighborhood: Indian Harbor
Nearby homes
- $500,0003 bd3 ba2k sqft4021 Sioux Ct, Granbury, TX 76048For Sale
- $520,700-- bd-- ba2.5k sqft4020 Sioux Ct, Granbury, TX 76048Off Market
- $431,100-- bd-- ba1.7k sqft4018 Sioux Ct, Granbury, TX 76048Off Market
- $440,600-- bd-- ba1.7k sqft4019 Sioux Ct, Granbury, TX 76048Off Market
- $384,2003 bd2 ba1.5k sqft4017 Sioux Ct, Granbury, TX 76048Off Market
- $351,9003 bd1 ba1.1k sqft4016 Sioux Ct, Granbury, TX 76048Off Market
- $564,5003 bd3 ba2.4k sqft4108 Apache Trail Ct, Granbury, TX 76048Off Market
- $580,200-- bd-- ba1.8k sqft4106 Apache Trail Ct, Granbury, TX 76048Off Market
Nearby schools
GreatSchools rating
- 7/10Mambrino SchoolGrades: PK-5Distance: 3.1 mi
- 4/10Granbury Middle SchoolGrades: 6-8Distance: 4.3 mi
- 6/10Granbury High SchoolGrades: 9-12Distance: 4 mi
Schools provided by the listing agent
- Elementary: Emma Roberson
- Middle: Granbury
- High: Granbury
- District: Granbury ISD
Source: NTREIS. This data may not be complete. We recommend contacting the local school district to confirm school assignments for this home.
Get a cash offer in 3 minutes
Find out how much your home could sell for in as little as 3 minutes with a no-obligation cash offer.
Estimated market value
$587,600
Get a cash offer in 3 minutes
Find out how much your home could sell for in as little as 3 minutes with a no-obligation cash offer.
Estimated market value
$587,600
- Texas
- Hood County
- Granbury
- 76048
- Indian Harbor
- 4022 Sioux Ct
Nearby cities
Nearby neighborhoods
Nearby zip codes
Other Granbury Topics
