Welcome to Hill House! This is your chance to own a piece of Glen Rose History. A fantastic one of a kind property located one block off the Glen Rose Square. This expansive property is for two parcels totaling 1.033 acres of tree canopied haven & getaway. There are 3 driveways to access this home: Mesquite St, Hill St and Vine St which is the direct entrance into down town. New water filtration system for the whole home, New floors throughout, New siding and gutters, 85 gallon hot water heater, Eufy security doorbell and security lights on all four corners and front and back porch. Kitchen offers Hickory countertops, marble backsplash, stainless appliances and butlers pantry. Both bathrooms have been recently renovated. The barn which is 24x25 with loft and has electric ran to it and has covered parking and a separate entrance on Hill St. Cute 2-Story metal storage shed. Enjoy the beautiful rock work on the patio with a view of the courthouse & square! Don't miss this opportunity to own a property with multiple uses, including primary home, getaway, Bed & Breakfast or VRBO in this charming town known for tourism. Some furniture in home and barn are for sale, if buyers are interested. This sale contains 2 Parcels Tax ID #2288 and Tax ID #105546
Pending
$495,000
312 Mesquite St, Glen Rose, TX 76043
3beds
1,768sqft
:
Get pre-qualified$3,280/mo
Single Family Residence
Built in 1950
1.03 Acres Lot
$484,100 Zestimate®
$280/sqft
$-- HOA
What's special
New siding and guttersNew floors throughoutFront and back porchStainless appliancesKitchen offers hickory countertopsButlers pantryCovered parking
- 48 days |
- 94 |
- 1 |
Likely to sell faster than
Zillow last checked:
Listing updated:
Listed by:
Lindsay Andersen 0667466 817-806-4100,
BHHS Premier Properties 817-806-4100
Source: NTREIS,MLS#: 21278102
Facts & features
Interior
Bedrooms & bathrooms
- Bedrooms: 3
- Bathrooms: 2
- Full bathrooms: 2
Primary bedroom
- Features: En Suite Bathroom
- Level: First
- Dimensions: 23 x 10
Bedroom
- Features: Split Bedrooms
- Level: First
- Dimensions: 13 x 16
Bedroom
- Features: Split Bedrooms
- Level: First
- Dimensions: 13 x 19
Bonus room
- Level: First
- Dimensions: 23 x 11
Living room
- Features: Built-in Features
- Level: First
- Dimensions: 22 x 17
Heating
- Central, Electric, Solar
Cooling
- Central Air, Electric
Appliances
- Included: Dishwasher, Electric Cooktop, Electric Oven, Electric Range, Electric Water Heater, Microwave
Features
- Decorative/Designer Lighting Fixtures, High Speed Internet, Cable TV
- Flooring: Vinyl, Wood
- Windows: Window Coverings
- Has basement: No
- Has fireplace: No
Interior area
- Total interior livable area: 1,768 sqft
Video & virtual tour
Property
Parking
- Total spaces: 4
- Parking features: Additional Parking, Concrete, Covered, Carport, Door-Multi, Direct Access, Driveway, Garage, Garage Door Opener, Garage Faces Rear
- Attached garage spaces: 2
- Carport spaces: 2
- Covered spaces: 4
Features
- Levels: One
- Stories: 1
- Patio & porch: Rear Porch, Front Porch, Patio, Covered
- Exterior features: Rain Gutters, Storage
- Pool features: None
- Fencing: Back Yard,Front Yard,Gate,Metal,Partial,Wood,Wrought Iron,Wire
Lot
- Size: 1.03 Acres
- Dimensions: 39988
- Features: Cleared, Corner Lot, Rolling Slope, Many Trees, Steep Slope
- Topography: Hill
- Residential vegetation: Cleared, Grassed, Partially Wooded
Details
- Additional structures: Barn(s), Outbuilding
- Parcel number: 02288
Construction
Type & style
- Home type: SingleFamily
- Architectural style: Traditional,Detached
- Property subtype: Single Family Residence
- Attached to another structure: Yes
Materials
- Wood Siding
- Foundation: Slab
- Roof: Composition,Shingle
Condition
- Year built: 1950
Utilities & green energy
- Utilities for property: Natural Gas Available, Municipal Utilities, Phone Available, Sewer Available, Water Available, Cable Available
Green energy
- Energy generation: Solar
Community & HOA
Community
- Security: Security System Owned, Security Lights
- Subdivision: Glen Rose Townsite
HOA
- Has HOA: No
Location
- Region: Glen Rose
Financial & listing details
- Price per square foot: $280/sqft
- Tax assessed value: $286,410
- Annual tax amount: $4,606
- Date on market: 6/12/2026
- Cumulative days on market: 42 days
- Listing terms: Cash,Conventional,FHA,VA Loan
Estimated market value
$484,100
$460,000 - $508,000
$1,973/mo
Price history
| Date | Event | Price |
|---|---|---|
| 7/2/2026 | Pending sale | $495,000$280/sqft |
Source: BHHS broker feed #21278102 Report a problem | ||
| 7/1/2026 | Contingent | $495,000$280/sqft |
Source: NTREIS #21278102 Report a problem | ||
| 6/12/2026 | Listed for sale | $495,000+182.9%$280/sqft |
Source: NTREIS #21278102 Report a problem | ||
| 7/24/2022 | Listing removed | -- |
Source: Owner Report a problem | ||
| 6/21/2022 | Listed for sale | $175,000-64.6%$99/sqft |
Source: Owner Report a problem | ||
| 7/30/2021 | Listing removed | -- |
Source: Owner Report a problem | ||
| 7/4/2021 | Listed for sale | $495,000+26.9%$280/sqft |
Source: Owner Report a problem | ||
| 3/24/2021 | Listing removed | -- |
Source: Owner Report a problem | ||
| 11/11/2020 | Listing removed | $390,000$221/sqft |
Source: Owner Report a problem | ||
| 8/27/2020 | Price change | $390,000-2.5%$221/sqft |
Source: Owner Report a problem | ||
| 6/15/2020 | Price change | $400,000+3.9%$226/sqft |
Source: Owner Report a problem | ||
| 6/13/2020 | Listed for sale | $385,000+68.1%$218/sqft |
Source: Owner Report a problem | ||
| 3/12/2018 | Listing removed | $229,000$130/sqft |
Source: CENTURY 21 Quad J Realty #13736010 Report a problem | ||
| 2/23/2018 | Pending sale | $229,000$130/sqft |
Source: CENTURY 21 Quad J Realty #13736010 Report a problem | ||
| 2/1/2018 | Price change | $229,000-2.6%$130/sqft |
Source: CENTURY 21 Quad J Realty #13736010 Report a problem | ||
| 1/10/2018 | Price change | $235,000-1.7%$133/sqft |
Source: CENTURY 21 Quad J Realty #13736010 Report a problem | ||
| 12/4/2017 | Listed for sale | $239,000+33.5%$135/sqft |
Source: Century 21 Quad J Realty #13736010 Report a problem | ||
| 9/16/2015 | Listing removed | $179,000$101/sqft |
Source: CENTURY 21 Quad J Realty #13224434 Report a problem | ||
| 8/24/2015 | Listed for sale | $179,000$101/sqft |
Source: CENTURY 21 Quad J Realty #13224434 Report a problem | ||
Public tax history
| Year | Property taxes | Tax assessment |
|---|---|---|
| 2025 | $1,423 -12.7% | $286,410 |
| 2024 | $1,629 -7% | $286,410 |
| 2023 | $1,752 -32.4% | $286,410 |
| 2022 | $2,594 -1.3% | $286,410 +22.3% |
| 2021 | $2,628 -5.6% | $234,100 +13.5% |
| 2020 | $2,782 | $206,330 +3% |
| 2019 | -- | $200,400 +62.6% |
| 2018 | -- | $123,220 +8.3% |
| 2017 | -- | $113,780 +17.3% |
| 2016 | -- | $96,990 +10.4% |
| 2015 | -- | $87,870 |
| 2014 | -- | $87,870 |
| 2012 | -- | $87,870 |
| 2011 | -- | $87,870 |
| 2010 | -- | $87,870 |
Find assessor info on the county website
Monthly payment
Est. payment
Payment breakdown
Explore the cost of this home by adjusting the details. Changes won't be saved.Climate risks
Neighborhood: 76043
Nearby schools
GreatSchools rating
- NAGlen Rose Elementary SchoolGrades: PK-2Distance: 0.5 mi
- 7/10Glen Rose Junior High SchoolGrades: 6-8Distance: 0.4 mi
- 7/10Glen Rose High SchoolGrades: 9-12Distance: 0.7 mi
Schools provided by the listing agent
- Elementary: Glen Rose
- Middle: Glen Rose
- High: Glen Rose
- District: Glen Rose ISD
Source: NTREIS. This data may not be complete. We recommend contacting the local school district to confirm school assignments for this home.
- $275,200-- bd-- ba-- sqft312 Mesquite St, Glen Rose, TX 76043Off Market
- $--0.29 Acres101 Hall St, Glen Rose, TX 76043Sold
- $--9,583.2 Square Feet107 Hill St, Glen Rose, TX 76043Sold

- $164,600-- bd-- ba870 sqft207 NE Vine St, Glen Rose, TX 76043Off Market
- $360,0004 bd5 ba2.4k sqft302 Hill St, Glen Rose, TX 76043For Sale
- $--10,018.8 Square Feet108 Hill St, Glen Rose, TX 76043Sold
- $--8,276.4 Square Feet106 Hill St, Glen Rose, TX 76043Sold
- $--8,276.4 Square Feet102 Hill St, Glen Rose, TX 76043Sold
A local agent can set up tours, give advice and negotiate with sellers.
Similar homes
- $540,0003 bd3 ba1.9k sqft106 Dove Meadow Ln, Glen Rose, TX 76043For Sale
 MLS ID #21250283, Crystal Brown. NTREIS
 - $379,9003 bd2 ba1.9k sqft119 Spanish Oaks Trl, Glen Rose, TX 76043For Sale
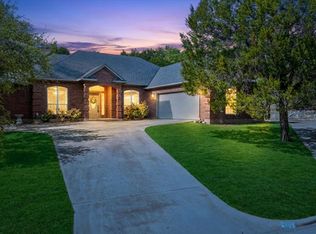 MLS ID #21150117, Charles O'Neal. NTREIS
 - $390,0002 bd2 ba1.2k sqft1455 County Road 2008 Unit B, Glen Rose, TX 76043For Sale
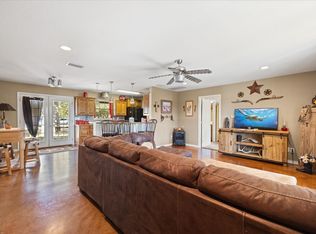 MLS ID #20753316, Sarah Dugle. NTREIS
 - $359,0003 bd2 ba1.6k sqft2837 County Road 301, Glen Rose, TX 76043For Sale
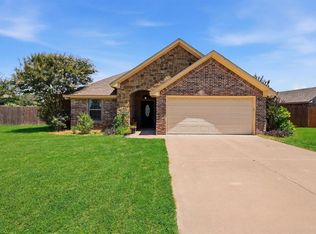 MLS ID #21325460, Renea Gallagher. NTREIS
 - $415,0003 bd2 ba2.1k sqft110 Valley Vw, Glen Rose, TX 76043For SaleMLS ID #21290253, Amanda Pogue. NTREIS
- $469,9004 bd3 ba2.2k sqft1016 County Road 337 Gln, Glen Rose, TX 76043For SaleMLS ID #21251115, Nancy Sillers. NTREIS
- $489,9004 bd2 ba2.5k sqft4000 Goliad Dr, Granbury, TX 76048For SaleMLS ID #21267609, Lindsey Dill. NTREIS
- $579,9003 bd2 ba2.3k sqft1129 County Road 306 #B, Rainbow, TX 76077For SaleMLS ID #21301482, Scott Ashford. NTREIS
- $385,0004 bd2 ba2k sqft127 Mesa Dr, Glen Rose, TX 76043For SaleMLS ID #21281887, Austin Jordan. NTREIS
- $585,0002 bd2 ba1.2k sqft3318 County Road 302, Glen Rose, TX 76048For SaleMLS ID #21240781, Alley Juul. NTREIS
- $498,0003 bd3 ba1.9k sqft1205 Comanche Cove Dr, Granbury, TX 76048For SaleMLS ID #21187431, Lacy McMillan. NTREIS
- $449,9003 bd2 ba2.2k sqft214 Knob Hill Dr, Granbury, TX 76048For SaleMLS ID #21300719, Jenna Sims. NTREIS
- $500,0003 bd3 ba2k sqft4021 Sioux Ct, Granbury, TX 76048For SaleMLS ID #21228767, Tom Jung. NTREIS
- $474,9003 bd2 ba1.7k sqft3930 Buena Vista Cir, Granbury, TX 76049For SaleMLS ID #21337511, Suzanne Rieter. NTREIS
- $575,0004 bd4 ba2.4k sqft1313 Porter Ct, Granbury, TX 76048For SaleMLS ID #21335887, Rebekah Legan. NTREIS
- $545,0003 bd2 ba2k sqft1609 Cheyenne Trl, Granbury, TX 76048For SaleMLS ID #21181589, Lance Welch. NTREIS
- $545,0003 bd2 ba2.1k sqft640 Sunfish Point, Bluff Dale, TX 76433For SaleMLS ID #21326609, Paula Donaho. NTREIS
- $525,0004 bd3 ba2.3k sqft3719 Lonesome Creek Rd, Granbury, TX 76049For SaleMLS ID #21171346, Charla Trapp. NTREIS
- $464,0003 bd3 ba1.7k sqft4045 Jimmy Houston Way, Bluff Dale, TX 76433For SaleMLS ID #21105515, Bill Parlett. NTREIS
- $545,0003 bd2 ba2k sqft4305 Skyline Dr, Bluff Dale, TX 76433For SaleMLS ID #21291338, Tammy Dill. NTREIS
