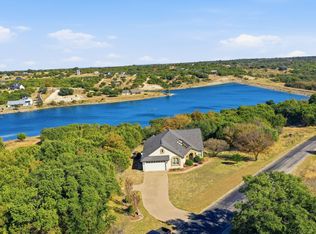
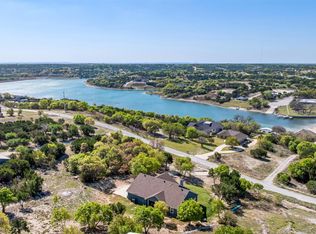
Lakefront property with incredible views!! This gorgeous custom home is designed for entertaining with an open floor plan and huge back patio overlooking a 100 acre private lake. Enter into the spacious living room with stunning stone fireplace. Lots of windows for soaking in the hill country views. Large dining area and beautiful kitchen with granite countertops, island, pot-filler, farm sink, and pantry. Master suite designed to take full advantage of the lake views! Downstairs office for those needing to work from home. Additional living room upstairs is spacious and has access to large covered deck with million dollar views. Two additional bedrooms with Jack n Jill bath. Meander down to the lake and enjoy fishing, kayaking, and swimming in the crystal blue waters. Mountain Lakes community amenities include clubhouse and pool, boat ramp, fishing dock, playground, bbq area, and RV storage area. Don't miss your chance at this beautiful home!
Under contract
$535,000
2350 Lakeside Dr, Bluff Dale, TX 76433
3beds
2,742sqft
Single Family Residence
Built in 2020
1.02 Acres Lot
$519,900 Zestimate®
$195/sqft
$25/mo HOA
What's special
Open floor planLarge dining area
- 97 days
- 49
- 0
Zillow last checked:
Listing updated:
Listed by:
Ymke Condy 0526564 254-396-3247,
Keller Williams Brazos West 817-279-6996,
Austin Jordan 0716843 254-396-7715,
Keller Williams Brazos West
Source: NTREIS,MLS#: 21336619
Facts & features
Interior
Bedrooms & bathrooms
- Bedrooms: 3
- Bathrooms: 3
- Full bathrooms: 3
Primary bedroom
- Features: Dual Sinks, En Suite Bathroom, Separate Shower, Walk-In Closet(s)
- Level: First
- Dimensions: 15 x 14
Bedroom
- Features: Ceiling Fan(s), En Suite Bathroom, Walk-In Closet(s)
- Level: Second
- Dimensions: 14 x 13
Bedroom
- Features: Ceiling Fan(s), En Suite Bathroom, Walk-In Closet(s)
- Level: Second
- Dimensions: 14 x 13
Primary bathroom
- Features: Built-in Features, Dual Sinks, En Suite Bathroom, Granite Counters
- Level: First
- Dimensions: 13 x 10
Dining room
- Level: First
- Dimensions: 15 x 11
Other
- Level: First
- Dimensions: 10 x 6
Other
- Features: Double Vanity, En Suite Bathroom, Granite Counters, Jack and Jill Bath
- Level: Second
- Dimensions: 8 x 5
Kitchen
- Features: Built-in Features, Granite Counters, Kitchen Island, Pantry
- Level: First
- Dimensions: 18 x 15
Living room
- Features: Fireplace
- Level: First
- Dimensions: 24 x 19
Living room
- Level: Second
- Dimensions: 19 x 12
Office
- Level: First
- Dimensions: 12 x 10
Heating
- Central, Electric, Fireplace(s)
Cooling
- Central Air, Ceiling Fan(s), Electric
Appliances
- Included: Dishwasher, Electric Cooktop, Electric Oven, Disposal, Microwave
Features
- Built-in Features, Decorative/Designer Lighting Fixtures, Granite Counters, High Speed Internet, Kitchen Island, Open Floorplan, Pantry, Cable TV, Walk-In Closet(s)
- Flooring: Carpet, Tile
- Has basement: No
- Number of fireplaces: 1
- Fireplace features: Living Room, Stone, Wood Burning
Interior area
- Total interior livable area: 2,742 sqft
Video & virtual tour
Property
Parking
- Total spaces: 2
- Parking features: Additional Parking, Concrete, Covered, Garage, Garage Door Opener
- Attached garage spaces: 2
Features
- Levels: Two
- Stories: 2
- Patio & porch: Covered
- Pool features: None
- Has view: Yes
- View description: Water
- Has water view: Yes
- Waterfront features: Lake Front, Waterfront
Lot
- Size: 1.02 Acres
- Features: Subdivision, Few Trees, Waterfront
Details
- Parcel number: R000066849
Construction
Type & style
- Home type: SingleFamily
- Architectural style: Traditional,Detached
- Property subtype: Single Family Residence
Materials
- Brick, Rock, Stone
- Foundation: Slab
- Roof: Composition
Condition
- Resale
- Year built: 2020
Utilities & green energy
- Sewer: Aerobic Septic, Septic Tank
- Water: Community/Coop
- Utilities for property: Electricity Connected, Septic Available, Separate Meters, Water Available, Cable Available
Community & HOA
Community
- Subdivision: Mountain Lakes Sec 1
HOA
- Has HOA: Yes
- Services included: All Facilities, Association Management, Maintenance Grounds
- HOA fee: $296 annually
- HOA name: Real Manage
- HOA phone: 972-380-3505
Location
- Region: Bluff Dale
Financial & listing details
- Price per square foot: $195/sqft
- Tax assessed value: $589,090
- Annual tax amount: $5,379
- Date on market: 7/20/2026
- Cumulative days on market: 873 days
- Listing terms: Cash,Conventional
- Road surface type: Asphalt
Estimated market value
$519,900
$494,000 - $546,000
$3,467/mo
Price history
| Date | Event | Price |
|---|---|---|
| 9/6/2026 | Contingent | $535,000$195/sqft |
Source: NTREIS #21336619 Report a problem | ||
| 7/20/2026 | Listed for sale | $535,000-10.5%$195/sqft |
Source: NTREIS #21336619 Report a problem | ||
| 7/1/2026 | Listing removed | $598,000$218/sqft |
Source: NTREIS #21004281 Report a problem | ||
| 12/29/2025 | Price change | $598,000+4.9%$218/sqft |
Source: NTREIS #21004281 Report a problem | ||
| 8/25/2025 | Price change | $570,000-4.2%$208/sqft |
Source: NTREIS #21004281 Report a problem | ||
| 7/19/2025 | Listed for sale | $595,000$217/sqft |
Source: NTREIS #21004281 Report a problem | ||
| 7/16/2025 | Listing removed | $595,000$217/sqft |
Source: NTREIS #20613402 Report a problem | ||
| 6/30/2025 | Listed for sale | $595,000$217/sqft |
Source: NTREIS #20613402 Report a problem | ||
| 6/20/2025 | Contingent | $595,000$217/sqft |
Source: NTREIS #20613402 Report a problem | ||
| 4/30/2025 | Price change | $595,000-8.5%$217/sqft |
Source: NTREIS #20613402 Report a problem | ||
| 2/25/2025 | Price change | $650,000-2.3%$237/sqft |
Source: NTREIS #20613402 Report a problem | ||
| 12/2/2024 | Listed for sale | $665,000-4.3%$243/sqft |
Source: NTREIS #20613402 Report a problem | ||
| 9/30/2024 | Listing removed | $695,000$253/sqft |
Source: NTREIS #20613402 Report a problem | ||
| 5/13/2024 | Listed for sale | $695,000$253/sqft |
Source: NTREIS #20613402 Report a problem | ||
Public tax history
| Year | Property taxes | Tax assessment |
|---|---|---|
| 2025 | $4,754 +4% | $519,030 +11.2% |
| 2024 | $4,570 +10.4% | $466,609 -14.9% |
| 2023 | $4,139 -15.4% | $548,020 +29% |
| 2022 | $4,893 +2.1% | $424,880 +21.2% |
| 2021 | $4,792 +774.7% | $350,570 +974.1% |
| 2020 | $548 -1.5% | $32,640 |
| 2019 | $556 +10.1% | $32,640 |
| 2018 | $505 | $32,640 +6.7% |
| 2017 | $505 +96.9% | $30,600 +87.5% |
| 2016 | $256 -0.4% | $16,320 |
| 2015 | $258 | $16,320 |
| 2014 | $258 | $16,320 |
Find assessor info on the county website
Monthly payment
Est. payment
Payment breakdown
Explore the cost of this home by adjusting the details. Changes won't be saved.Climate risks
Neighborhood: 76433
Nearby schools
Schools provided by the listing agent
- Elementary: Bluff Dale
- Middle: Bluff Dale
- High: Bluff Dale
- District: Bluff Dale ISD
Source: NTREIS. This data may not be complete. We recommend contacting the local school district to confirm school assignments for this home.
Similar homes
- $536,0003 bd2 ba2.1k sqft640 Sunfish Point, Bluff Dale, TX 76433For Sale
 MLS ID #21326609, Paula Donaho. NTREIS
 - $539,0003 bd3 ba2.2k sqft6525 Compass Way, Bluff Dale, TX 76433For Sale
 MLS ID #21108828, Larinda Ray. NTREIS
 - $429,0003 bd2 ba2.1k sqft1445 Lakeside Dr, Bluff Dale, TX 76433For Sale
 MLS ID #21220945, John Lenz. NTREIS
 - $665,0004 bd3 ba2.8k sqft565 Ridgeway Dr, Bluff Dale, TX 76433For Sale
 MLS ID #20968251, Paula Donaho. NTREIS
