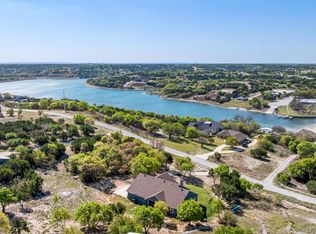
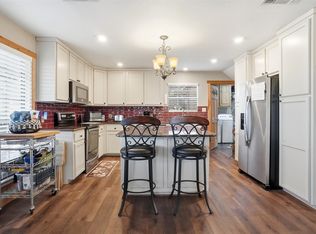
This beautiful 3-bedroom, 2-bath home with an office space, situated on a full acre in the desirable Mountain Lakes Ranch community, is only 3 years old and still looks brand new! From the moment you arrive, you'll appreciate the gorgeous landscaping and pride of ownership that make this property truly stand out. Enjoy the benefits of a nearly new home without the wait of new construction. With a spacious one-acre setting, you'll have room to relax, entertain, garden, or simply enjoy the beauty and privacy of your surroundings. The view from the front and back are both something to see. Mountain Lakes Ranch offers an exceptional lifestyle with an abundance of HOA amenities, including two private lakes (approximately 45 and 100 acres), fishing, boating, boat ramps, community docks, a swimming pool, clubhouse, pavilion, playground, walking trails, outdoor exercise equipment, community garden, and RV park and storage facilities. Conveniently located between Granbury and Stephenville, Mountain Lakes Ranch offers residents the opportunity to enjoy the tranquility of country living while remaining within driving distance of shopping, dining, entertainment, and everyday conveniences.
For sale
$435,000
1565 Lakeside Dr, Bluff Dale, TX 76433
3beds
1,903sqft
Single Family Residence
Built in 2023
1.01 Acres Lot
$428,800 Zestimate®
$229/sqft
$25/mo HOA
What's special
Office spaceGorgeous landscapingSpacious one-acre setting
- 4 days
- 114
- 8
Likely to sell faster than
Zillow last checked:
Listing updated:
Listed by:
Shelina Krivan 0674697,
Epique Realty, LLC 512-387-0722
Source: NTREIS,MLS#: 21429596
Facts & features
Interior
Bedrooms & bathrooms
- Bedrooms: 3
- Bathrooms: 2
- Full bathrooms: 2
Primary bedroom
- Features: Ceiling Fan(s)
- Level: First
- Dimensions: 16 x 15
Bedroom
- Features: Ceiling Fan(s), Walk-In Closet(s)
- Level: First
- Dimensions: 12 x 12
Bedroom
- Features: Ceiling Fan(s), Walk-In Closet(s)
- Level: First
- Dimensions: 12 x 12
Primary bathroom
- Features: Built-in Features, Closet Cabinetry, Dual Sinks, Garden Tub/Roman Tub, Linen Closet, Separate Shower, Walk-In Shower
- Level: First
- Dimensions: 12 x 13
Dining room
- Level: First
- Dimensions: 12 x 12
Family room
- Features: Ceiling Fan(s), Fireplace
- Level: First
- Dimensions: 17 x 18
Other
- Features: Built-in Features, Stone Counters
- Level: First
- Dimensions: 8 x 5
Kitchen
- Features: Breakfast Bar, Built-in Features, Granite Counters, Pantry, Walk-In Pantry
- Level: First
- Dimensions: 12 x 10
Laundry
- Features: Built-in Features, Closet
- Level: First
- Dimensions: 10 x 7
Living room
- Features: Ceiling Fan(s), Fireplace
- Level: First
- Dimensions: 16 x 18
Office
- Level: First
- Dimensions: 9 x 7
Heating
- Central, Electric, Fireplace(s)
Cooling
- Central Air, Ceiling Fan(s), Electric, Roof Turbine(s)
Appliances
- Included: Double Oven, Dishwasher, Electric Cooktop, Electric Oven, Disposal, Microwave, Water Softener, Vented Exhaust Fan
Features
- Eat-in Kitchen, Granite Counters, High Speed Internet, Open Floorplan, Pantry, Cable TV, Walk-In Closet(s), Wired for Sound
- Flooring: Luxury Vinyl Plank
- Windows: Window Coverings
- Has basement: No
- Number of fireplaces: 1
- Fireplace features: Wood Burning
Interior area
- Total interior livable area: 1,903 sqft
Video & virtual tour
Property
Parking
- Total spaces: 2
- Parking features: Additional Parking, Alley Access, Asphalt, Driveway, RV Access/Parking
- Attached garage spaces: 2
Features
- Levels: One
- Stories: 1
- Pool features: None, Community
- Fencing: None
Lot
- Size: 1.01 Acres
- Features: Level, Few Trees
- Residential vegetation: Cleared
Details
- Parcel number: R000066883
- Other equipment: None
Construction
Type & style
- Home type: SingleFamily
- Architectural style: Traditional,Detached
- Property subtype: Single Family Residence
Materials
- Concrete
- Foundation: Slab
- Roof: Composition
Condition
- Resale
- Year built: 2023
Utilities & green energy
- Sewer: Septic Tank
- Water: Public
- Utilities for property: Electricity Connected, Septic Available, Water Available, Cable Available
Community & HOA
Community
- Features: Clubhouse, Fishing, Lake, Marina, Other, Pool
- Subdivision: Mountain Lakes Sec 1
HOA
- Has HOA: Yes
- Services included: All Facilities
- HOA fee: $295 annually
- HOA name: Poa Of Mountain Lakes Ranch
- HOA phone: 817-559-7524
Location
- Region: Bluff Dale
Financial & listing details
- Price per square foot: $229/sqft
- Tax assessed value: $409,450
- Annual tax amount: $4,971
- Date on market: 11/6/2026
- Cumulative days on market: 4 days
- Listing terms: Cash,Conventional,FHA,Other,VA Loan
- Exclusions: Refrigerator
Estimated market value
$428,800
$407,000 - $450,000
$2,600/mo
Price history
| Date | Event | Price |
|---|---|---|
| 11/6/2026 | Listed for sale | $435,000$229/sqft |
Source: NTREIS #21429596 Report a problem | ||
Public tax history
| Year | Property taxes | Tax assessment |
|---|---|---|
| 2025 | $3,501 -4.5% | $409,450 +5.3% |
| 2024 | $3,666 +1262.9% | $388,820 +1733.2% |
| 2023 | $269 -14.7% | $21,210 |
| 2022 | $315 +25.2% | $21,210 +31.3% |
| 2021 | $252 +14.3% | $16,160 +23.1% |
| 2020 | $220 -1.5% | $13,130 |
| 2019 | $224 +34.2% | $13,130 |
| 2018 | $167 | $13,130 +30% |
| 2017 | $167 +16.7% | $10,100 +11.1% |
| 2016 | $143 +12% | $9,090 +12.5% |
| 2015 | $127 | $8,080 |
| 2014 | $127 | $8,080 |
Find assessor info on the county website
Monthly payment
Est. payment
Payment breakdown
Explore the cost of this home by adjusting the details. Changes won't be saved.Climate risks
Neighborhood: 76433
Nearby schools
Schools provided by the listing agent
- Elementary: Bluff Dale
- Middle: Bluff Dale
- High: Bluff Dale
- District: Bluff Dale ISD
Source: NTREIS. This data may not be complete. We recommend contacting the local school district to confirm school assignments for this home.

Similar homes
- $429,0003 bd2 ba2.1k sqft1445 Lakeside Dr, Bluff Dale, TX 76433For Sale
 MLS ID #21220945, John Lenz. NTREIS
- $610,0004 bd2 ba2.2k sqft2635 Schooner Way, Bluff Dale, TX 76433For Sale
 MLS ID #21425800, Thomas Eaves. NTREIS
- $439,9953 bd3 ba1.7k sqft4045 Jimmy Houston Way, Bluff Dale, TX 76433For Sale
 MLS ID #21105515, Bill Parlett. NTREIS
- $536,0003 bd2 ba2.1k sqft640 Sunfish Point, Bluff Dale, TX 76433For Sale
 MLS ID #21326609, Paula Donaho. NTREIS
