This new construction Mediterranean style home has phenomenal views from the back porch and upstairs balcony. Located in Tuscan Village in Glen Rose, this home has an open concept, with game room and office to give everyone in the family lots of space. Beautiful wood like ceramic tile, granite in kitchen and bathrooms, kitchen island, decorative lighting, plenty of natural lighting, and spa-like master bathroom. Tuscan Village has community clubhouse and pool for homeowners to enjoy. Glen Rose has endless possibilities of exciting things to do with the family such as visiting the dinosaur tracks, fossil rim wildlife, great restaurants and shopping in Historic downtown, floating the Paluxy River at Tres Rio Park, and theatre and performances at The Promise. Enjoy your coffee on the back porch as you take in the views of the valley below while the kids are playing a game of pool with theirs friends in the game room.
Sold
Price Unknown
172 Valley View Gln, Glen Rose, TX 76043
4beds
2,806sqft
Single Family Residence
Built in 2022
6,969 Square Feet Lot
$-- Zestimate®
$--/sqft
$2,853 Estimated rent
Home value
Not available
Estimated sales range
Not available
$2,853/mo
Zestimate® history
Owner options
List your home for rent
$2,853/mo
Rent Zestimate®
Find your next renter with Zillow Rental Manager. Plus, with online applications, you can quickly screen prospective tenants – for free.
$2,853/mo
Rent Zestimate®
Refinance and save
$450/mo
Est. payment
Refinancing to a lower rate could help reduce your monthly payments and save thousands over the life of the loan.
$450/mo
Est. payment
Explore your selling options
Work with a Zillow partner agent
Leverage their expertise and Zillow's premium Showcase listings to get your home seen by more buyers.
Get startedList with your own agent
Get your home in front of millions of buyers by listing it on Zillow.
Learn how to do itSell it yourself
Take full control of how buyers see your home on Zillow by listing For Sale by Owner (FSBO).
List your homeWhat's special
Zillow last checked:
Listing updated:
Listed by:
Colista James 817-279-6996,
Keller Williams Brazos West 817-279-6996
Bought with:
Laura Phillips
Elevate Realty Group
Source: NTREIS,MLS#: 20234933
Facts & features
Interior
Bedrooms & bathrooms
- Bedrooms: 4
- Bathrooms: 3
- Full bathrooms: 3
Primary bedroom
- Features: Closet Cabinetry, Dual Sinks, En Suite Bathroom, Linen Closet, Separate Shower, Walk-In Closet(s)
- Level: First
- Dimensions: 13 x 14
Bedroom
- Features: Closet Cabinetry, Walk-In Closet(s)
- Level: First
- Dimensions: 13 x 11
Bedroom
- Features: Closet Cabinetry, Split Bedrooms, Walk-In Closet(s)
- Level: Second
- Dimensions: 13 x 15
Bedroom
- Features: Closet Cabinetry, Split Bedrooms, Walk-In Closet(s)
- Level: Second
- Dimensions: 13 x 11
Bathroom
- Features: Granite Counters
- Level: First
- Dimensions: 10 x 11
Bathroom
- Features: Built-in Features, Granite Counters
- Level: First
- Dimensions: 11 x 5
Bathroom
- Features: Built-in Features, Granite Counters
- Level: Second
- Dimensions: 10 x 5
Breakfast room nook
- Features: Eat-in Kitchen
- Level: First
- Dimensions: 9 x 16
Game room
- Level: Second
- Dimensions: 16 x 27
Living room
- Features: Built-in Features
- Level: First
- Dimensions: 14 x 19
Loft
- Features: Built-in Features
- Level: First
- Dimensions: 14 x 19
Office
- Level: First
- Dimensions: 13 x 10
Utility room
- Level: First
- Dimensions: 6 x 3
Heating
- Central, Electric, ENERGY STAR Qualified Equipment, Heat Pump, Zoned
Cooling
- Attic Fan, Central Air, Ceiling Fan(s), Electric, ENERGY STAR Qualified Equipment
Appliances
- Included: Dishwasher, Electric Cooktop, Electric Oven, Electric Water Heater, Disposal, Microwave
- Laundry: Washer Hookup, Electric Dryer Hookup, Laundry in Utility Room
Features
- Built-in Features, Decorative/Designer Lighting Fixtures, Double Vanity, Eat-in Kitchen, Granite Counters, High Speed Internet, Kitchen Island, Open Floorplan, Pantry, Cable TV, Vaulted Ceiling(s), Wired for Sound
- Flooring: Carpet, Ceramic Tile
- Has basement: No
- Has fireplace: No
Interior area
- Total interior livable area: 2,806 sqft
Property
Parking
- Total spaces: 2
- Parking features: Door-Single, Garage Faces Front, Garage, Garage Door Opener
- Attached garage spaces: 2
Features
- Levels: Two
- Stories: 2
- Patio & porch: Covered, Deck, Balcony
- Exterior features: Balcony
- Pool features: None, Community
- Fencing: Back Yard,Metal
- Has view: Yes
- View description: Park/Greenbelt
Lot
- Size: 6,969 Square Feet
- Features: Landscaped, Subdivision, Few Trees
Details
- Parcel number: R000018022
Construction
Type & style
- Home type: SingleFamily
- Architectural style: Mediterranean,Spanish,Detached
- Property subtype: Single Family Residence
Materials
- Stucco
- Foundation: Slab
- Roof: Spanish Tile
Condition
- New construction: Yes
- Year built: 2022
Utilities & green energy
- Sewer: Public Sewer
- Water: Public
- Utilities for property: Electricity Connected, Sewer Available, Separate Meters, Underground Utilities, Water Available, Cable Available
Community & HOA
Community
- Features: Clubhouse, Pool, Curbs, Sidewalks
- Subdivision: Tuscan Village
HOA
- Has HOA: Yes
- Services included: All Facilities, Association Management, Maintenance Structure
- HOA fee: $450 semi-annually
- HOA name: Tuscan Village HOA
- HOA phone: 817-219-0998
Location
- Region: Glen Rose
Financial & listing details
- Date on market: 1/10/2023
- Cumulative days on market: 186 days
- Listing terms: Cash,Conventional,FHA,VA Loan
- Electric utility on property: Yes
Price history
| Date | Event | Price |
|---|---|---|
| 8/29/2023 | Sold | -- |
Source: NTREIS #20234933 Report a problem | ||
| 8/25/2023 | Pending sale | $450,000$160/sqft |
Source: NTREIS #20234933 Report a problem | ||
| 7/14/2023 | Contingent | $450,000$160/sqft |
Source: NTREIS #20234933 Report a problem | ||
| 7/7/2023 | Price change | $450,000-2.2%$160/sqft |
Source: NTREIS #20234933 Report a problem | ||
| 6/12/2023 | Price change | $460,000-3.6%$164/sqft |
Source: NTREIS #20234933 Report a problem | ||
| 5/4/2023 | Price change | $477,000-2.1%$170/sqft |
Source: NTREIS #20234933 Report a problem | ||
| 3/21/2023 | Price change | $487,000-2.4%$174/sqft |
Source: NTREIS #20234933 Report a problem | ||
| 1/10/2023 | Listed for sale | $499,000$178/sqft |
Source: NTREIS #20234933 Report a problem | ||
Public tax history
Tax history is unavailable.
Neighborhood: 76043
Nearby homes
- $475,0003 bd2 ba2.3k sqft119 Valley Vw, Glen Rose, TX 76043For Sale

- $39,9006,098.4 Square Feet177 Valley Vw, Glen Rose, TX 76043Lot/Land
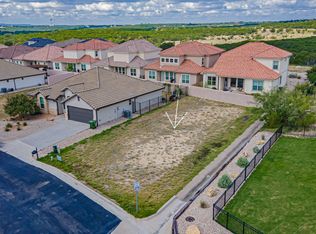
- $464,9005 bd3 ba2.5k sqft178 Valley View St, Glen Rose, TX 76043New Construction

- $--10,300 Square FeetValley View St #6R, Glen Rose, TX 76043Off Market
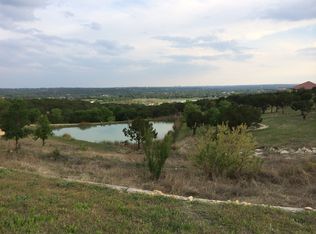
- $--3 bd2 ba1.9k sqft171 Valley Vw, Glen Rose, TX 76043Sold
- $442,7003 bd3 ba2.6k sqft135 Valley View Gln, Rose, TX 76043Off Market
- $--4 bd4 ba3.2k sqft120 Valley View St, Glen Rose, TX 76043Sold
- $444,7004 bd2 ba2.4k sqft176 Valley Vw, Glen Rose, TX 76043Off Market
Nearby schools
GreatSchools rating
- NAGlen Rose Elementary SchoolGrades: PK-2Distance: 1.9 mi
- 7/10Glen Rose Junior High SchoolGrades: 6-8Distance: 1.1 mi
- 7/10Glen Rose High SchoolGrades: 9-12Distance: 2 mi
Schools provided by the listing agent
- Elementary: Glen Rose
- High: Glen Rose
- District: Glen Rose ISD
Source: NTREIS. This data may not be complete. We recommend contacting the local school district to confirm school assignments for this home.
- Texas
- Somervell County
- Glen Rose
- 76043
- 172 Valley View Gln
Nearby cities
Nearby zip codes
Other Glen Rose Topics
