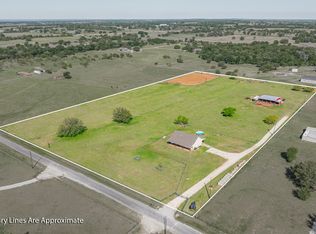
Custom-built and filled with thoughtful upgrades, this exceptional home sits on 10 ag-exempt, fully fenced, treed acres offering privacy, beauty, and endless possibilities. A long, winding driveway welcomes you home, setting the tone for the peaceful country escape that awaits. Designed for both everyday living and entertaining, the gourmet kitchen features abundant storage with drawer-style cabinetry, a large center island, and an open-concept layout that flows seamlessly into the living and dining areas. The dining space is highlighted by a striking wall of custom built-ins, complete with a wine rack and additional storage, while the living room serves as the heart of the home with a dramatic floor-to-ceiling fireplace and expansive windows that flood the space with natural light and frame serene views of the surrounding acreage. The primary bedroom is a true retreat, offering a welcome escape at the end of the day with an ensuite bath featuring dual vanities, a soaking tub, and a separate shower. An oversized fourth bedroom includes its own ensuite bath and walk-in closet, making it ideal for an in-law suite, guest quarters, or second living area. A quaint study with a built-in desk provides the perfect space for working from home or managing daily tasks. The thoughtfully designed laundry room is not to be outdone, featuring granite countertops, built-in cabinetry, a sink, a large mud closet, and direct access from the garage, blending style with everyday convenience. Outdoors, enjoy unobstructed views, mature trees, and wide-open space, along with a covered RV area complete with septic and RV hookup. This versatile 10-acre tract is ready to accommodate your vision—whether recreational, agricultural, or simply a private retreat. Located in the highly sought-after Glen Rose ISD, this remarkable property offers the perfect balance of peaceful country living and refined comfort.
Sold
Price Unknown
1211 County Road 1024, Glen Rose, TX 76043
4beds
2,572sqft
Single Family Residence
Built in 2017
10 Acres Lot
$731,700 Zestimate®
$--/sqft
$3,232 Estimated rent
Home value
$731,700
$695,000 - $768,000
$3,232/mo
Zestimate® history
Owner options
List your home for rent
$3,232/mo
Rent Zestimate®
Find your next renter with Zillow Rental Manager. Plus, with online applications, you can quickly screen prospective tenants – for free.
$3,232/mo
Rent Zestimate®
Refinance and save
Refinancing to a lower rate could help reduce your monthly payments and save thousands over the life of the loan.
Explore your selling options
Work with a Zillow partner agent
Leverage their expertise and Zillow's premium Showcase listings to get your home seen by more buyers.
Get startedList with your own agent
Get your home in front of millions of buyers by listing it on Zillow.
Learn how to do itSell it yourself
Take full control of how buyers see your home on Zillow by listing For Sale by Owner (FSBO).
List your homeWhat's special
Thoughtful upgradesLarge center islandLong winding drivewayGourmet kitchen
Zillow last checked:
Listing updated:
Listed by:
Jeanenne Kienle 0534072,
Skyward Realty Group LLC 817-307-0600
Bought with:
Brandon Faidley
Bray Real Estate-Ft Worth
Source: NTREIS,MLS#: 21151447
Facts & features
Interior
Bedrooms & bathrooms
- Bedrooms: 4
- Bathrooms: 3
- Full bathrooms: 3
Primary bedroom
- Features: Ceiling Fan(s), En Suite Bathroom, Walk-In Closet(s)
- Level: First
- Dimensions: 19 x 14
Bedroom
- Features: Ceiling Fan(s), En Suite Bathroom, Split Bedrooms, Walk-In Closet(s)
- Level: First
- Dimensions: 18 x 14
Bedroom
- Features: Ceiling Fan(s), Split Bedrooms, Walk-In Closet(s)
- Level: First
- Dimensions: 10 x 12
Bedroom
- Features: Ceiling Fan(s), Split Bedrooms, Walk-In Closet(s)
- Level: First
- Dimensions: 11 x 11
Dining room
- Features: Built-in Features
- Level: First
- Dimensions: 12 x 12
Other
- Features: Built-in Features, En Suite Bathroom, Stone Counters
- Level: First
- Dimensions: 5 x 8
Other
- Features: Built-in Features
- Level: First
- Dimensions: 7 x 8
Other
- Features: Built-in Features, Dual Sinks, Double Vanity, En Suite Bathroom, Granite Counters, Jetted Tub, Stone Counters
- Level: First
- Dimensions: 10 x 13
Kitchen
- Features: Breakfast Bar, Built-in Features, Granite Counters, Kitchen Island, Pantry, Pot Filler, Stone Counters, Walk-In Pantry
- Level: First
- Dimensions: 21 x 10
Laundry
- Features: Built-in Features, Granite Counters, Utility Sink
- Level: First
- Dimensions: 13 x 7
Living room
- Features: Ceiling Fan(s), Fireplace
- Level: First
- Dimensions: 25 x 22
Office
- Features: Built-in Features
- Level: First
- Dimensions: 7 x 7
Heating
- Central, Electric
Cooling
- Central Air, Ceiling Fan(s), Electric
Appliances
- Included: Double Oven, Dishwasher, Electric Cooktop, Electric Oven, Electric Water Heater, Disposal, Microwave
- Laundry: Washer Hookup, Dryer Hookup, ElectricDryer Hookup, Laundry in Utility Room
Features
- Built-in Features, Chandelier, Decorative/Designer Lighting Fixtures, Double Vanity, Eat-in Kitchen, Granite Counters, Kitchen Island, Open Floorplan, Pantry, Vaulted Ceiling(s), Natural Woodwork, Walk-In Closet(s)
- Flooring: Ceramic Tile
- Has basement: No
- Number of fireplaces: 1
- Fireplace features: Gas, Wood Burning
Interior area
- Total interior livable area: 2,572 sqft
Property
Parking
- Total spaces: 2
- Parking features: Additional Parking, Door-Single, Garage, Garage Door Opener, Gravel, Gated, Kitchen Level, Oversized, RV Carport, Garage Faces Side, Boat, RV Access/Parking
- Attached garage spaces: 2
Features
- Levels: One
- Stories: 1
- Patio & porch: Covered
- Exterior features: Rain Gutters, RV Hookup
- Pool features: None
- Fencing: Barbed Wire,Fenced,Wood,Wire
Lot
- Size: 10 Acres
- Features: Acreage, Back Yard, Cleared, Interior Lot, Lawn, Many Trees
Details
- Additional structures: Outbuilding, Poultry Coop, RV/Boat Storage, Shed(s), Storage
- Parcel number: 49142
Construction
Type & style
- Home type: SingleFamily
- Architectural style: Ranch,Traditional,Detached
- Property subtype: Single Family Residence
- Attached to another structure: Yes
Materials
- Rock, Stone
- Foundation: Slab
- Roof: Composition
Condition
- Year built: 2017
Utilities & green energy
- Sewer: Aerobic Septic, Septic Tank
- Water: Community/Coop
- Utilities for property: Electricity Available, Electricity Connected, Propane, Septic Available, Water Available
Green energy
- Energy efficient items: Insulation
Community & HOA
Community
- Security: Smoke Detector(s)
- Subdivision: Fossil Rdg
HOA
- Has HOA: No
Location
- Region: Glen Rose
Financial & listing details
- Tax assessed value: $685,440
- Annual tax amount: $6,048
- Date on market: 1/21/2026
- Cumulative days on market: 30 days
- Listing terms: Cash,Conventional,FHA,USDA Loan,VA Loan
- Exclusions: All garage storage, air compressor, refrigerators and garage freezer.
- Electric utility on property: Yes
Price history
| Date | Event | Price |
|---|---|---|
| 4/20/2026 | Sold | -- |
Source: NTREIS #21151447 Report a problem | ||
| 2/27/2026 | Pending sale | $750,000$292/sqft |
Source: NTREIS #21151447 Report a problem | ||
| 2/20/2026 | Contingent | $750,000$292/sqft |
Source: NTREIS #21151447 Report a problem | ||
| 1/29/2026 | Listed for sale | $750,000$292/sqft |
Source: NTREIS #21151447 Report a problem | ||
| 1/27/2026 | Contingent | $750,000$292/sqft |
Source: NTREIS #21151447 Report a problem | ||
| 1/21/2026 | Listed for sale | $750,000$292/sqft |
Source: NTREIS #21151447 Report a problem | ||
Public tax history
| Year | Property taxes | Tax assessment |
|---|---|---|
| 2025 | $3,668 +4.1% | $451,980 -1.6% |
| 2024 | $3,524 +5.3% | $459,540 -6.2% |
| 2023 | $3,345 -9.3% | $490,080 +1% |
| 2022 | $3,689 -7.2% | $485,080 +47.4% |
| 2021 | $3,975 +12.1% | $328,990 +18.2% |
| 2020 | $3,545 | $278,220 |
| 2019 | -- | -- |
| 2018 | -- | -- |
| 2017 | -- | $52,200 |
| 2016 | -- | $52,200 +3.6% |
| 2015 | -- | $50,400 |
| 2014 | -- | -- |
Find assessor info on the county website
Neighborhood: 76043
Nearby homes
- $782,500-- bd-- ba2k sqft1264 County Road 1024, Glen Rose, TX 76043Off Market
- $834,300-- bd-- ba1.9k sqft1289 County Road 1024, Glen Rose, TX 76043Off Market
- $750,0002 bd2 ba1.5k sqft1186 County Road 1024, Glen Rose, TX 76043For Sale
- $246,98010.4 Acres6195 N Fm 56, Glen Rose, TX 76043Off Market
- $938,800-- bd-- ba1.2k sqft1024 County Road 1024, Glen Rose, TX 76043Off Market
- $221,700-- bd-- ba600 sqft6088 N Fm 56, Glen Rose, TX 76043Off Market
- $--18.15 Acres6735 N Fm 56, Glen Rose, TX 76043Off Market
- $190,600-- bd-- ba1.5k sqft1051 County Road 331, Glen Rose, TX 76043Off Market
Nearby schools
GreatSchools rating
- NAGlen Rose Elementary SchoolGrades: PK-2Distance: 5.4 mi
- 7/10Glen Rose Junior High SchoolGrades: 6-8Distance: 5.4 mi
- 7/10Glen Rose High SchoolGrades: 9-12Distance: 5.3 mi
Schools provided by the listing agent
- Elementary: Glen Rose
- High: Glen Rose
- District: Glen Rose ISD
Source: NTREIS. This data may not be complete. We recommend contacting the local school district to confirm school assignments for this home.
Get a cash offer in 3 minutes
Find out how much your home could sell for in as little as 3 minutes with a no-obligation cash offer.
Estimated market value
$731,700
Get a cash offer in 3 minutes
Find out how much your home could sell for in as little as 3 minutes with a no-obligation cash offer.
Estimated market value
$731,700
- Texas
- Somervell County
- Glen Rose
- 76043
- 1211 County Road 1024
Nearby cities
Nearby zip codes
Other Glen Rose Topics
