She's Back and Pretty as Ever! Designed by a well-known Fort Worth architect, this beautifully renovated luxury Craftsman home blends historic charm with designer touches all within walking distance of the famous Granbury Square! Designer touches abound, from the exquisite lighting and plumbing fixtures to the beautiful renovated wood floors, double master suites. The kitchen is a dream with all Cafe Appliances, spacious island, custom cabinets , ideal for cooking and entertaining. Dining area adds a perfect touch for gatherings. Backyard oasis, complete with new large patio, landscaping and stunning Newer saltwater heated Pool! Perfect setup for outdoor relaxation and entertaining! Additional highlights include new PVC plumbing and HVAC, Home dehumidifier, Aprilair advance Sail filtration, Reverse osmosis water filter, foam insulation attic & exterior walls, Mineral wool insulation interior walls for sound absorption. Anderson wood windows & doors, spacious turfed front and backyard!Located in the Historic District which allows short term rentals!
Pending
$699,500
119 W Bluff St, Granbury, TX 76048
2beds
1,250sqft
Single Family Residence
Built in 1937
9,844 Square Feet Lot
$680,800 Zestimate®
$560/sqft
$-- HOA
What's special
Double master suitesBackyard oasisNew large patioBeautiful renovated wood floorsSpacious islandCustom cabinets
- 22 days
- 2,077
- 159
Likely to sell faster than
Zillow last checked:
Listing updated:
Listed by:
Katie Cross 0662889 (682)205-1502,
Magnolia Realty 682-205-1502
Source: NTREIS,MLS#: 21394180
Facts & features
Interior
Bedrooms & bathrooms
- Bedrooms: 2
- Bathrooms: 2
- Full bathrooms: 2
Primary bedroom
- Features: Ceiling Fan(s), En Suite Bathroom
- Level: First
- Dimensions: 12 x 14
Primary bedroom
- Features: Ceiling Fan(s), En Suite Bathroom
- Level: First
- Dimensions: 12 x 14
Other
- Features: Built-in Features, Solid Surface Counters, Separate Shower, Walk-In Shower
- Level: First
- Dimensions: 8 x 14
Other
- Features: Solid Surface Counters, Walk-In Shower
- Level: First
- Dimensions: 8 x 13
Kitchen
- Features: Built-in Features, Eat-in Kitchen, Galley Kitchen, Kitchen Island, Stone Counters, Solid Surface Counters
- Level: First
- Dimensions: 14 x 16
Living room
- Features: Ceiling Fan(s), Fireplace
- Level: First
- Dimensions: 12 x 17
Heating
- Central, Natural Gas, Wood Stove
Cooling
- Central Air, Ceiling Fan(s), Electric
Appliances
- Included: Some Gas Appliances, Double Oven, Dishwasher, Gas Cooktop, Disposal, Gas Oven, Gas Water Heater, Ice Maker, Microwave, Plumbed For Gas, Range, Refrigerator, Some Commercial Grade, Tankless Water Heater, Vented Exhaust Fan, Water Purifier
- Laundry: Gas Dryer Hookup, In Hall, Stacked
Features
- Built-in Features, Decorative/Designer Lighting Fixtures, Eat-in Kitchen, High Speed Internet, Kitchen Island, Multiple Master Suites, Open Floorplan, Paneling/Wainscoting, Smart Home, Cable TV, Natural Woodwork, Wired for Sound
- Flooring: Reclaimed Wood, Tile, Wood
- Windows: Window Coverings
- Has basement: No
- Number of fireplaces: 1
- Fireplace features: Wood Burning Stove
Interior area
- Total interior livable area: 1,250 sqft
Video & virtual tour
Property
Parking
- Parking features: Direct Access, Driveway
Features
- Levels: One
- Stories: 1
- Patio & porch: Rear Porch, Front Porch, Covered
- Exterior features: Lighting, Private Yard, Rain Gutters, Storage
- Has private pool: Yes
- Pool features: Gunite, Heated, In Ground, Pool, Private, Salt Water
- Fencing: Gate,High Fence,Invisible,Privacy,Wood
- Body of water: Granbury
Lot
- Size: 9,844 Square Feet
- Features: Back Yard, Interior Lot, Lawn, Landscaped, Level, Sprinkler System, Few Trees
Details
- Additional structures: Shed(s)
- Parcel number: R000036961
- Other equipment: Dehumidifier
Construction
Type & style
- Home type: SingleFamily
- Architectural style: Craftsman,Farmhouse,Modern,Detached,Historic/Antique
- Property subtype: Single Family Residence
Materials
- Concrete
- Foundation: Pillar/Post/Pier
- Roof: Composition
Condition
- Resale
- Year built: 1937
Utilities & green energy
- Sewer: Public Sewer
- Water: Public
- Utilities for property: Sewer Available, Water Available, Cable Available
Green energy
- Energy efficient items: Appliances, Insulation, Windows
Community & HOA
Community
- Security: Security System, Carbon Monoxide Detector(s)
- Subdivision: Chism
HOA
- Has HOA: No
Location
- Region: Granbury
Financial & listing details
- Price per square foot: $560/sqft
- Tax assessed value: $286,440
- Annual tax amount: $4,350
- Date on market: 9/29/2026
- Cumulative days on market: 15 days
- Listing terms: Cash,Conventional
- Exclusions: Personal Items
Estimated market value
$680,800
$647,000 - $715,000
$2,253/mo
Price history
| Date | Event | Price |
|---|---|---|
| 10/20/2026 | Pending sale | $699,500$560/sqft |
Source: NTREIS #21394180 Report a problem | ||
| 10/12/2026 | Contingent | $699,500$560/sqft |
Source: NTREIS #21394180 Report a problem | ||
| 9/29/2026 | Listed for sale | $699,500+0.1%$560/sqft |
Source: NTREIS #21394180 Report a problem | ||
| 11/5/2024 | Sold | -- |
Source: NTREIS #20739177 Report a problem | ||
| 10/23/2024 | Pending sale | $699,000$559/sqft |
Source: NTREIS #20739177 Report a problem | ||
| 10/18/2024 | Contingent | $699,000$559/sqft |
Source: NTREIS #20739177 Report a problem | ||
| 10/16/2024 | Listed for sale | $699,000$559/sqft |
Source: NTREIS #20739177 Report a problem | ||
| 10/12/2024 | Contingent | $699,000$559/sqft |
Source: NTREIS #20739177 Report a problem | ||
| 9/30/2024 | Listed for sale | $699,000$559/sqft |
Source: NTREIS #20739177 Report a problem | ||
Public tax history
| Year | Property taxes | Tax assessment |
|---|---|---|
| 2025 | $4,667 +46.4% | $286,440 +8.5% |
| 2024 | $3,188 +51.6% | $263,910 +101.1% |
| 2023 | $2,102 +6.3% | $131,250 +13.5% |
| 2022 | $1,979 +28.5% | $115,660 +42.4% |
| 2021 | $1,540 +1.1% | $81,220 +3% |
| 2020 | $1,523 -3.4% | $78,870 -2.3% |
| 2019 | $1,577 +3.6% | $80,750 +9.7% |
| 2018 | $1,522 | $73,580 -2.1% |
| 2017 | $1,522 -2.2% | $75,140 |
| 2016 | $1,555 +9.3% | $75,140 +8.5% |
| 2015 | $1,423 | $69,260 |
| 2014 | $1,423 | $69,260 |
| 2013 | -- | $69,260 -2% |
| 2012 | -- | $70,650 -3.6% |
| 2011 | -- | $73,320 |
| 2010 | -- | $73,320 -1.9% |
| 2009 | -- | $74,710 +11.5% |
| 2008 | -- | $67,030 +30.8% |
| 2007 | -- | $51,230 +13.4% |
| 2006 | -- | $45,170 +62.1% |
| 2005 | -- | $27,870 -5.4% |
| 2004 | -- | $29,450 -2% |
| 2002 | -- | $30,060 |
Find assessor info on the county website
Monthly payment
Est. payment
Payment breakdown
Explore the cost of this home by adjusting the details. Changes won't be saved.Climate risks
Neighborhood: 76048
Nearby schools
Schools provided by the listing agent
- Elementary: Emma Roberson
- Middle: Granbury
- High: Granbury
- District: Granbury ISD
Source: NTREIS. This data may not be complete. We recommend contacting the local school district to confirm school assignments for this home.

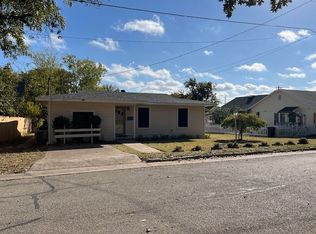
Similar homes
- $775,0003 bd2 ba1.6k sqft504 Panama Ct, Granbury, TX 76048For Sale
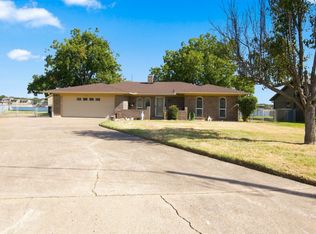 MLS ID #21368482, Cyndy Allert. NTREIS
 - $499,9002 bd1 ba1.2k sqft401 E Bridge St, Granbury, TX 76048For Sale
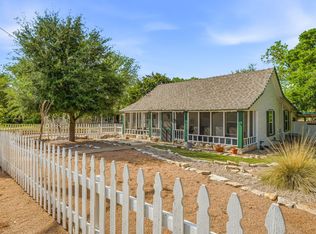 MLS ID #21247796, Becky Gibson. NTREIS
 - $435,0003 bd2 ba1.6k sqft323 S Hannaford St, Granbury, TX 76048For Sale
 MLS ID #21382230, Josiah Keas. NTREIS
 - $759,9003 bd2 ba1.6k sqft135 Indian Mountain Ct, Granbury, TX 76048For Sale
 MLS ID #21356243, Brad Harrison. NTREIS
