GORGEOUS FIRST-CLASS CUSTOM GOLF COURSE HOME sits on a quiet cul-de-sac street, framed on front by towering Italian Spruce trees in Decordova Bend Estates, a gated guarded community with pool, club house for dining and entertaining, golf, tennis and other amenities. Peaceful hilltop setting with scenic views. Great retirement home. Step inside to experience a touch of elegance throughout. Open floor plan is enhanced by heavy crown molding and beautiful wood vinyl flooring, creating a light and bright atmosphere. Neutral colors and professionally made drapes add sophistication to living room, formal dining and bedrooms. Window coverings to remain. Inviting family room overlooks the No. 6 fairway & features a wood-burning fireplace. Beautiful built-in shelving & cabinets. Kitchen has granite counters and island and opens to the family room. Spacious bedrooms. Seller says separate study could easily be converted to 3rd bedroom by adding closet doors. Covered patio measuring 45x12 ft for entertaining. Outside sound speakers on back porch. Oversized garage provides ample storage plus a 5x7 cedar closet that is heated and cooled.
For sale
Price cut: $46K (7/19)
$549,000
4922 Viejo Ct, Granbury, TX 76049
3beds
2,670sqft
:
Get pre-qualified$4,004/mo
Single Family Residence
Built in 1998
3,550 Square Feet Lot
$534,600 Zestimate®
$206/sqft
$308/mo HOA
What's special
Wood-burning fireplaceOpen floor planInviting family roomBeautiful wood vinyl flooringSpacious bedroomsLight and bright atmosphereProfessionally made drapes
- 57 days |
- 364 |
- 11 |
Zillow last checked:
Listing updated:
Listed by:
Rod Davis 0432333 (817)596-8000,
RE/MAX Lake Granbury 817-596-8000
Source: NTREIS,MLS#: 21073749
Facts & features
Interior
Bedrooms & bathrooms
- Bedrooms: 3
- Bathrooms: 2
- Full bathrooms: 2
Primary bedroom
- Features: Ceiling Fan(s), Split Bedrooms, Walk-In Closet(s)
- Level: First
- Dimensions: 15 x 13
Bedroom
- Features: Ceiling Fan(s), Garden Tub/Roman Tub, Separate Shower, Walk-In Closet(s)
- Level: First
- Dimensions: 18 x 17
Den
- Features: Built-in Features, Ceiling Fan(s)
- Level: First
- Dimensions: 17 x 13
Dining room
- Level: First
- Dimensions: 14 x 13
Kitchen
- Features: Breakfast Bar, Built-in Features, Granite Counters, Kitchen Island, Pantry
- Level: First
- Dimensions: 20 x 17
Living room
- Features: Built-in Features, Ceiling Fan(s), Fireplace
- Level: First
- Dimensions: 22 x 21
Utility room
- Features: Built-in Features, Utility Room, Utility Sink
- Level: First
- Dimensions: 12 x 17
Heating
- Central, Electric, Zoned
Cooling
- Central Air, Electric
Appliances
- Included: Double Oven, Dishwasher, Electric Cooktop, Electric Water Heater, Disposal, Microwave, Refrigerator
- Laundry: Washer Hookup, Electric Dryer Hookup, Laundry in Utility Room
Features
- Eat-in Kitchen, High Speed Internet, Kitchen Island, Open Floorplan, Cable TV, Walk-In Closet(s)
- Flooring: Wood
- Windows: Window Coverings
- Has basement: No
- Number of fireplaces: 1
- Fireplace features: Glass Doors, Living Room, Stone, Wood Burning
Interior area
- Total interior livable area: 2,670 sqft
Video & virtual tour
Property
Parking
- Total spaces: 2
- Parking features: Circular Driveway, Door-Multi, Garage, Garage Door Opener, Inside Entrance, Oversized, Garage Faces Side, RV Access/Parking
- Attached garage spaces: 2
Features
- Levels: One
- Stories: 1
- Patio & porch: Covered
- Exterior features: Rain Gutters
- Pool features: None, Community
- Fencing: None
- Body of water: Granbury
Lot
- Size: 3,550 Square Feet
- Dimensions: 98 x 130 x 98 x 145
- Features: Cul-De-Sac, Interior Lot, Landscaped, On Golf Course, Many Trees, Subdivision, Sloped, Sprinkler System
Details
- Parcel number: R000010912
Construction
Type & style
- Home type: SingleFamily
- Architectural style: Traditional,Detached
- Property subtype: Single Family Residence
Materials
- Brick
- Foundation: Slab
- Roof: Composition
Condition
- Year built: 1998
Utilities & green energy
- Utilities for property: Municipal Utilities, Sewer Available, Water Available, Cable Available
Community & HOA
Community
- Features: Boat Facilities, Clubhouse, Dock, Fitness Center, Fishing, Fenced Yard, Golf, Lake, Marina, Other, Playground, Park, Pool, Racquetball, Tennis Court(s), Gated
- Security: Gated Community, Smoke Detector(s), Security Guard, Gated with Guard
- Subdivision: Decordova Bend Estates
HOA
- Has HOA: Yes
- Services included: All Facilities, Association Management, Trash
- HOA fee: $308 monthly
- HOA name: Dcbe Owners Assn.
- HOA phone: 817-326-2381
Location
- Region: Granbury
Financial & listing details
- Price per square foot: $206/sqft
- Tax assessed value: $496,100
- Annual tax amount: $5,244
- Date on market: 6/2/2026
- Cumulative days on market: 59 days
- Listing terms: Cash,Conventional,FHA,Texas Vet,USDA Loan,VA Loan
- Road surface type: Asphalt
Estimated market value
$534,600
$508,000 - $561,000
$2,749/mo
Price history
| Date | Event | Price |
|---|---|---|
| 7/19/2026 | Price change | $549,000-7.7%$206/sqft |
Source: NTREIS #21073749 Report a problem | ||
| 6/3/2026 | Price change | $595,000-4.8%$223/sqft |
Source: NTREIS #21073749 Report a problem | ||
| 6/2/2026 | Listed for sale | $625,000$234/sqft |
Source: NTREIS #21073749 Report a problem | ||
Public tax history
| Year | Property taxes | Tax assessment |
|---|---|---|
| 2025 | $905 -42.8% | $496,100 -1.1% |
| 2024 | $1,583 -0.4% | $501,510 +3.6% |
| 2023 | $1,590 -52.4% | $483,970 +13.9% |
| 2022 | $3,339 -0.2% | $425,050 +29.4% |
| 2021 | $3,347 | $328,540 +1% |
| 2020 | $3,347 | $325,300 +7.6% |
| 2019 | $3,347 +0.3% | $302,380 +17.7% |
| 2018 | $3,336 | $257,000 -1.9% |
| 2017 | $3,336 -0.3% | $262,110 +4.4% |
| 2016 | $3,345 -3.7% | $251,000 +0.6% |
| 2015 | $3,473 | $249,540 |
| 2014 | $3,473 | $249,540 +0.1% |
| 2013 | -- | $249,300 -0.6% |
| 2012 | -- | $250,820 -4.3% |
| 2011 | -- | $262,180 +5.5% |
| 2010 | -- | $248,500 -0.9% |
| 2009 | -- | $250,820 +4.4% |
| 2008 | -- | $240,190 |
| 2007 | -- | $240,190 |
| 2006 | -- | $240,190 +4.1% |
| 2005 | -- | $230,730 +1.1% |
| 2004 | -- | $228,130 +2.8% |
| 2003 | -- | $221,940 +2.4% |
| 2002 | -- | $216,790 |
| 2001 | -- | $216,790 +7.2% |
| 2000 | -- | $202,300 |
Find assessor info on the county website
Monthly payment
Est. payment
Payment breakdown
Explore the cost of this home by adjusting the details. Changes won't be saved.Climate risks
Neighborhood: DeCordova
Nearby schools
GreatSchools rating
- 8/10Acton Elementary SchoolGrades: PK-5Distance: 2.4 mi
- 8/10Acton Middle SchoolGrades: 6-8Distance: 1.7 mi
- 6/10Granbury High SchoolGrades: 9-12Distance: 6.7 mi
Schools provided by the listing agent
- Elementary: Acton
- Middle: Acton
- High: Granbury
- District: Granbury ISD
Source: NTREIS. This data may not be complete. We recommend contacting the local school district to confirm school assignments for this home.
- $524,4004 bd3 ba3.2k sqft4920 Viejo Ct, Granbury, TX 76049Off Market

- $363,8003 bd2 ba2.7k sqft4924 Viejo Ct, Granbury, TX 76049Off Market

- $439,900-- bd-- ba2.2k sqft4918 Viejo Ct, Granbury, TX 76049Off Market
- $--10,018 Square Feet4926 Viejo Ct LOT 986, Granbury, TX 76049Off Market

- $--4 bd3 ba3k sqft4926 Viejo Ct, Granbury, TX 76049Sold
- $629,2003 bd3 ba3.3k sqft4921 Viejo Ct, Granbury, TX 76049Off Market
- $456,9003 bd2 ba2.1k sqft4923 Viejo Ct, Granbury, TX 76049Off Market
- $236,7404 bd2 ba2.3k sqft4919 Viejo Ct, Granbury, TX 76049Off Market
A local agent can set up tours, give advice and negotiate with sellers.
A local lender can help you make sure your offer is ready when you are.
Similar homes
- $525,0003 bd3 ba3k sqft3300 Fountain Way, Granbury, TX 76049For Sale
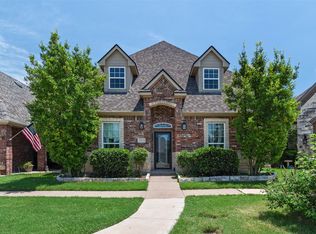 MLS ID #21265470, Trenton Mooney. NTREIS
 - $619,0003 bd3 ba2.9k sqft6318 Sonora Dr, Granbury, TX 76049For Sale
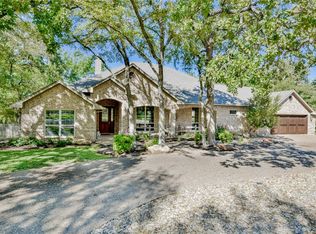 MLS ID #21102907, Rod Davis. NTREIS
 - $529,0003 bd3 ba2.1k sqft5250 Country Club Dr #Q, Granbury, TX 76049For Sale
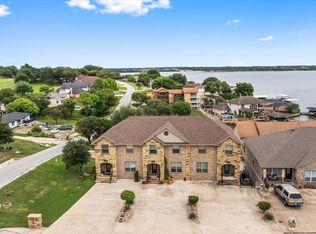 MLS ID #21253525, Kathy Vander Zee. NTREIS
 - $519,0004 bd3 ba2.3k sqft2300 E Emerald Bend Ct, Granbury, TX 76049For Sale
 MLS ID #21331453, Lee Overstreet. NTREIS
 - $567,5003 bd2 ba2.5k sqft2105 Wood Duck Ln, Granbury, TX 76049For SaleMLS ID #21282809, Jenilee Harwell. NTREIS
- $619,9004 bd3 ba2.9k sqft3102 Walnut Creek Pkwy, Granbury, TX 76049For SaleMLS ID #21328713, Daniel Murphy. NTREIS
- $448,0004 bd3 ba2.4k sqft4111 Cimmaron Trl, Granbury, TX 76049For SaleMLS ID #21311292, Michelle Rawls. NTREIS
- $525,0004 bd3 ba2.3k sqft3719 Lonesome Creek Rd, Granbury, TX 76049For SaleMLS ID #21171346, Charla Trapp. NTREIS
- $539,0003 bd3 ba2.2k sqft5210 Wedgefield Rd, Granbury, TX 76049For SaleMLS ID #21319626, Ron Brown. NTREIS
- $540,0003 bd4 ba2.5k sqft6303 Dulcito Ct, Granbury, TX 76049For SaleMLS ID #21314784, Lana Robinson. NTREIS
- $375,0003 bd2 ba1.6k sqft3215 Arrow Creek Dr, Granbury, TX 76049For SaleMLS ID #21343478, Jacque Gordon. NTREIS
- $598,5003 bd2 ba1.7k sqft4200 Bar Harbor Ct, Granbury, TX 76049For SaleMLS ID #21317535, Sandra Breedlove. NTREIS
- $649,0004 bd3 ba3.1k sqft3714 Cove Timber Ave, Granbury, TX 76049For SaleMLS ID #21203210, Meg Moore. NTREIS
- $469,0004 bd3 ba2.7k sqft3808 Fairway Dr, Granbury, TX 76049For SaleMLS ID #21265742, Kathy Vander Zee. NTREIS
- $525,0003 bd3 ba2.3k sqft6203 Prospect Hill Dr, Granbury, TX 76049For SaleMLS ID #21252872, Chelsea Matlock. NTREIS
- $449,9004 bd2 ba2.2k sqft8501 Ormond Ct, Granbury, TX 76049For SaleMLS ID #21336230, Katherine Mccullough. NTREIS
- $549,9004 bd3 ba2.9k sqft8903 Ravenswood Rd, Granbury, TX 76049For SaleMLS ID #21199701, Donna Hudson. NTREIS
- $595,0004 bd3 ba2.6k sqft10106 Ravenswood Rd, Granbury, TX 76049For SaleMLS ID #21268532, Piper Pardue. NTREIS
- $478,0003 bd3 ba2.6k sqft5607 Wedgefield Rd, Granbury, TX 76049For SaleMLS ID #21289745, Nathan Smothermon. NTREIS
- $545,0003 bd2 ba2k sqft1609 Cheyenne Trl, Granbury, TX 76048For SaleMLS ID #21181589, Lance Welch. NTREIS
