Well maintained 3-2-1 brick, duplex in an adult community. Homes offers open concept floor plan, with lots of storage. Come enjoy the landscaped yard , with a side entrance to home as well.
For sale
$249,000
501 S Old Betsy Rd APT 1, Keene, TX 76059
3beds
1,503sqft
Duplex, Single Family Residence
Built in 2006
4,225 Square Feet Lot
$243,200 Zestimate®
$166/sqft
$200/mo HOA
What's special
Landscaped yardOpen concept floor planLots of storageSide entrance to home
- 6 days
- 74
- 1
Zillow last checked:
Listing updated:
Listed by:
Sherri Hamilton 0483529 (817)917-7699,
Texas Real Estate Professionals 817-917-7699,
Kirsten Landers 817-243-7087,
Texas Real Estate Professionals
Source: NTREIS,MLS#: 21210940
Facts & features
Interior
Bedrooms & bathrooms
- Bedrooms: 3
- Bathrooms: 2
- Full bathrooms: 2
Primary bedroom
- Level: First
- Dimensions: 0 x 0
Kitchen
- Level: First
- Dimensions: 0 x 0
Living room
- Level: First
- Dimensions: 0 x 0
Heating
- Central
Cooling
- Central Air, Electric
Appliances
- Included: Dishwasher, Disposal
Features
- Other
- Has basement: No
- Has fireplace: No
Interior area
- Total interior livable area: 1,503 sqft
Video & virtual tour
Property
Parking
- Total spaces: 1
- Parking features: Garage
- Attached garage spaces: 1
Features
- Levels: One
- Stories: 1
- Pool features: None
Lot
- Size: 4,225 Square Feet
Details
- Parcel number: 126361600010
Construction
Type & style
- Home type: SingleFamily
- Property subtype: Duplex, Single Family Residence
- Attached to another structure: Yes
Materials
- Brick, Rock, Stone
- Roof: Composition
Condition
- Year built: 2006
Utilities & green energy
- Sewer: Public Sewer
- Utilities for property: Sewer Available
Community & HOA
Community
- Senior community: Yes
- Subdivision: Chisholm Trail
HOA
- Has HOA: Yes
- Amenities included: Maintenance Front Yard
- Services included: Maintenance Grounds
- HOA fee: $200 monthly
- HOA name: Villas At Chisholm Trail Estates
- HOA phone: 817-556-9100
Location
- Region: Keene
Financial & listing details
- Price per square foot: $166/sqft
- Tax assessed value: $216,777
- Annual tax amount: $5,049
- Date on market: 10/27/2026
- Cumulative days on market: 99 days
Estimated market value
$243,200
$231,000 - $255,000
$1,917/mo
Price history
| Date | Event | Price |
|---|---|---|
| 10/27/2026 | Listed for sale | $249,000$166/sqft |
Source: NTREIS #21210940 Report a problem | ||
| 6/17/2026 | Listing removed | $249,000$166/sqft |
Source: NTREIS #21210940 Report a problem | ||
| 6/9/2026 | Contingent | $249,000$166/sqft |
Source: NTREIS #21210940 Report a problem | ||
| 4/22/2026 | Price change | $249,000-3.5%$166/sqft |
Source: NTREIS #21210940 Report a problem | ||
| 3/17/2026 | Listed for sale | $258,000$172/sqft |
Source: NTREIS #21210940 Report a problem | ||
Public tax history
| Year | Property taxes | Tax assessment |
|---|---|---|
| 2025 | $1,747 -0.1% | $216,777 |
| 2024 | $1,750 +0.7% | $216,777 +4.5% |
| 2023 | $1,738 -23.7% | $207,446 +10% |
| 2022 | $2,278 +0.5% | $188,587 +10% |
| 2021 | $2,268 -0.4% | $171,443 +10% |
| 2020 | $2,277 +6.4% | $155,857 -1.7% |
| 2019 | $2,140 +5% | $158,552 +17.9% |
| 2018 | $2,038 +6% | $134,519 +10.2% |
| 2017 | $1,922 +5.4% | $122,019 +14.6% |
| 2016 | $1,823 -6% | $106,452 |
| 2015 | $1,940 | $106,452 |
| 2014 | $1,940 | $106,452 |
| 2012 | -- | -- |
| 2011 | -- | -- |
| 2010 | -- | -- |
| 2009 | -- | -- |
| 2008 | -- | -- |
| 2007 | -- | -- |
| 2006 | -- | -- |
| 2005 | -- | -- |
| 2004 | -- | -- |
Find assessor info on the county website
Monthly payment
Est. payment
Payment breakdown
Explore the cost of this home by adjusting the details. Changes won't be saved.Climate risks
Neighborhood: 76059
Nearby schools
Schools provided by the listing agent
- Elementary: Keene
- Middle: Keene
- High: Keene
- District: Keene ISD
Source: NTREIS. This data may not be complete. We recommend contacting the local school district to confirm school assignments for this home.

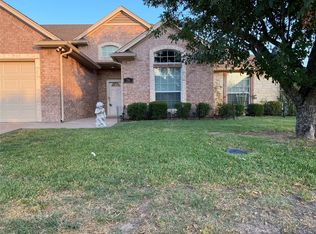
Similar homes
- $249,9993 bd2 ba1.5k sqft209 N Eastern St, Keene, TX 76059For Sale
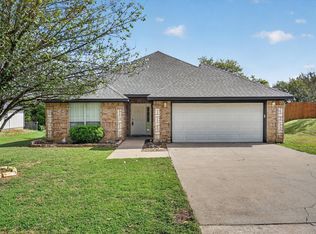 MLS ID #21399844, Karan Wethington. NTREIS
- $249,9003 bd2 ba1.4k sqft501 S Old Betsy Rd APT 7, Keene, TX 76059For Sale
 MLS ID #21395549, Conan Henderson. NTREIS
- $267,0003 bd2 ba1.8k sqft105 Cheryl Dr, Keene, TX 76059For Sale
 MLS ID #21322541, Anthony Gulley. NTREIS
- $329,9003 bd2 ba2k sqft215 Mistletoe Ln, Keene, TX 76059For Sale
 MLS ID #21374966, Karan Wethington. NTREIS
