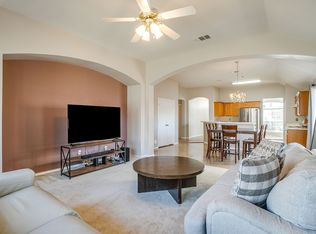
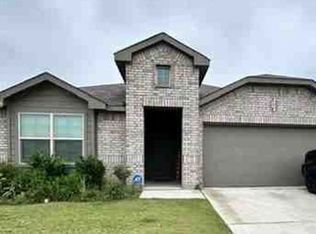
Step into a beautifully remodeled and renovated home that combines modern updates with room to make it your own. The kitchen features granite countertops, black appliances, and a breakfast bar that creates a welcoming space for everyday meals and entertaining. The spacious primary suite offers dual vanities, a garden tub, a walk in closet, and a private walkout to a balcony where you can enjoy a little extra outdoor space. Out back, the huge yard is full of possibilities, whether you envision adding a pool, creating beautiful gardens, or designing your own outdoor retreat. A covered patio and an already installed storage shed add even more convenience and functionality. Enjoy easy access to downtown Fort Worth, along with nearby restaurants and everyday amenities. Come see the updates, explore the possibilities, and schedule your private showing today!
For sale
$280,000
232 Crescent Ridge Dr, Fort Worth, TX 76140
3beds
2,010sqft
Single Family Residence
Built in 2006
7,405 Square Feet Lot
$276,200 Zestimate®
$139/sqft
$13/mo HOA
What's special
Already installed storage shedBlack appliancesGranite countertopsHuge yardCovered patioDual vanitiesBreakfast bar
- 15 days
- 437
- 62
Likely to sell faster than
Zillow last checked:
Listing updated:
Listed by:
Chandler Crouch 0502028 817-381-3800,
Chandler Crouch, REALTORS 817-381-3800,
Luis Martinez 0780418 817-455-1520,
Chandler Crouch, REALTORS
Source: NTREIS,MLS#: 21406662
Facts & features
Interior
Bedrooms & bathrooms
- Bedrooms: 3
- Bathrooms: 3
- Full bathrooms: 2
- 1/2 bathrooms: 1
Primary bedroom
- Features: Ceiling Fan(s), Dual Sinks, En Suite Bathroom, Garden Tub/Roman Tub, Walk-In Closet(s)
- Level: Second
- Dimensions: 14 x 19
Bedroom
- Level: Second
- Dimensions: 10 x 9
Bedroom
- Level: Second
- Dimensions: 10 x 11
Dining room
- Level: First
- Dimensions: 11 x 12
Game room
- Level: Second
- Dimensions: 17 x 12
Kitchen
- Features: Breakfast Bar, Built-in Features, Eat-in Kitchen, Granite Counters
- Level: First
- Dimensions: 11 x 11
Living room
- Level: First
- Dimensions: 23 x 15
Utility room
- Level: First
- Dimensions: 5 x 7
Heating
- Central, Electric
Cooling
- Central Air, Ceiling Fan(s), Electric
Appliances
- Included: Dishwasher, Electric Range, Disposal, Microwave
- Laundry: Washer Hookup, Dryer Hookup, Laundry in Utility Room
Features
- Decorative/Designer Lighting Fixtures, Double Vanity, Eat-in Kitchen, Granite Counters, Walk-In Closet(s)
- Flooring: Carpet, Luxury Vinyl Plank
- Windows: Window Coverings
- Has basement: No
- Has fireplace: No
Interior area
- Total interior livable area: 2,010 sqft
Video & virtual tour
Property
Parking
- Total spaces: 2
- Parking features: Door-Single, Garage Faces Front, Garage, Garage Door Opener
- Attached garage spaces: 2
Features
- Levels: Two
- Stories: 2
- Patio & porch: Other, Patio, Balcony, Covered
- Exterior features: Balcony
- Pool features: None
- Fencing: Back Yard,Wood
Lot
- Size: 7,405 Square Feet
- Features: Back Yard, Interior Lot, Lawn, Landscaped, Subdivision
Details
- Parcel number: 40871231
Construction
Type & style
- Home type: SingleFamily
- Architectural style: Detached
- Property subtype: Single Family Residence
Materials
- Brick
- Foundation: Slab
- Roof: Composition
Condition
- Resale
- Year built: 2006
Utilities & green energy
- Sewer: Public Sewer
- Water: Public
- Utilities for property: Sewer Available, Water Available
Community & HOA
Community
- Features: Curbs, Sidewalks
- Security: Smoke Detector(s)
- Subdivision: Deer Valley Ft Worth
HOA
- Has HOA: Yes
- Services included: All Facilities, Association Management
- HOA fee: $40 quarterly
- HOA name: Goddard Management
- HOA phone: 972-920-5474
Location
- Region: Fort Worth
Financial & listing details
- Price per square foot: $139/sqft
- Tax assessed value: $260,000
- Annual tax amount: $6,279
- Date on market: 10/29/2026
- Listing terms: Cash,Conventional,FHA,VA Loan
Estimated market value
$276,200
$262,000 - $290,000
$2,042/mo
Price history
| Date | Event | Price |
|---|---|---|
| 10/29/2026 | Listed for sale | $280,000$139/sqft |
Source: NTREIS #21406662 Report a problem | ||
Public tax history
| Year | Property taxes | Tax assessment |
|---|---|---|
| 2025 | $2,479 +4.7% | $260,000 -6% |
| 2024 | $2,369 +4.2% | $276,533 -2.7% |
| 2023 | $2,273 -4.1% | $284,145 +12.8% |
| 2022 | $2,371 +7.9% | $251,959 +37.4% |
| 2021 | $2,197 +1.2% | $183,341 |
| 2020 | $2,172 +10% | $183,341 |
| 2019 | $1,974 +7.6% | $183,341 +24.1% |
| 2018 | $1,834 -48.1% | $147,684 -6.8% |
| 2017 | $3,532 +14% | $158,517 +5.5% |
| 2016 | $3,098 +15.6% | $150,214 +29.5% |
| 2015 | $2,680 | $116,000 |
| 2014 | $2,680 | $116,000 +26.5% |
| 2013 | -- | $91,700 +1% |
| 2012 | -- | $90,800 -16.5% |
| 2011 | -- | $108,800 -0.1% |
| 2010 | -- | $108,900 -7% |
| 2009 | -- | $117,100 -3% |
| 2008 | -- | $120,700 +81.6% |
| 2007 | -- | $66,467 +277.7% |
| 2006 | -- | $17,600 |
Find assessor info on the county website
Monthly payment
Est. payment
Payment breakdown
Explore the cost of this home by adjusting the details. Changes won't be saved.Climate risks
Neighborhood: 76140
Nearby schools
Schools provided by the listing agent
- Elementary: Brock
- Middle: Kerr
- High: Burleson
- District: Burleson ISD
Source: NTREIS. This data may not be complete. We recommend contacting the local school district to confirm school assignments for this home.
- $248,1003 bd2 ba1.5k sqft228 Crescent Ridge Dr, Fort Worth, TX 76140Off Market

- $255,2003 bd2 ba1.5k sqft236 Crescent Ridge Dr, Fort Worth, TX 76140Off Market

- $232,9003 bd2 ba1.5k sqft224 Crescent Ridge Dr, Fort Worth, TX 76140Off Market

- $241,3003 bd2 ba1.4k sqft240 Crescent Ridge Dr, Fort Worth, TX 76140Off Market

Similar homes
- $265,0003 bd3 ba1.6k sqft612 Lazy Crest Dr, Fort Worth, TX 76140For Sale
 MLS ID #21345607, Amanda Ryan. NTREIS
- $291,0004 bd3 ba1.9k sqft8641 Fawn Hill Court, Fort Worth, TX 76134New Construction
 MLS ID #21416811, Makenna Moros. eXp Realty
- $265,0003 bd2 ba1.8k sqft2216 Pacino Dr, Fort Worth, TX 76134For Sale
 MLS ID #21418971, Lori Williby. NTREIS
- $--4 bd2 ba2.1k sqft3033 Manu St, Fort Worth, TX 76123Auction
 Xome
