Welcome to 309 E 1st Street in Keene, a charming one-story home situated on a quiet street with mature trees and a spacious lot. This 3-bedroom, 2-bath home offers plenty of natural light throughout, ceiling fans, and a comfortable, functional layout. The kitchen features granite countertops, stainless steel appliances, an electric range, built-in microwave, abundant cabinet storage, and plenty of counter space, with a dining area conveniently located nearby. The spacious primary bedroom includes an ensuite bath with a walk-in shower and access to a small private porch—a great spot to enjoy your morning coffee. All three bedrooms feature walk-in closets, providing excellent storage. Outside, you’ll find a 2-car carport, storage shed, and chain-link fenced backyard. The large lot extends beyond the fenced area, providing even more outdoor space to enjoy. A beautiful large park with a pond is within walking distance, offering a great spot to enjoy the outdoors. The washer, dryer, and refrigerator all remain with the home, making this one even more move-in ready. A wonderful opportunity with space, storage, and a peaceful setting in Keene!
Under contract
$190,000
309 E 1st St, Keene, TX 76059
3beds
1,338sqft
Single Family Residence
Built in 2010
0.5 Acres Lot
$-- Zestimate®
$142/sqft
$-- HOA
What's special
Spacious lotChain-link fenced backyardStorage shedBuilt-in microwaveStainless steel appliancesCeiling fansGranite countertops
- 12 days
- 689
- 126
Likely to sell faster than
Zillow last checked:
Listing updated:
Listed by:
Lori Mira 0601583 817-734-1301,
Keller Williams Realty 817-329-8850
Source: NTREIS,MLS#: 21384060
Facts & features
Interior
Bedrooms & bathrooms
- Bedrooms: 3
- Bathrooms: 2
- Full bathrooms: 2
Primary bedroom
- Features: Ceiling Fan(s), En Suite Bathroom, Walk-In Closet(s)
- Level: First
- Dimensions: 19 x 23
Bedroom
- Features: Ceiling Fan(s)
- Level: First
- Dimensions: 13 x 11
Bedroom
- Features: Ceiling Fan(s)
- Level: First
- Dimensions: 12 x 9
Primary bathroom
- Level: First
- Dimensions: 5 x 9
Dining room
- Level: First
- Dimensions: 12 x 15
Other
- Level: First
- Dimensions: 7 x 8
Kitchen
- Features: Built-in Features, Ceiling Fan(s), Eat-in Kitchen, Granite Counters
- Level: First
- Dimensions: 10 x 11
Living room
- Features: Ceiling Fan(s)
- Level: First
- Dimensions: 16 x 12
Heating
- Central, Electric
Cooling
- Central Air, Ceiling Fan(s), Electric
Appliances
- Included: Dishwasher, Electric Oven, Electric Range, Electric Water Heater, Disposal, Microwave, Refrigerator
- Laundry: Common Area, Washer Hookup, Electric Dryer Hookup, Laundry in Utility Room
Features
- Eat-in Kitchen, Granite Counters, Walk-In Closet(s)
- Flooring: Laminate
- Windows: Window Coverings
- Has basement: No
- Has fireplace: No
Interior area
- Total interior livable area: 1,338 sqft
Video & virtual tour
Property
Parking
- Total spaces: 2
- Parking features: Attached Carport, Covered, Carport, Drive Through, Gravel
- Carport spaces: 2
Features
- Levels: One
- Stories: 1
- Patio & porch: Rear Porch, Screened, Covered
- Exterior features: Storage
- Pool features: None
- Fencing: Chain Link,Partial
Lot
- Size: 0.5 Acres
- Features: Back Yard, Interior Lot, Lawn, Few Trees
- Residential vegetation: Grassed, Partially Wooded
Details
- Additional structures: Shed(s), Storage
- Parcel number: 126360001860
Construction
Type & style
- Home type: SingleFamily
- Architectural style: Traditional,Detached
- Property subtype: Single Family Residence
Materials
- Board & Batten Siding
- Foundation: Pillar/Post/Pier
- Roof: Shingle
Condition
- Resale
- Year built: 2010
Utilities & green energy
- Sewer: Public Sewer
- Water: Public
- Utilities for property: Electricity Available, Electricity Connected, Sewer Available, Water Available
Community & HOA
Community
- Security: Other
- Subdivision: Lot 3 Blk 12 Kenne
HOA
- Has HOA: No
Location
- Region: Keene
Financial & listing details
- Price per square foot: $142/sqft
- Tax assessed value: $147,202
- Annual tax amount: $3,287
- Date on market: 9/18/2026
- Cumulative days on market: 14 days
- Listing terms: Cash,Conventional,FHA,VA Loan
- Exclusions: Curtains in Primary Bedroom, all TV's
Estimated market value
Not available
Estimated sales range
Not available
Not available
Price history
| Date | Event | Price |
|---|---|---|
| 9/28/2026 | Contingent | $190,000$142/sqft |
Source: NTREIS #21384060 Report a problem | ||
| 9/18/2026 | Listed for sale | $190,000+375%$142/sqft |
Source: NTREIS #21384060 Report a problem | ||
| 7/25/2014 | Listing removed | $40,000$30/sqft |
Source: Zacharias Real Estate, Llc #12159220 Report a problem | ||
| 6/15/2014 | Listed for sale | $40,000$30/sqft |
Source: Zacharias Real Estate, LLC #12159220 Report a problem | ||
Public tax history
| Year | Property taxes | Tax assessment |
|---|---|---|
| 2025 | $1,140 +0.5% | $141,115 +10% |
| 2024 | $1,134 +0.9% | $128,286 +10% |
| 2023 | $1,124 -36.7% | $116,624 +10% |
| 2022 | $1,776 -5.2% | $106,022 +10% |
| 2021 | $1,874 -7% | $96,384 +10% |
| 2020 | $2,014 +12% | $87,622 +4.7% |
| 2019 | $1,799 +28.1% | $83,671 +35% |
| 2018 | $1,404 -0.8% | $61,957 |
| 2017 | $1,415 -13.8% | $61,957 +9.3% |
| 2016 | $1,643 +101.5% | $56,707 |
| 2015 | $815 | $56,707 +54.5% |
| 2014 | $815 | $36,701 |
| 2012 | -- | -- |
| 2011 | -- | -- |
| 2010 | -- | -- |
| 2009 | -- | -- |
| 2008 | -- | -- |
| 2007 | -- | -- |
| 2006 | -- | -- |
| 2005 | -- | -- |
| 2004 | -- | -- |
Find assessor info on the county website
Monthly payment
Est. payment
Payment breakdown
Explore the cost of this home by adjusting the details. Changes won't be saved.Climate risks
Neighborhood: 76059
Nearby schools
Schools provided by the listing agent
- Elementary: Keene
- Middle: Keene
- High: Keene
- District: Keene ISD
Source: NTREIS. This data may not be complete. We recommend contacting the local school district to confirm school assignments for this home.
Similar homes
- $255,0004 bd2 ba1.3k sqft108 Rosedale Ave, Keene, TX 76059For Sale
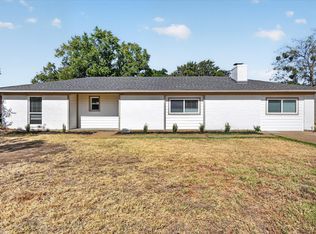 MLS ID #21389395, Garrett Lamb. NTREIS
 - $259,0003 bd2 ba1.5k sqft501 N Old Betsy Rd #2, Keene, TX 76059For Sale
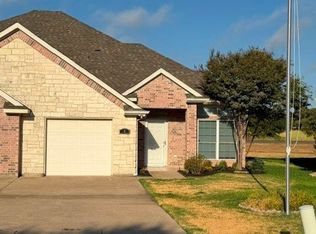 MLS ID #21392690, Greg Zacharias. NTREIS
 - $249,9003 bd2 ba1.4k sqft501 S Old Betsy Rd APT 7, Keene, TX 76059For Sale
 MLS ID #21395549, Conan Henderson. NTREIS
 - $169,9002 bd1 ba968 sqft207 Pine St, Keene, TX 76059For Sale
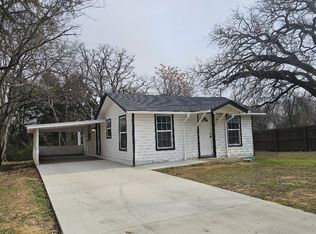 MLS ID #21161527, Norma Boggs. NTREIS
