COME MAKE THIS BEAUTIFULLY REMODELED HOME YOUR OWN SWEET HOME! Offering the perfect blend of modern updates, comfort, and everyday convenience, this charming, move-in-ready home is an excellent opportunity for first-time buyers, growing families, or those looking to downsize without sacrificing style. Step inside and enjoy a welcoming atmosphere where modern finishes meet comfortable living. NEW WINDOWS throughout invite abundant natural light, beautifully complementing the designer paint colors and SOARING VAULTED CEILINGS that enhance the open living spaces. This thoughtfully designed 3-bedroom, 2-bath home also features a versatile BONUS FLEX ROOM, offering endless possibilities as a nursery, home office, exercise room, playroom, or additional living space to fit your lifestyle. The extensive updates make this home truly stand out! Enjoy new wood-look flooring throughout the common areas, plush new bedroom carpeting, fresh interior and exterior paint, and updated lighting and fixtures. The beautifully refreshed kitchen showcases stunning NEW QUARTZ COUNTERTOPS paired with a crisp white backsplash for a clean, contemporary look. Both bathrooms have been tastefully updated with new quartz countertops, stylish shower tile, updated flooring, and modern fixtures. Ceiling fans in each bedroom add an extra touch of comfort. Step outside to a spacious backyard with an open patio, perfect for weekend barbecues, entertaining guests, or simply unwinding and enjoying time outdoors. EVEN MORE REASONS TO MAKE THIS HOME YOURS! The seller is offering an ADDED BUYER INCENTIVE of a 1% MORTGAGE RATE BUYDOWN (ask for details) with an acceptable offer, helping make homeownership more affordable by potentially reducing your mortgage interest rate and monthly payment. NEW PRICE + BUYER FINANCING INCENTIVE = AN OPPORTUNITY YOU WON'T WANT TO MISS! Beautifully updated and thoughtfully designed. Schedule your private showing today and discover all this wonderful home has to offer!
For sale
Price cut: $15K (9/23)
$269,000
2513 Poplar Spring Rd, Fort Worth, TX 76123
3beds
1,449sqft
Single Family Residence
Built in 1986
5,880 Square Feet Lot
$264,300 Zestimate®
$186/sqft
$-- HOA
What's special
Modern updatesOpen living spacesUpdated lighting and fixturesAbundant natural lightNew windows throughoutNew quartz countertopsPlush new bedroom carpeting
- 68 days
- 267
- 41
Zillow last checked:
Listing updated:
Listed by:
Sonia Jones 0466029 817-966-3999,
Dale Erwin & Associates 817-966-3999
Source: NTREIS,MLS#: 21375267
Facts & features
Interior
Bedrooms & bathrooms
- Bedrooms: 3
- Bathrooms: 2
- Full bathrooms: 2
Primary bedroom
- Features: Ceiling Fan(s), En Suite Bathroom, Walk-In Closet(s)
- Level: First
- Dimensions: 13 x 13
Bedroom
- Features: Ceiling Fan(s)
- Level: First
- Dimensions: 13 x 10
Bedroom
- Features: Ceiling Fan(s)
- Level: First
- Dimensions: 10 x 9
Bonus room
- Features: Ceiling Fan(s)
- Level: First
- Dimensions: 13 x 13
Kitchen
- Features: Galley Kitchen, Granite Counters, Pantry
- Level: First
- Dimensions: 10 x 8
Living room
- Features: Ceiling Fan(s), Fireplace
- Level: First
- Dimensions: 19 x 15
Heating
- Central, Electric
Cooling
- Central Air, Ceiling Fan(s), Electric
Appliances
- Included: Dishwasher, Microwave
Features
- Cathedral Ceiling(s), Decorative/Designer Lighting Fixtures, Open Floorplan, Vaulted Ceiling(s), Walk-In Closet(s)
- Flooring: Carpet, Luxury Vinyl Plank
- Windows: Bay Window(s)
- Has basement: No
- Number of fireplaces: 1
- Fireplace features: Wood Burning
Interior area
- Total interior livable area: 1,449 sqft
Video & virtual tour
Property
Parking
- Total spaces: 2
- Parking features: Driveway, Garage, Garage Door Opener
- Attached garage spaces: 2
Features
- Levels: One
- Stories: 1
- Patio & porch: Patio
- Pool features: None
- Fencing: Back Yard,Wood
Lot
- Size: 5,880 Square Feet
- Features: Interior Lot
Details
- Parcel number: 05854857
Construction
Type & style
- Home type: SingleFamily
- Architectural style: Traditional,Detached
- Property subtype: Single Family Residence
Materials
- Brick
- Foundation: Slab
- Roof: Composition
Condition
- Resale
- Year built: 1986
Utilities & green energy
- Sewer: Public Sewer
- Water: Public
- Utilities for property: Electricity Available, Sewer Available, Separate Meters, Underground Utilities, Water Available
Community & HOA
Community
- Features: Curbs
- Subdivision: Meadow Creek #1 Add
HOA
- Has HOA: No
Location
- Region: Fort Worth
Financial & listing details
- Price per square foot: $186/sqft
- Tax assessed value: $212,127
- Annual tax amount: $5,123
- Date on market: 9/2/2026
- Cumulative days on market: 70 days
- Listing terms: Cash,Conventional,FHA,VA Loan
- Exclusions: Minerals
Estimated market value
$264,300
$251,000 - $278,000
$1,761/mo
Price history
| Date | Event | Price |
|---|---|---|
| 9/23/2026 | Price change | $269,000-5.3%$186/sqft |
Source: NTREIS #21375267 Report a problem | ||
| 9/2/2026 | Listed for sale | $284,000$196/sqft |
Source: NTREIS #21375267 Report a problem | ||
Public tax history
| Year | Property taxes | Tax assessment |
|---|---|---|
| 2025 | $5,123 -0.9% | $212,127 |
| 2024 | $5,169 -6.9% | $212,127 -6.1% |
| 2023 | $5,550 +12.9% | $225,792 +26.8% |
| 2022 | $4,915 +4.6% | $178,033 +7.2% |
| 2021 | $4,700 +14.3% | $166,133 +17.4% |
| 2020 | $4,110 -1.6% | $141,505 -0.6% |
| 2019 | $4,175 +77.3% | $142,343 +40.9% |
| 2018 | $2,355 +10.5% | $101,023 -6.9% |
| 2017 | $2,131 +10.7% | $108,559 +10.3% |
| 2016 | $1,924 +1.2% | $98,402 +29.6% |
| 2015 | $1,901 | $75,900 |
| 2014 | $1,901 | $75,900 +6.6% |
| 2013 | -- | $71,200 +0.6% |
| 2012 | -- | $70,800 -7.8% |
| 2011 | -- | $76,800 -0.3% |
| 2010 | -- | $77,000 -7.1% |
| 2009 | -- | $82,900 |
| 2008 | -- | $82,900 |
| 2007 | -- | $82,900 |
| 2006 | -- | $82,900 |
| 2005 | -- | $82,900 |
| 2004 | -- | $82,900 |
| 2003 | -- | $82,900 +4.9% |
| 2002 | -- | $79,000 +6.9% |
| 2001 | -- | $73,900 +5.6% |
| 2000 | -- | $70,000 |
Find assessor info on the county website
Monthly payment
Est. payment
Payment breakdown
Explore the cost of this home by adjusting the details. Changes won't be saved.Climate risks
Neighborhood: Meadow Creek
Nearby schools
Schools provided by the listing agent
- Elementary: Meadowcreek
- Middle: Crowley,Crowley 9Th Grade
- High: North Crowley
- District: Crowley ISD
Source: NTREIS. This data may not be complete. We recommend contacting the local school district to confirm school assignments for this home.
- $233,9003 bd2 ba1.5k sqft2517 Poplar Spring Rd, Fort Worth, TX 76123Off Market
- $231,6003 bd2 ba1.3k sqft2509 Poplar Spring Rd, Fort Worth, TX 76123Off Market
- $260,5003 bd2 ba1.8k sqft2516 Echo Point Dr, Fort Worth, TX 76123Off Market
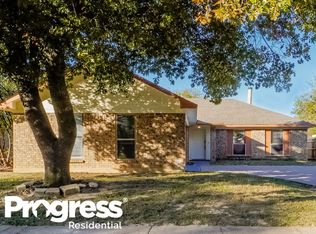
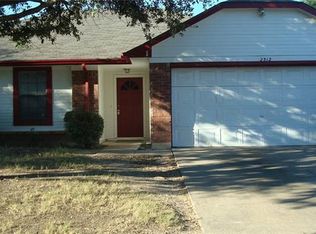
- $223,0003 bd2 ba1.5k sqft2512 Echo Point Dr, Fort Worth, TX 76123Off Market
Similar homes
- $270,0003 bd2 ba1.5k sqft7229 Laurelhill Ct S, Fort Worth, TX 76133For Sale
 MLS ID #21345004, Rocio Ortiz. NTREIS
- $265,0003 bd3 ba1.6k sqft612 Lazy Crest Dr, Fort Worth, TX 76140For Sale
 MLS ID #21345607, Amanda Ryan. NTREIS
- $295,0003 bd2 ba1.6k sqft2801 Wren Ave, Fort Worth, TX 76133For Sale
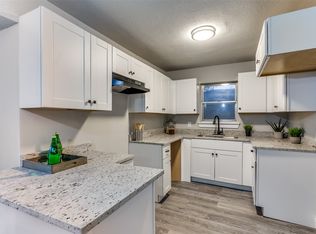 MLS ID #21384406, LaMonica Birmingham. NTREIS
- $289,9003 bd2 ba1.8k sqft4633 Saldana Dr, Fort Worth, TX 76133For Sale
 MLS ID #21369211, Kelly Horne. NTREIS
