500 OFF FIRST FULL MONTHS RENT WITH A MOVE IN ON OR BEFORE 7-31-2026
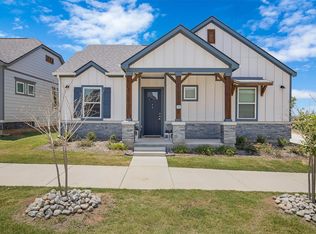
Welcome home to this beautifully maintained two-story brick residence offering the perfect combination of comfort, style, and functionality. Featuring 3 oversized bedrooms, 3 full bathrooms, and a dedicated home office, this thoughtfully designed floor plan provides exceptional living space for today's lifestyle.
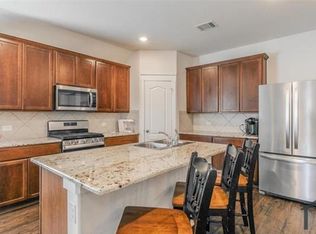
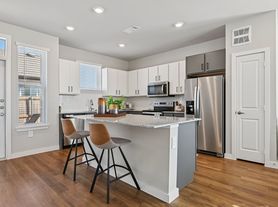

The inviting family room flows seamlessly into the gourmet kitchen and cozy breakfast nook, creating the perfect setting for entertaining family and friends. The chef-inspired kitchen boasts elegant gray cabinetry, stunning quartz countertops, stainless steel appliances, an oversized center island with breakfast bar seating, and an abundance of cabinet and counter space.
Designed with privacy in mind, the spacious primary suite is a true retreat featuring dual walk-in closets, separate vanities, a relaxing garden soaking tub, and a separate walk-in shower. Throughout the home, you'll appreciate the abundance of natural light, updated fixtures, crown molding, generous storage, and ample closet space.
Upstairs, a large game room or second living area offers endless possibilitiesperfect for a media room, playroom, fitness space, or additional entertaining area.
Step outside to a huge private fenced backyard with plenty of room to relax, entertain, or enjoy outdoor activities.
Ideally located in the desirable Chisholm Trail community, you'll enjoy convenient access to major highways, shopping, dining, entertainment, and Downtown Fort Worth. The community elementary school is just minutes away, and Tarleton State University is located approximately two miles from the home, making this an exceptional location for a variety of lifestyles.
Don't miss this incredible opportunity to lease a home that truly has it all!
House for rent
$2,945/moFees may apply
6401 Longhorn Herd Ln, Fort Worth, TX 76123
3beds
2,370sqft
Price may not include required fees and charges. Learn more|
Single family residence
Available now
Cats, dogs OK
What's special
Updated fixturesDedicated home officeInviting family roomStainless steel appliancesAbundance of natural lightStunning quartz countertopsTwo-story brick residence
- 51 days |
- -- |
- -- |
Zillow last checked:
Listing updated:
Travel times

Let’s turn your rent into credit progress
Build credit history with every on-time payment and get credit for the payment you’re already making.
Facts & features
Interior
Bedrooms & bathrooms
- Bedrooms: 3
- Bathrooms: 3
- Full bathrooms: 3
Interior area
- Total interior livable area: 2,370 sqft
Property
Parking
- Details: Contact manager
Details
- Parcel number: 42354518
Construction
Type & style
- Home type: SingleFamily
- Property subtype: Single Family Residence
Community & HOA
Location
- Region: Fort Worth
Financial & listing details
- Lease term: Contact For Details
Nearby apartments for rent

Price history
| Date | Event | Price |
|---|---|---|
| 7/22/2026 | Price change | $2,945-1.7%$1/sqft |
Source: Zillow Rentals Report a problem | ||
| 6/20/2026 | Listed for rent | $2,995+1.5%$1/sqft |
Source: Zillow Rentals Report a problem | ||
| 5/22/2025 | Listing removed | $2,950$1/sqft |
Source: Zillow Rentals Report a problem | ||
| 4/13/2025 | Listed for rent | $2,950$1/sqft |
Source: Zillow Rentals Report a problem | ||
Neighborhood: 76123
Nearby schools
GreatSchools rating
- 6/10June W Davis Elementary SchoolGrades: PK-5Distance: 0.1 mi
- 3/10Summer Creek Middle SchoolGrades: 6-8Distance: 1.1 mi
- 3/10North Crowley High SchoolGrades: 9-12Distance: 1.6 mi