Don't miss one of the best values in Northstar! This like new 4-bedroom, 2-bath home offers modern style, thoughtful design, and an unbeatable price with motivated seller, making it an incredible opportunity for buyers looking to maximize value without sacrificing quality. Step inside to an open concept floor plan filled with natural light, durable ceramic tile flooring in the main living areas, and comfortable carpeting in the bedrooms. The chef inspired kitchen is the heart of the home, featuring granite countertops, a stylish tile backsplash, a gas cooktop, abundant cabinetry, a spacious walk-in pantry, and a large breakfast bar that seamlessly connects to the living and dining areas perfect for entertaining or everyday living. Open floor plan has new meaning on this home! The private primary suite provides a relaxing retreat with dual vanities, a separate shower, linen storage, and an oversized walk-in closet. Three additional bedrooms offer flexibility for family, guests, or a home office. Enjoy evenings on the covered patio overlooking the fully fenced backyard, ideal for grilling, pets, or play. Additional conveniences include a dedicated utility room and attached two car garage. Located in the highly sought after Northstar master planned community, residents enjoy resort style amenities including multiple pools, splash pad, parks, playgrounds, walking and biking trails, community events, and beautifully maintained green spaces. The home is zoned to the brand new Carter Elementary School, adding even more appeal for buyers seeking access to one of the area's newest schools. New Shopping and Restaurants coming soon such as Kroger Super Store November 2026. With its like new condition, premium community amenities, and pricing well below comparable homes, this is an outstanding opportunity that won't last long.
For sale
Price cut: $10K (8/28)
$319,999
14533 Caelum Dr, Haslet, TX 76052
4beds
1,814sqft
Single Family Residence
Built in 2023
6,011 Square Feet Lot
$-- Zestimate®
$176/sqft
$83/mo HOA
What's special
Modern styleGranite countertopsThoughtful designAttached two car garageStylish tile backsplashOversized walk-in closetLinen storage
- 33 days
- 173
- 17
Likely to sell faster than
Zillow last checked:
Listing updated:
Listed by:
Tina Haislet 0648027 817-445-1108,
Westrom Group Company 817-445-1108
Source: NTREIS,MLS#: 21351876
Facts & features
Interior
Bedrooms & bathrooms
- Bedrooms: 4
- Bathrooms: 2
- Full bathrooms: 2
Primary bedroom
- Features: Ceiling Fan(s), Dual Sinks, Linen Closet, Separate Shower, Walk-In Closet(s)
- Level: First
- Dimensions: 1 x 1
Bedroom
- Level: First
- Dimensions: 1 x 1
Bedroom
- Level: First
- Dimensions: 1 x 1
Bedroom
- Level: First
- Dimensions: 1 x 1
Other
- Features: Built-in Features, Solid Surface Counters
- Level: First
- Dimensions: 1 x 1
Kitchen
- Features: Breakfast Bar, Built-in Features, Eat-in Kitchen, Kitchen Island, Solid Surface Counters, Walk-In Pantry
- Level: First
- Dimensions: 1 x 1
Living room
- Features: Ceiling Fan(s)
- Level: First
- Dimensions: 1 x 1
Utility room
- Features: Utility Room
- Level: First
- Dimensions: 1 x 1
Heating
- Natural Gas
Cooling
- Central Air, Ceiling Fan(s), Electric
Appliances
- Included: Dishwasher, Disposal, Gas Range, Microwave, Tankless Water Heater
- Laundry: Washer Hookup, Dryer Hookup, ElectricDryer Hookup, Laundry in Utility Room
Features
- Decorative/Designer Lighting Fixtures, Eat-in Kitchen, Kitchen Island, Open Floorplan, Other, Pantry, Walk-In Closet(s)
- Flooring: Carpet, Ceramic Tile
- Windows: Window Coverings
- Has basement: No
- Has fireplace: No
Interior area
- Total interior livable area: 1,814 sqft
Video & virtual tour
Property
Parking
- Total spaces: 2
- Parking features: Covered, Door-Single, Garage Faces Front, Garage, Garage Door Opener
- Attached garage spaces: 2
Features
- Levels: One
- Stories: 1
- Patio & porch: Covered
- Pool features: None
- Fencing: Back Yard,Fenced,Wood
Lot
- Size: 6,011 Square Feet
- Features: Interior Lot, Landscaped, Sprinkler System
Details
- Parcel number: R2066721200
Construction
Type & style
- Home type: SingleFamily
- Architectural style: Traditional,Detached
- Property subtype: Single Family Residence
Materials
- Brick
- Foundation: Slab
- Roof: Composition
Condition
- Resale
- Year built: 2023
Utilities & green energy
- Sewer: Public Sewer
- Water: Public
- Utilities for property: Natural Gas Available, Other, Sewer Available, Separate Meters, Water Available
Community & HOA
Community
- Features: Community Mailbox, Curbs, Sidewalks
- Subdivision: Northstar
HOA
- Has HOA: Yes
- Services included: All Facilities, Association Management
- HOA fee: $250 quarterly
- HOA name: Prestige Star Management
- HOA phone: 817-925-9297
Location
- Region: Haslet
Financial & listing details
- Price per square foot: $176/sqft
- Tax assessed value: $350,513
- Annual tax amount: $8,371
- Date on market: 8/6/2026
- Cumulative days on market: 34 days
- Listing terms: Cash,Conventional,FHA,VA Loan
- Exclusions: Information is deemed reliable but not guaranteed, Buyer and Buyer's Agent to verify all information.
Estimated market value
Not available
Estimated sales range
Not available
Not available
Price history
| Date | Event | Price |
|---|---|---|
| 8/28/2026 | Price change | $319,999-3%$176/sqft |
Source: NTREIS #21351876 Report a problem | ||
| 8/6/2026 | Listed for sale | $329,999$182/sqft |
Source: NTREIS #21351876 Report a problem | ||
| 1/9/2024 | Listing removed | -- |
Source: Zillow Rentals Report a problem | ||
| 1/4/2024 | Price change | $2,145-4.5%$1/sqft |
Source: Zillow Rentals Report a problem | ||
| 11/2/2023 | Price change | $2,245-2.4%$1/sqft |
Source: Zillow Rentals Report a problem | ||
| 10/18/2023 | Listed for rent | $2,300-11.4%$1/sqft |
Source: Zillow Rentals Report a problem | ||
| 10/7/2023 | Listing removed | -- |
Source: Zillow Rentals Report a problem | ||
| 9/15/2023 | Price change | $2,595-3.7%$1/sqft |
Source: Zillow Rentals Report a problem | ||
| 8/7/2023 | Price change | $2,695-3.6%$1/sqft |
Source: Zillow Rentals Report a problem | ||
| 7/26/2023 | Listed for rent | $2,795$2/sqft |
Source: Zillow Rentals Report a problem | ||
Public tax history
| Year | Property taxes | Tax assessment |
|---|---|---|
| 2025 | $1,066 -3.5% | $350,513 |
| 2024 | $1,104 +382.4% | $350,513 +367.4% |
| 2023 | $229 | $75,000 |
Find assessor info on the county website
Monthly payment
Est. payment
Payment breakdown
Explore the cost of this home by adjusting the details. Changes won't be saved.Climate risks
Neighborhood: 76052
Nearby schools
Schools provided by the listing agent
- Elementary: Prairievie
- Middle: Wilson
- High: Northwest
- District: Northwest ISD
Source: NTREIS. This data may not be complete. We recommend contacting the local school district to confirm school assignments for this home.



Similar homes
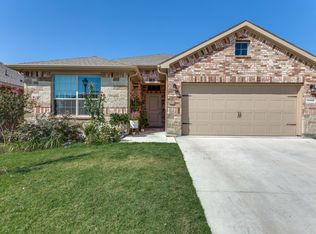
- $355,0004 bd2 ba2k sqft14617 Caelum Dr, Haslet, TX 76052For Sale
 MLS ID #21295835, Shreyas Anand. NTREIS
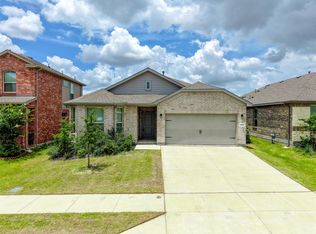
 - $359,9004 bd2 ba2k sqft14609 Antlia Dr, Haslet, TX 76052For Sale
 MLS ID #21335977, Idania Hernandez. NTREIS
 - $375,0003 bd3 ba2.4k sqft14044 Corvus Dr, Haslet, TX 76052For Sale
 MLS ID #21294027, Elizabeth Deane. NTREIS
 - $350,9883 bd2 ba1.8k sqft949 Abalone Ave, Haslet, TX 76052New Construction
 NTREIS
